Welcome to a truly exceptional Wake Forest retreat where exceptional living meets the beauty of nature. With a backyard that nestles up to a scenic greenway and protected land, this spacious 6-bedroom, 5-bathroom home offers the rare combination of privacy, convenience, and modern luxury. Designed for the way today's families live, the expansive, open floor plan offers incredible flexibility with room for multiple home offices, guest suites, recreation spaces, and everyday gathering. The finished basement extends the living experience with endless possibilities for entertaining, relaxing, or creating your ideal personal retreat. At the heart of the home is a stunning gourmet kitchen designed for both everyday living and effortless entertaining. Featuring a gas cooktop, beautiful quartz countertops, and thoughtfully designed storage, this space blends timeless style with modern functionality—the perfect gathering place for family and friends. Enjoy the outdoor firepit under the beautiful pergola an nibble from the edible garden. Enjoy a quality lifestyle afforded by shopping, restaurants, bars, grocery stores, and entertainment just moments away—while still coming home to the peace and tranquility of your own private sanctuary. Nearby access to Capital Boulevard and Highway 401, makes commuting to downtown Raleigh and RDU is simple. Outdoor living takes center stage with a south-facing backyard designed for garden lovers. Soak in the sunshine, cultivate your dream landscape, or unwind on the fully finished deck overlooking the wooded surroundings. Gather around the fire pit under the stars and enjoy your own backyard oasis. The primary suite offers a luxurious escape with a beautifully updated bedroom and spa-inspired bathroom. California custom closets and pantry systems add elevated organization and thoughtful storage throughout the home. Smart, sustainable, and ahead of its time, this home features high-speed fiber internet, EV charging, solar panels, and smart home technology. The solar system can help reduce energy costs while allowing excess electricity to be sold back to the grid. Located in the highly sought-after Jones Dairy and Heritage school communities, this home offers exceptional educational opportunities and lasting value. A rare opportunity to own a home where luxury, nature, innovation, and convenience come together—welcome home.
For sale
Price cut: $25K (7/19)
$750,000
140 Woodstaff Ave, Wake Forest, NC 27587
6beds
4,085sqft
Single Family Residence, Residential
Built in 2021
7,840 Square Feet Lot
$736,300 Zestimate®
$184/sqft
$78/mo HOA
What's special
Edible gardenBeautifully updated bedroomStunning gourmet kitchenGas cooktopBeautiful quartz countertopsExpansive open floor planThoughtfully designed storage
- 52 days |
- 913 |
- 62 |
Zillow last checked:
Listing updated:
Listed by:
Dawn Drew 919-215-4043,
Berkshire Hathaway HomeService
Source: Doorify MLS,MLS#: 10176031
Facts & features
Interior
Bedrooms & bathrooms
- Bedrooms: 6
- Bathrooms: 5
- Full bathrooms: 5
Heating
- Forced Air, Natural Gas, Zoned
Cooling
- Central Air, Electric, Exhaust Fan, Zoned
Appliances
- Included: Built-In Electric Oven, Convection Oven, Cooktop, Dishwasher, Disposal, Double Oven, Dryer, Electric Oven, ENERGY STAR Qualified Appliances, ENERGY STAR Qualified Dishwasher, ENERGY STAR Qualified Dryer, ENERGY STAR Qualified Refrigerator, ENERGY STAR Qualified Washer, Exhaust Fan, Free-Standing Refrigerator, Gas Cooktop, Gas Water Heater, Ice Maker, Oven, Plumbed For Ice Maker, Range Hood, Refrigerator, Self Cleaning Oven, Smart Appliance(s), Stainless Steel Appliance(s), Tankless Water Heater, Vented Exhaust Fan, Washer, Wine Cooler
- Laundry: Electric Dryer Hookup, Inside, Laundry Room, Upper Level, Washer Hookup
Features
- Bathtub/Shower Combination, Bidet, Breakfast Bar, Pantry, Ceiling Fan(s), Chandelier, Crown Molding, Double Vanity, Eat-in Kitchen, Entrance Foyer, High Ceilings, High Speed Internet, Kitchen Island, Low Flow Plumbing Fixtures, Open Floorplan, Quartz Counters, Recessed Lighting, Separate Shower, Shower Only, Smart Home, Smart Light(s), Smart Thermostat, Smooth Ceilings, Soaking Tub, Storage, Tray Ceiling(s), Walk-In Closet(s), Walk-In Shower, Water Closet, Wired for Data
- Flooring: Carpet, Ceramic Tile, Vinyl
- Windows: Blinds
- Basement: Bath/Stubbed, Daylight, Exterior Entry, Finished, Full, Heated, Interior Entry, Storage Space, Walk-Out Access
- Common walls with other units/homes: No Common Walls
Interior area
- Total structure area: 4,085
- Total interior livable area: 4,085 sqft
- Finished area above ground: 3,082
- Finished area below ground: 1,003
Property
Parking
- Total spaces: 4
- Parking features: Attached, Concrete, Driveway, Garage, Garage Door Opener, Garage Faces Front, Kitchen Level, Lighted, Off Street, On Site, Private
- Attached garage spaces: 2
- Details: Driveway
Features
- Levels: Two
- Stories: 2
- Patio & porch: Deck, Patio, Porch
- Exterior features: Covered Courtyard, Fenced Yard, Fire Pit, Lighting, Private Entrance, Rain Gutters, Smart Light(s), Smart Lock(s)
- Pool features: Community
- Fencing: Back Yard, Wrought Iron
- Has view: Yes
- View description: Park/Greenbelt, Trees/Woods, Other
Lot
- Size: 7,840 Square Feet
- Features: Back Yard, Close to Clubhouse, Few Trees, Interior Lot, Landscaped, Rectangular Lot, Sloped, Sloped Down
Details
- Additional structures: Pergola
- Parcel number: 174902675168000 0459252
- Zoning: GR5
- Special conditions: Standard
Construction
Type & style
- Home type: SingleFamily
- Architectural style: Farmhouse, Traditional, Transitional
- Property subtype: Single Family Residence, Residential
Materials
- Attic/Crawl Hatchway(s) Insulated, Board & Batten Siding, Brick, Brick Veneer, Concrete, Fiber Cement, Frame, Radiant Barrier, Stone
- Foundation: Concrete
- Roof: Shingle
Condition
- New construction: No
- Year built: 2021
Details
- Builder name: Beazer Homes
Utilities & green energy
- Sewer: Public Sewer
- Water: Public
- Utilities for property: Cable Available, Cable Connected, Electricity Available, Electricity Connected, Natural Gas Available, Natural Gas Connected, Phone Available, Sewer Connected, Water Available, Water Connected
Green energy
- Energy efficient items: Appliances, Construction, HVAC, Insulation, Thermostat, Water Heater, Windows
- Energy generation: Solar
- Water conservation: Low-Flow Fixtures
Community & HOA
Community
- Features: Playground, Pool, Sidewalks
- Subdivision: Bridgeport
HOA
- Has HOA: Yes
- Amenities included: Dog Park, Playground, Pool, Trail(s)
- Services included: None
- HOA fee: $78 monthly
Location
- Region: Wake Forest
Financial & listing details
- Price per square foot: $184/sqft
- Tax assessed value: $655,577
- Annual tax amount: $6,163
- Date on market: 6/24/2026
- Road surface type: Asphalt
Estimated market value
$736,300
$699,000 - $773,000
$4,436/mo
Price history
| Date | Event | Price |
|---|---|---|
| 7/19/2026 | Price change | $750,000-3.2%$184/sqft |
Source:  Doorify MLS #10176031 Report a problem Doorify MLS #10176031 Report a problem | ||
| 6/24/2026 | Listed for sale | $775,000+44.6%$190/sqft |
Source: Doorify MLS #10176031 Report a problem | ||
| 7/9/2021 | Sold | $535,960-0.9%$131/sqft |
Source: Doorify MLS #2348058 Report a problem | ||
| 1/30/2021 | Pending sale | $540,960$132/sqft |
Source: Doorify MLS #2348058 Report a problem | ||
| 1/27/2021 | Price change | $540,960+0.9%$132/sqft |
Source: Doorify MLS #2348058 Report a problem | ||
| 1/12/2021 | Price change | $535,960+1.1%$131/sqft |
Source: Doorify MLS #2348058 Report a problem | ||
| 1/2/2021 | Price change | $529,900+0.4%$130/sqft |
Source: Beazer Homes #2348058 Report a problem | ||
| 12/31/2020 | Price change | $527,900+1.5%$129/sqft |
Source: Beazer Homes #2348058 Report a problem | ||
| 10/28/2020 | Price change | $519,900-0.6%$127/sqft |
Source: Beazer Homes #2348058 Report a problem | ||
| 10/26/2020 | Price change | $522,900+1%$128/sqft |
Source: Beazer Homes #2348058 Report a problem | ||
| 10/22/2020 | Price change | $517,900+6.8%$127/sqft |
Source: Beazer Homes #2348058 Report a problem | ||
| 10/14/2020 | Price change | $484,900+2.1%$119/sqft |
Source: Beazer Homes #2348058 Report a problem | ||
| 10/12/2020 | Listed for sale | $474,900$116/sqft |
Source: Beazer Homes #2348058 Report a problem | ||
Public tax history
| Year | Property taxes | Tax assessment |
|---|---|---|
| 2025 | $6,163 +0.4% | $655,577 |
| 2024 | $6,140 +20.4% | $655,577 +50% |
| 2023 | $5,099 +4.2% | $437,116 |
| 2022 | $4,892 +365.3% | $437,116 +312.4% |
| 2021 | $1,051 | $106,000 +10.4% |
| 2020 | $1,051 +11.5% | $96,000 +26.3% |
| 2019 | $943 | $76,000 |
Find assessor info on the county website
Monthly payment
Est. payment
Payment breakdown
Explore the cost of this home by adjusting the details. Changes won't be saved.Climate risks
Neighborhood: 27587
Nearby schools
GreatSchools rating
- 9/10Jones Dairy ElementaryGrades: PK-5Distance: 2 mi
- 10/10Heritage MiddleGrades: 6-8Distance: 0.8 mi
- 7/10Heritage High SchoolGrades: 9-12Distance: 0.4 mi
Schools provided by the listing agent
- Elementary: Wake - Jones Dairy Elementary
- Middle: Wake - Heritage Middle
- High: Wake - Heritage High School
Source: Doorify MLS. This data may not be complete. We recommend contacting the local school district to confirm school assignments for this home.
- $750,0006 bd5 ba3.9k sqft200 Woodstaff Ave, Wake Forest, NC 27587Pending

- $605,000-- bd3 ba2.9k sqft225 Woodstaff Ave, Wake Forest, NC 27587Off Market
- $639,0005 bd4 ba2.9k sqft233 Woodstaff Ave, Wake Forest, NC 27587Off Market
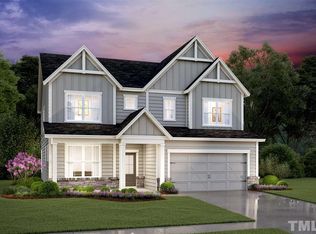
- $651,6005 bd4 ba3.1k sqft301 Woodstaff Ave, Wake Forest, NC 27587Off Market
- $623,3004 bd4 ba2.7k sqft305 Woodstaff Ave, Wake Forest, NC 27587Off Market
- $656,400-- bd3 ba3.2k sqft304 Woodstaff Ave, Wake Forest, NC 27587Off Market
- $616,200-- bd3 ba3k sqft300 Woodstaff Ave, Wake Forest, NC 27587Off Market
- $740,8005 bd4 ba3.2k sqft232 Woodstaff Ave, Wake Forest, NC 27587Off Market
A local agent can set up tours, give advice and negotiate with sellers.
Similar homes
- $750,0003 bd3 ba2.6k sqft453 Heritage Regency Dr, Wake Forest, NC 27587For Sale
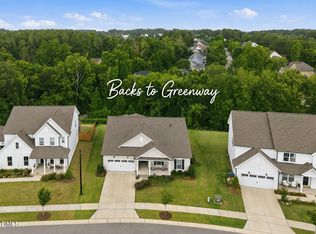
 MLS ID #10177791, Jim Allen. Doorify MLS
 - $685,0005 bd4 ba4.1k sqft1824 Longmont Dr, Wake Forest, NC 27587For Sale
 MLS ID #10147123, Marti Hampton. Doorify MLS
 - $695,0004 bd4 ba3.9k sqft8920 Mother Nancy Dr, Wake Forest, NC 27587For Sale
 MLS ID #10162881, Michelle Austin Braat. Doorify MLS
 - $699,9004 bd3 ba3.1k sqft2821 Oxford Bluff Dr, Wake Forest, NC 27587For Sale
 MLS ID #10184700, Ida Terbet. Doorify MLS
 - $624,9004 bd3 ba2.2k sqft4216 Heritage View Trl, Wake Forest, NC 27587For SaleMLS ID #10179362, Nina Golden. Doorify MLS
- $875,0006 bd5 ba4.2k sqft261 Character Dr, Rolesville, NC 27571For SaleMLS ID #10170554, Ruth Payne. Doorify MLS
- $726,9005 bd3 ba3.1k sqftDrees, Rolesville, NC 27571For SaleMLS ID #10168307, Michael Ulrich. Doorify MLS
- $599,0004 bd3 ba2.7k sqft821 Traditions Ridge Dr, Wake Forest, NC 27587For SaleMLS ID #10184161, Kimberly McKinney. Doorify MLS
- $1,050,0005 bd4 ba4k sqft1225 Reservoir View Ln, Wake Forest, NC 27587For SaleMLS ID #10183344, Jennifer Zech. Doorify MLS
- $875,0004 bd4 ba3.5k sqft8701 Kimalden Ct, Wake Forest, NC 27587For SaleMLS ID #10163138, Matt Perry. Doorify MLS
- $809,0004 bd4 ba3.2k sqft3576 Bragg Valley Ln, Wake Forest, NC 27587For SaleMLS ID #10182237, Barbara Phillips. Doorify MLS
- $624,0005 bd4 ba3.5k sqft321 Toadstool Trl, Wake Forest, NC 27587For SaleMLS ID #10161977, Stacey Delgado. Doorify MLS
- $580,0004 bd3 ba2.8k sqft1708 Highpoint St, Wake Forest, NC 27587For SaleMLS ID #10154490, Jason Caron. Doorify MLS
- $665,0004 bd4 ba3.3k sqft3535 Lavender Ln, Wake Forest, NC 27587For SaleMLS ID #10175099, Lisa Branch. Doorify MLS
- $685,0004 bd4 ba3.1k sqft3127 Freeman Farm Way, Rolesville, NC 27571For SaleMLS ID #10170124, Rebecca Crooks. Doorify MLS
- $519,9003 bd3 ba2.3k sqft417 Old Dairy Dr, Wake Forest, NC 27587For SaleMLS ID #10183270, Nathaly Prieto. Doorify MLS
- $509,9004 bd3 ba3k sqft3541 Fairstone Rd, Wake Forest, NC 27587For SaleMLS ID #10170025, Sara Plummer. Doorify MLS
- $560,0004 bd3 ba2.6k sqft1813 Knights Crest Way, Wake Forest, NC 27587For SaleMLS ID #10172037, Jeanine Lind. Doorify MLS
- $849,0004 bd5 ba3.1k sqft8305 Dolce Dr, Wake Forest, NC 27587For SaleMLS ID #10141717, Serina Harris. Doorify MLS
- $540,0003 bd3 ba2.3k sqft421 Old Dairy Dr, Wake Forest, NC 27587For SaleMLS ID #10168525, Paige Elizabeth Wilson. Doorify MLS
