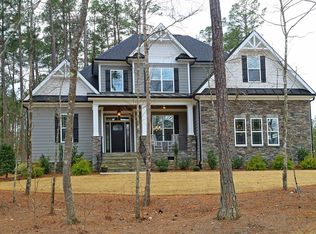
Step onto the welcoming, covered front porch and experience an award winning custom-built home designed for comfortable living and effortless connection. High-end cabinetry, built-in bookcases, beamed ceilings, and custom trim work frame the main floor, creating a warm and grounded ambiance. Soft sunlight fills the living room, where a gas-log fireplace serves as the centerpiece for crisp evenings spent unwinding. Daily routines and entertaining flow seamlessly through the transitional layout. The kitchen, equipped with a high-end gas range, double ovens, a center island, granite and quartz countertops, a butler's pantry, and a wine cooler, serves as the true heart of the home. Host formal gatherings in the dedicated dining room, enjoy quiet mornings at the breakfast table, or take light refreshments out to the screened-in porch overlooking lush trees. Working from home is a pleasure in the main-level office, secluded behind elegant French doors. Down the hall, the main-floor primary suite offers a serene retreat featuring a tray ceiling and double vanities. A main-level laundry room adds everyday convenience. Upstairs, three additional bedrooms, two full baths, and walk-in attic space offer versatility. The flexible bonus room, complete with an adjacent sitting room or secondary office, adapts easily to your unique lifestyle, whether you need a media room, play space, or quiet hobby zone. Set on a sprawling 0.92-acre lot, the outdoor spaces encourage connection with nature. Garden among the partially wooded landscape, host weekend barbecues on the extended patio, or relax under the breeze of the screened porch. A spacious attached two-car garage alongside a second detached garage provides ultimate utility and dedicated workspace options. Located in The Preserve at Smith Creek, residents enjoy access to a neighborhood clubhouse, pool, and playground, offering a perfect blend of peaceful privacy and community convenience.
Pending
Price cut: $10K (8/19)
$799,000
3576 Bragg Valley Ln, Wake Forest, NC 27587
4beds
3,243sqft
Single Family Residence
Built in 2013
0.92 Acres Lot
$785,200 Zestimate®
$246/sqft
$61/mo HOA
What's special
Gas-log fireplaceCustom trim workWelcoming covered front porchBeamed ceilingsBuilt-in bookcasesPartially wooded landscapeBreakfast table
- 48 days
- 1,006
- 68
Likely to sell faster than
Zillow last checked:
Listing updated:
Listed by:
Barbara Phillips 919-818-5561,
Coldwell Banker Advantage,
Jennifer Coleman 919-415-1322,
Coldwell Banker Advantage
Source: Doorify MLS,MLS#: 10182237
Facts & features
Interior
Bedrooms & bathrooms
- Bedrooms: 4
- Bathrooms: 4
- Full bathrooms: 3
- 1/2 bathrooms: 1
- Main level bedrooms: 1
Primary bedroom
- Level: Main
Bedroom 2
- Level: Second
Bedroom 3
- Level: Second
Bedroom 4
- Level: Second
Bonus room
- Level: Second
Breakfast room
- Level: Main
Dining room
- Level: Main
Family room
- Level: Main
Kitchen
- Level: Main
Laundry
- Level: Main
Heating
- Electric, Forced Air, Natural Gas
Cooling
- Central Air, Electric
Appliances
- Included: Dryer, Double Oven, Dishwasher, Gas Range, Microwave, Refrigerator, Range Hood, Washer, Wine Cooler
- Laundry: Electric Dryer Hookup, Laundry Room, Main Level, Washer Hookup
Features
- Beamed Ceilings, Bookcases, Ceiling Fan(s), Crown Molding, Double Vanity, Granite Counters, Kitchen Island, Pantry, Primary Downstairs, Recessed Lighting, Sound System, Tray Ceiling(s), Walk-In Closet(s), Butler's Pantry, Separate Shower, Quartz Counters, Smooth Ceilings
- Flooring: Carpet, Hardwood, Tile, Wood
- Doors: ENERGY STAR Qualified Doors, French Doors
- Number of fireplaces: 1
- Fireplace features: Family Room, Gas Log
- Common walls with other units/homes: No Common Walls
Interior area
- Total structure area: 3,243
- Total interior livable area: 3,243 sqft
- Finished area above ground: 3,243
- Finished area below ground: 0
Property
Parking
- Total spaces: 3
- Parking features: Attached, Concrete, Detached, Driveway, Garage Faces Side, Garage
- Garage spaces: 3
- Has uncovered spaces: Yes
Features
- Levels: Two
- Stories: 2
- Patio & porch: Covered, Front Porch, Patio, Screened
- Exterior features: Rain Gutters
- Has view: Yes
- View description: Trees/Woods
Lot
- Size: 0.92 Acres
- Dimensions: 132 x 323 x 117 x 319
- Residential vegetation: Partially Wooded
Details
- Additional structures: Garage(s), Second Garage
- Parcel number: 182500217704
- Special conditions: Short Sale
Construction
Type & style
- Home type: SingleFamily
- Architectural style: Transitional
- Property subtype: Single Family Residence
Materials
- Fiber Cement, Shake Siding
- Foundation: Crawlspace
- Roof: Metal,Architectural Shingle
Condition
- New construction: No
- Year built: 2013
- Major remodel year: 2013
Utilities & green energy
- Sewer: Septic Tank
- Water: Well
- Utilities for property: Electricity Connected, Natural Gas Connected, Water Connected, Septic Connected
Community & HOA
Community
- Features: Clubhouse, Playground, Pool, Street Lights
- Security: Smoke Detector(s)
- Subdivision: The Preserve at Smith Creek
HOA
- Has HOA: Yes
- Amenities included: Clubhouse, Playground, Pool
- Services included: None
- HOA fee: $730 annually
- HOA name: Community Association Management
- HOA phone: 919-741-5285
Location
- Region: Wake Forest
Financial & listing details
- Price per square foot: $246/sqft
- Tax assessed value: $758,230
- Annual tax amount: $5,238
- Date on market: 7/24/2026
- Listing agreement: Exclusive Right To Sell
- Listing terms: Cash,Conventional
- Road surface type: Asphalt
Estimated market value
$785,200
$746,000 - $824,000
$3,318/mo
Price history
| Date | Event | Price |
|---|---|---|
| 9/4/2026 | Listed for sale | $799,000$246/sqft |
Source:  Coldwell Banker Advantage #10182237 Report a problem Coldwell Banker Advantage #10182237 Report a problem | ||
| 9/4/2026 | Pending sale | $799,000$246/sqft |
Source:  Doorify MLS #10182237 Report a problem Doorify MLS #10182237 Report a problem | ||
| 8/19/2026 | Price change | $799,000-1.2%$246/sqft |
Source: Doorify MLS #10182237 Report a problem | ||
| 8/6/2026 | Price change | $809,000-1.9%$249/sqft |
Source: Doorify MLS #10182237 Report a problem | ||
| 7/24/2026 | Listed for sale | $825,000+89.7%$254/sqft |
Source: Doorify MLS #10182237 Report a problem | ||
| 11/8/2013 | Sold | $435,000$134/sqft |
Source: Public Record Report a problem | ||
Public tax history
| Year | Property taxes | Tax assessment |
|---|---|---|
| 2025 | $5,318 +6.4% | $758,230 +6.3% |
| 2024 | $5,000 +16.2% | $713,306 +51% |
| 2023 | $4,305 +0.3% | $472,296 |
| 2022 | $4,294 +7.2% | $472,296 |
| 2021 | $4,005 | $472,296 |
| 2020 | $4,005 | $472,296 |
| 2019 | $4,005 | $472,296 |
| 2018 | $4,005 +16.7% | $472,296 +24.9% |
| 2016 | $3,432 | $378,150 |
| 2015 | $3,432 +6% | $378,150 |
| 2014 | $3,238 | $378,150 |
Find assessor info on the county website
Monthly payment
Est. payment
Payment breakdown
Explore the cost of this home by adjusting the details. Changes won't be saved.Climate risks
Neighborhood: 27587
Nearby schools
Schools provided by the listing agent
- Elementary: Granville - Tar River Elementary
- Middle: Granville - G C Hawley
- High: Granville - South Granville High
Source: Doorify MLS. This data may not be complete. We recommend contacting the local school district to confirm school assignments for this home.
- $884,6003 bd2 ba3.7k sqft3578 Bragg Valley Ln, Wake Forest, NC 27587Off Market
- $637,000-- bd3 ba2.6k sqft3574 Bragg Valley Ln, Wake Forest, NC 27587Off Market
- $809,1004 bd3 ba2.9k sqft3580 Bragg Valley Ln, Wake Forest, NC 27587Off Market
- $668,3004 bd3 ba2.5k sqft3572 Bragg Valley Ln, Wake Forest, NC 27587Off Market
Similar homes
- $755,0004 bd4 ba3.1k sqft1224 Mauldin Cir, Wake Forest, NC 27587For Sale

 MLS ID #10186192, Courtney Elstad. Doorify MLS
 - $835,0004 bd4 ba3.5k sqft9505 Alydar Dr, Wake Forest, NC 27587For Sale
 MLS ID #10183502, Nadia Bareisha. Doorify MLS
 - $750,0004 bd4 ba3.5k sqft8004 Knebford Cir, Wake Forest, NC 27587For Sale
 MLS ID #10177332, Margaret Dickerson. Doorify MLS
 - $660,0004 bd4 ba3.3k sqft3535 Lavender Ln, Wake Forest, NC 27587For Sale
 MLS ID #10175099, Lisa Branch. Doorify MLS
 - $845,0004 bd5 ba4.2k sqft8488 Falkirk Ridge Ct, Wake Forest, NC 27587For SaleMLS ID #10169053, David Wilson. Doorify MLS
- $849,9004 bd4 ba3.5k sqft8701 Kimalden Ct, Wake Forest, NC 27587For SaleMLS ID #10163138, Matt Perry. Doorify MLS
- $825,0004 bd5 ba4.1k sqft1001 Browning Pl, Youngsville, NC 27596For SaleMLS ID #10169623, Missy Robbins. Doorify MLS
- $869,9004 bd5 ba4k sqft2625 Derby Glen Way, Wake Forest, NC 27587For SaleMLS ID #10166311, Meredith Hilbert. Doorify MLS
- $779,0004 bd4 ba3.6k sqft3505 Sparrowwood Dr, Wake Forest, NC 27587For SaleMLS ID #10157444, Melanie Elenio. Doorify MLS
- $790,0004 bd3 ba3.3k sqft1169 Duke Farm Dr, Wake Forest, NC 27587For SaleMLS ID #10189055, Meredith Hilbert. Doorify MLS
- $775,0004 bd3 ba3k sqft1229 Fanning Dr, Wake Forest, NC 27587For SaleMLS ID #10174424, Eddie Cash. Doorify MLS
- $798,0005 bd4 ba3.4k sqft308 Stearns Way, Wake Forest, NC 27587For SaleMLS ID #10187573, Vy Nguyen. Doorify MLS
- $949,0004 bd4 ba4.3k sqft1016 Blykeford Ln, Wake Forest, NC 27587For SaleMLS ID #10176359, Michael Terbet. Doorify MLS
- $750,0004 bd5 ba3.1k sqft1206 Pond Side Dr, Creedmoor, NC 27522For SaleMLS ID #10174974, Samara Presley. Doorify MLS
- $815,0004 bd4 ba4.5k sqft693 Hawthorne Pl, Creedmoor, NC 27522For SaleMLS ID #10161245, Greg Dyer. Doorify MLS
- $725,0004 bd3 ba3.4k sqft7208 Shepstone Pl, Wake Forest, NC 27587For SaleMLS ID #10161839, Kendal Hartel. Doorify MLS
- $859,9003 bd3 ba3.4k sqft8300 Dolce Dr, Wake Forest, NC 27587For SaleMLS ID #10186200, Pierre R LaPierre-Herrera. Doorify MLS
- $850,0004 bd4 ba3.9k sqft1300 Heritage Club Ave, Wake Forest, NC 27587For SaleMLS ID #10151106, Betsy Walls. Doorify MLS
- $745,0004 bd4 ba3.5k sqft4248 Fawn Lily Dr, Wake Forest, NC 27587For SaleMLS ID #10163543, Sommer Donahoe. Doorify MLS
- $875,0005 bd4 ba3.5k sqft4101 Heritage View Trl, Wake Forest, NC 27587For SaleMLS ID #10184756, Angie Cole. Doorify MLS
