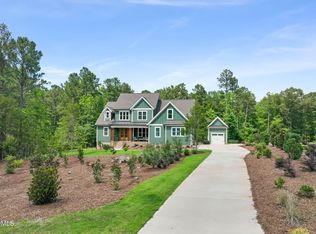
Improved pricing gives buyers an outstanding opportunity to own in this sought-after neighborhood! Situated on 1.41 private, wooded acres in the Magnolia Terrace community, this custom-built home combines refined style, everyday comfort, and enduring craftsmanship! An inviting covered front porch, classic brick steps, board-and-batten exterior, and three-car garage provide impressive curb appeal from the moment you arrive. Step through the grand double-door entry into a beautifully appointed interior featuring luxury vinyl plank flooring throughout the main level, detailed crown molding, chair rail accents, and quality finishes throughout. The formal dining room offers an ideal setting for gatherings with custom cabinetry, while the nearby built-in wine refrigerator provides a convenient beverage station for entertaining family and friends. Created with both daily living and entertaining in mind, the gourmet kitchen boasts granite and marble countertops, an oversized center island, double wall ovens, gas cooktop, stainless steel appliances, tile backsplash, under-cabinet lighting, plentiful cabinetry, and impressive storage! The adjoining family room centers around a striking brick-surround gas fireplace, offering a comfortable and welcoming place to gather. The main-level primary suite provides a relaxing escape with a tray ceiling, custom walk-in closet, and spa-like bath featuring dual vanities, marble countertops, a freestanding soaking tub, tiled walk-in shower, and tile flooring! Also on the main level, a guest suite provides excellent versatility for multigenerational living or overnight visitors and features a Murphy bed, walk-in closet, and private ensuite bath. Other main-level features include a roomy laundry room with granite countertops and utility sink, a practical drop zone with built-in storage, and a powder room. Upstairs, two spacious secondary bedrooms each offer walk-in closets and private ensuite baths appointed with granite countertops and tile flooring. The oversized bonus room offers plenty of flexibility for a media room, game room, home gym, or additional living area, while the walk-in attic provides substantial storage along with potential for future expansion. Outside, unwind on the screened porch with beadboard ceiling and ceiling fan while taking in the tranquil wooded setting, or enjoy the expansive patio overlooking the secluded backyard. With four bedrooms, four-and-a-half baths, a bonus room, generous storage, sophisticated finishes, and a well-planned floor plan, this distinctive Magnolia Terrace home offers the privacy, craftsmanship, and space today's buyers are looking for!
For sale
Price cut: $15K (9/10)
$750,000
1206 Pond Side Dr, Creedmoor, NC 27522
4beds
3,121sqft
Single Family Residence
Built in 2023
1.41 Acres Lot
$734,900 Zestimate®
$240/sqft
$88/mo HOA
What's special
Private wooded acresGourmet kitchenInviting covered front porchOversized bonus roomTray ceilingDetailed crown moldingChair rail accents
- 84 days
- 574
- 45
Zillow last checked:
Listing updated:
Listed by:
Samara Presley 919-883-7451,
Smart Choice Realty Company
Source: Doorify MLS,MLS#: 10174974
Facts & features
Interior
Bedrooms & bathrooms
- Bedrooms: 4
- Bathrooms: 5
- Full bathrooms: 4
- 1/2 bathrooms: 1
- Main level bedrooms: 2
Primary bedroom
- Level: Main
- Area: 217 Square Feet
- Dimensions: 14.0 x 15.5
Bedroom 2
- Level: Main
- Area: 184 Square Feet
- Dimensions: 11.5 x 16.0
Bedroom 3
- Level: Second
- Area: 162.5 Square Feet
- Dimensions: 12.5 x 13.0
Bedroom 4
- Level: Second
- Area: 162.5 Square Feet
- Dimensions: 12.5 x 13.0
Bonus room
- Level: Second
- Area: 256 Square Feet
- Dimensions: 16.0 x 16.0
Dining room
- Level: Main
- Area: 168 Square Feet
- Dimensions: 12.0 x 14.0
Other
- Level: Main
- Area: 94.25 Square Feet
- Dimensions: 6.5 x 14.5
Kitchen
- Level: Main
- Area: 280 Square Feet
- Dimensions: 14.0 x 20.0
Laundry
- Level: Main
- Area: 48 Square Feet
- Dimensions: 8.0 x 6.0
Living room
- Level: Main
- Area: 332.5 Square Feet
- Dimensions: 19.0 x 17.5
Other
- Description: walk in attic
- Level: Second
- Area: 198 Square Feet
- Dimensions: 16.5 x 12.0
Heating
- Electric, Heat Pump, Natural Gas, Zoned
Cooling
- Central Air, Ceiling Fan(s), Dual
Appliances
- Included: Cooktop, Dryer, Double Oven, Dishwasher, Electric Water Heater, Free-Standing Refrigerator, Oven, Refrigerator, Range Hood, Stainless Steel Appliance(s), Washer, Wine Cooler, Washer/Dryer, Water Heater, Wall Oven
- Laundry: Inside, Lower Level, Laundry Room, Sink, Washer Hookup
Features
- Breakfast Bar, Ceiling Fan(s), Crown Molding, Entrance Foyer, Granite Counters, Kitchen Island, Open Floorplan, Recessed Lighting, Soaking Tub, Tray Ceiling(s), Walk-In Closet(s), Separate Shower, Bathtub/Shower Combination, Walk-In Shower, Water Closet, Smooth Ceilings
- Flooring: Carpet, Tile, Vinyl, Wood
- Doors: French Doors
- Windows: Blinds
- Basement: Crawl Space
- Number of fireplaces: 1
- Fireplace features: Gas, Living Room
- Common walls with other units/homes: No Common Walls
Interior area
- Total structure area: 3,121
- Total interior livable area: 3,121 sqft
- Finished area above ground: 3,121
- Finished area below ground: 0
Property
Parking
- Total spaces: 3
- Parking features: Attached, Driveway, Garage Faces Side, Garage, Kitchen Level
- Garage spaces: 3
- Has uncovered spaces: Yes
Features
- Levels: Two
- Stories: 2
- Patio & porch: Covered, Enclosed, Front Porch, Patio, Porch, Rear Porch, Screened
- Exterior features: Awning(s), Rain Gutters
- Has view: Yes
- View description: Neighborhood, Trees/Woods
Lot
- Size: 1.41 Acres
- Features: Landscaped, Open Lot
Details
- Parcel number: 181400437593
- Special conditions: Standard
Construction
Type & style
- Home type: SingleFamily
- Architectural style: Contemporary
- Property subtype: Single Family Residence
Materials
- Board & Batten Siding, Fiber Cement
- Foundation: Crawlspace
- Roof: Shingle
Condition
- New construction: No
- Year built: 2023
Utilities & green energy
- Sewer: Septic Tank
- Water: Well
Community & HOA
Community
- Features: Suburban
- Security: Smoke Detector(s)
- Subdivision: Magnolia Terrace
HOA
- Has HOA: Yes
- Amenities included: Landscaping, Management
- Services included: None
- HOA fee: $88 monthly
- HOA name: Magnolia Terrace (homeowners manage- Annie Cole)
- HOA phone: 864-201-3832
Location
- Region: Creedmoor
Financial & listing details
- Price per square foot: $240/sqft
- Tax assessed value: $684,226
- Annual tax amount: $4,788
- Date on market: 6/18/2026
- Listing agreement: Exclusive Agency
- Listing terms: Cash,Conventional,VA Loan
Estimated market value
$734,900
$698,000 - $772,000
$3,716/mo
Price history
| Date | Event | Price |
|---|---|---|
| 9/10/2026 | Price change | $750,000-2%$240/sqft |
Source:  Doorify MLS #10174974 Report a problem Doorify MLS #10174974 Report a problem | ||
| 7/28/2026 | Price change | $765,000-1.3%$245/sqft |
Source: Doorify MLS #10174974 Report a problem | ||
| 6/18/2026 | Listed for sale | $775,000+2.1%$248/sqft |
Source: Doorify MLS #10174974 Report a problem | ||
| 5/1/2024 | Sold | $759,000$243/sqft |
Source: Doorify MLS #2508312 Report a problem | ||
| 11/10/2023 | Pending sale | $759,000+360%$243/sqft |
Source: Doorify MLS #2508312 Report a problem | ||
| 6/16/2023 | Sold | $165,000-78.3%$53/sqft |
Source: Public Record Report a problem | ||
| 5/2/2023 | Contingent | $759,000$243/sqft |
Source: Doorify MLS #2508312 Report a problem | ||
| 5/2/2023 | Listed for sale | $759,000+10%$243/sqft |
Source: Doorify MLS #2508312 Report a problem | ||
| 11/28/2022 | Listing removed | -- |
Source: Doorify MLS #2479204 Report a problem | ||
| 10/14/2022 | Listed for sale | $689,900+359.9%$221/sqft |
Source: Doorify MLS #2479204 Report a problem | ||
| 6/8/2022 | Sold | $150,000$48/sqft |
Source: Public Record Report a problem | ||
Public tax history
| Year | Property taxes | Tax assessment |
|---|---|---|
| 2025 | $4,861 +116.1% | $684,226 +111.3% |
| 2024 | $2,249 +415.3% | $323,792 +581.7% |
| 2023 | $437 | $47,500 |
Find assessor info on the county website
Monthly payment
Est. payment
Payment breakdown
Explore the cost of this home by adjusting the details. Changes won't be saved.Climate risks
Neighborhood: 27522
Nearby schools
Schools provided by the listing agent
- Elementary: Granville - Mount Energy Elementary
- Middle: Granville - Granville Central Middle School
- High: Granville - South Granville High
Source: Doorify MLS. This data may not be complete. We recommend contacting the local school district to confirm school assignments for this home.
Similar homes
- $835,0004 bd4 ba3.5k sqft9505 Alydar Dr, Wake Forest, NC 27587For Sale

 MLS ID #10183502, Nadia Bareisha. Doorify MLS
 - $699,9004 bd3 ba3.1k sqft2821 Oxford Bluff Dr, Wake Forest, NC 27587For Sale
 MLS ID #10184700, Ida Terbet. Doorify MLS
 - $675,0004 bd3 ba2.8k sqft8005 Millenium Dr, Raleigh, NC 27614For Sale
 MLS ID #10181847, Cathy Lyons. Doorify MLS
 - $750,0004 bd3 ba2.8k sqft270 Whistlers Cv, Louisburg, NC 27549For Sale
 MLS ID #10177764, Linda Craft. Doorify MLS
 - $849,9004 bd4 ba3.5k sqft8701 Kimalden Ct, Wake Forest, NC 27587For SaleMLS ID #10163138, Matt Perry. Doorify MLS
- $750,0004 bd3 ba3.2k sqft115 Old Garden Ln, Youngsville, NC 27596For SaleMLS ID #10172956, Renee Hillman. Doorify MLS
- $650,0004 bd3 ba2.7k sqft2345 Knoll Ridge Ln, Wake Forest, NC 27587For SaleMLS ID #10185042, Jeanine Lind. Doorify MLS
- $795,0004 bd4 ba3.2k sqft4605 Bartwood Dr, Raleigh, NC 27613For SaleMLS ID #10160156, David Wilson. Doorify MLS
- $750,0004 bd4 ba2.9k sqft15 Old Garden Ln, Youngsville, NC 27596For SaleMLS ID #10175089, Deb Lepper. Doorify MLS
- $525,0004 bd3 ba2.1k sqft1314 Sourwood Dr, Wake Forest, NC 27587For SaleMLS ID #10177702, Connie Batten. Doorify MLS
- $779,0005 bd4 ba3.6k sqft12413 Mayhurst Pl, Raleigh, NC 27614For SaleMLS ID #10189364, Carole Langheim. Doorify MLS
- $569,0003 bd3 ba3.2k sqft1708 Ripple Ct, Franklinton, NC 27525For SaleMLS ID #10186472, Rebecca Fisher. Doorify MLS
- $790,0004 bd3 ba3.3k sqft1169 Duke Farm Dr, Wake Forest, NC 27587For SaleMLS ID #10189055, Meredith Hilbert. Doorify MLS
- $745,0004 bd4 ba3.5k sqft4248 Fawn Lily Dr, Wake Forest, NC 27587For SaleMLS ID #10163543, Sommer Donahoe. Doorify MLS
- $629,9005 bd5 ba3.3k sqft1213 Remey Ave, Wake Forest, NC 27587For SaleMLS ID #10171361, Chris Crumpler. Doorify MLS
- $709,0004 bd4 ba2.9k sqft245 Whistlers Cv, Louisburg, NC 27549For SaleMLS ID #10167259, Joshua Fields. Doorify MLS
- $575,0004 bd3 ba2.9k sqft30 Ironwood Blvd, Youngsville, NC 27596For SaleMLS ID #10177698, Dave Harney. Doorify MLS
- $724,9995 bd3 ba3.1k sqftDrees, Rolesville, NC 27571For SaleMLS ID #10168307, Michael Ulrich. Doorify MLS
- $550,0003 bd3 ba2.8k sqft30 Winchester Ct, Youngsville, NC 27596For SaleMLS ID #10188541, Jennifer Smith. Doorify MLS
- $798,0005 bd4 ba3.4k sqft308 Stearns Way, Wake Forest, NC 27587For SaleMLS ID #10187573, Vy Nguyen. Doorify MLS
