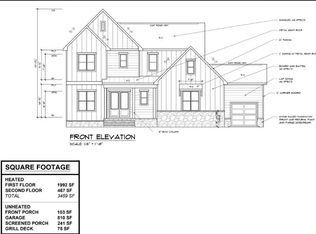
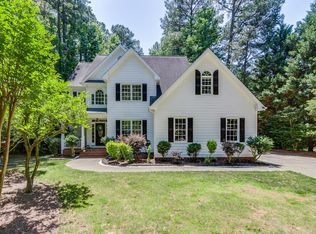
GORGEOUS Custom Built home in highly sought after Berklee Estates features on 1.23 acres!! Amazing floor plan features High End Luxury Vinyl Plank flooring throughout 1st floor, 9 ft ceilings, 2 piece crown moulding, Modern Day Artika lighting throughout, Stone-surround Fireplace, Stainless Steel Appliances, Kitchen featuring High End Granite Counters & Custom Cabinets, Pot-Filler, Subway Tile Backsplash, Kitchen Island, Range Hood, Brushed Nickel Hardware, Multiple Barn Doors, Master BR w/Trey ceiling, both bathrooms boast customized rainfall showers and full body sprayers; An incredible tankless water heater allows you to run all three valves/water lines at one time and never run out of hot water!! Also includes programmable, Multi-colored LED lighting!! Choose among normal rainfall/rain forest shower settings, body sprayer, and regular shower feature, or use all at once!! Multi-jet whirlpool tub makes this the perfect bath!! Check out the custom walk-in closet cabinetry, as well as the dual granite vanities!! Head upstairs to check out the MASSIVE bonus room with bar & wine fridge: perfect for entertaining!! $5000 ReoLink 10 camera Surveillance system conveys!! Yard features include Fire Pit and High lumen solar yard lights!! Additional feature is a natural gas line with connection on the patio in backyard. This wonderful home is convenient to Wake Forest Schools, shopping, 98, and restaurants . . . Come See!!
For sale
Price cut: $40K (8/21)
$859,900
8300 Dolce Dr, Wake Forest, NC 27587
3beds
3,481sqft
Single Family Residence
Built in 2025
1.23 Acres Lot
$845,400 Zestimate®
$247/sqft
$50/mo HOA
What's special
Stone-surround fireplaceProgrammable multi-colored led lightingKitchen islandRange hoodSubway tile backsplashBrushed nickel hardwareTankless water heater
- 27 days
- 417
- 20
Zillow last checked:
Listing updated:
Listed by:
Pierre R LaPierre-Herrera 919-270-2717,
Keller Williams Realty
Source: Doorify MLS,MLS#: 10186200
Facts & features
Interior
Bedrooms & bathrooms
- Bedrooms: 3
- Bathrooms: 3
- Full bathrooms: 3
- Main level bathrooms: 2
- Main level bedrooms: 2
Primary bedroom
- Level: Main
- Area: 199.5 Square Feet
- Dimensions: 15.0 x 13.3
Bedroom 2
- Level: Main
- Area: 159.6 Square Feet
- Dimensions: 13.3 x 12.0
Bedroom 3
- Level: Second
- Area: 154 Square Feet
- Dimensions: 14.0 x 11.0
Bonus room
- Level: Second
- Area: 638.4 Square Feet
- Dimensions: 33.6 x 19.0
Breakfast room
- Level: Main
- Area: 85.5 Square Feet
- Dimensions: 9.5 x 9.0
Dining room
- Level: Main
- Area: 189.08 Square Feet
- Dimensions: 16.3 x 11.6
Other
- Level: Main
- Area: 76.8 Square Feet
- Dimensions: 12.8 x 6.0
Exercise room
- Level: Second
- Area: 291.2 Square Feet
- Dimensions: 20.8 x 14.0
Family room
- Level: Main
- Area: 246.4 Square Feet
- Dimensions: 17.6 x 14.0
Kitchen
- Level: Main
- Area: 212.79 Square Feet
- Dimensions: 17.3 x 12.3
Laundry
- Level: Main
- Area: 52.92 Square Feet
- Dimensions: 8.4 x 6.3
Other
- Description: Walk-in Attic 1
- Level: Second
- Area: 189 Square Feet
- Dimensions: 21.0 x 9.0
Other
- Description: Walk-in Attic 2
- Level: Second
- Area: 30 Square Feet
- Dimensions: 15.0 x 2.0
Other
- Description: Walk-in Attic 3
- Level: Second
- Area: 39 Square Feet
- Dimensions: 13.0 x 3.0
Heating
- Fireplace(s), None
Cooling
- Central Air, Ceiling Fan(s)
Appliances
- Included: Bar Fridge, Cooktop, Double Oven, Dishwasher, Free-Standing Refrigerator, Gas Cooktop, Ice Maker, Microwave, Oven, Refrigerator, Range Hood, Stainless Steel Appliance(s), Wine Cooler, Wine Refrigerator
- Laundry: Laundry Room, Main Level
Features
- Bar, Breakfast Bar, Built-in Features, Ceiling Fan(s), Chandelier, Crown Molding, Double Vanity, Entrance Foyer, Granite Counters, High Speed Internet, Kitchen Island, Open Floorplan, Pantry, Primary Downstairs, Recessed Lighting, Smart Camera(s)/Recording, Soaking Tub, Storage, Stone Counters, Tray Ceiling(s), Wet Bar, Walk-In Closet(s), Whirlpool Tub, Separate Shower, Walk-In Shower, Room Over Garage, Smooth Ceilings
- Flooring: Carpet, Luxury Vinyl, Plank, Tile
- Doors: Sliding Doors, Storm Door(s)
- Windows: Blinds
- Fireplace features: Fire Pit, Glass Doors, Living Room, Masonry, Stone
- Common walls with other units/homes: No Common Walls
Interior area
- Total structure area: 3,481
- Total interior livable area: 3,481 sqft
- Finished area above ground: 3,481
- Finished area below ground: 0
Property
Parking
- Total spaces: 6
- Parking features: Attached, Concrete, Driveway, Garage, Garage Door Opener
- Garage spaces: 2
- Has uncovered spaces: Yes
Features
- Levels: One and One Half,Two
- Stories: 1
- Patio & porch: Covered, Deck, Front Porch, Patio, Porch
- Exterior features: Barbecue, Fire Pit, Garden, Lighting, Outdoor Grill, Private Yard, Rain Gutters
- Has view: Yes
- View description: Trees/Woods
Lot
- Size: 1.23 Acres
- Features: Back Yard, Cul-De-Sac, Front Yard, Garden, Level, Private, Views, Hardwood Trees, Partially Cleared
Details
- Parcel number: 184203123274000 0444890
- Zoning: R-40W
- Special conditions: Standard
Construction
Type & style
- Home type: SingleFamily
- Architectural style: Craftsman,Traditional,Transitional
- Property subtype: Single Family Residence
Materials
- Board & Batten Siding, Fiber Cement, HardiPlank Type, Vertical Siding
- Foundation: Concrete Perimeter, Raised, Crawlspace
- Roof: Shingle
Condition
- New construction: No
- Year built: 2025
Utilities & green energy
- Sewer: Septic Tank
- Water: Community Water
Community & HOA
Community
- Security: Closed Circuit Camera(s), Smoke Detector(s)
- Subdivision: Berklee Estates
HOA
- Has HOA: Yes
- Services included: Maintenance Grounds
- HOA fee: $50 monthly
- HOA name: Wake HOA Management
- HOA phone: 919-790-5350
Location
- Region: Wake Forest
Financial & listing details
- Price per square foot: $247/sqft
- Tax assessed value: $661,851
- Annual tax amount: $4,253
- Date on market: 8/13/2026
- Listing agreement: Exclusive Right To Sell
- Listing terms: Cash,Conventional,FHA,VA Loan
- Road surface type: Asphalt
Estimated market value
$845,400
$803,000 - $888,000
$3,728/mo
Price history
| Date | Event | Price |
|---|---|---|
| 8/21/2026 | Price change | $859,900-4.4%$247/sqft |
Source:  Doorify MLS #10186200 Report a problem Doorify MLS #10186200 Report a problem | ||
| 8/13/2026 | Listed for sale | $899,900+32.2%$259/sqft |
Source: Doorify MLS #10186200 Report a problem | ||
| 3/28/2025 | Sold | $680,600+404.1%$196/sqft |
Source: Doorify MLS #10012633 Report a problem | ||
| 6/20/2024 | Sold | $135,000-82.2%$39/sqft |
Source: Public Record Report a problem | ||
| 6/6/2024 | Pending sale | $759,900$218/sqft |
Source: Doorify MLS #10012633 Report a problem | ||
| 2/20/2024 | Listed for sale | $759,900$218/sqft |
Source: Doorify MLS #10012633 Report a problem | ||
Public tax history
| Year | Property taxes | Tax assessment |
|---|---|---|
| 2025 | $2,508 +230% | $661,851 +440.7% |
| 2024 | $760 +14.7% | $122,400 |
| 2023 | $663 +8% | -- |
| 2022 | $614 +2.8% | $85,000 |
| 2021 | $597 +208.2% | $85,000 |
| 2020 | $194 -66.1% | $85,000 +21.4% |
| 2019 | $572 | $70,000 |
| 2018 | $572 | $70,000 |
Find assessor info on the county website
Monthly payment
Est. payment
Payment breakdown
Explore the cost of this home by adjusting the details. Changes won't be saved.Climate risks
Neighborhood: 27587
Nearby schools
Schools provided by the listing agent
- Elementary: Wake - Richland Creek Elementary School
- Middle: Wake - Wake Forest Middle School
- High: Wake - Wake Forest High School
Source: Doorify MLS. This data may not be complete. We recommend contacting the local school district to confirm school assignments for this home.
Similar homes
- $849,9004 bd4 ba3.5k sqft8701 Kimalden Ct, Wake Forest, NC 27587For Sale
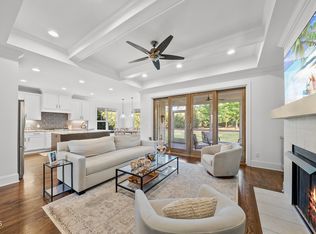
 MLS ID #10163138, Matt Perry. Doorify MLS
 - $850,0003 bd4 ba3k sqft6801 Blazing Sunset Trl, Wake Forest, NC 27587For Sale
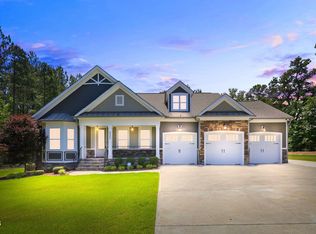 MLS ID #10169274, Ruby Henderson. Doorify MLS
 - $755,0004 bd4 ba3.1k sqft1224 Mauldin Cir, Wake Forest, NC 27587For Sale
 MLS ID #10186192, Courtney Elstad. Doorify MLS
 - $575,0003 bd3 ba2.2k sqft3200 Keighley Forest Dr, Wake Forest, NC 27587For Sale
 MLS ID #10172353, Pierre R LaPierre-Herrera. Doorify MLS
 - $779,0004 bd4 ba3.6k sqft3505 Sparrowwood Dr, Wake Forest, NC 27587For SaleMLS ID #10157444, Melanie Elenio. Doorify MLS
- $899,5004 bd6 ba4k sqft5101 Deerchase Trl, Wake Forest, NC 27587For SaleMLS ID #10161701, Rob Zelem. Doorify MLS
- $790,0004 bd3 ba3.3k sqft1169 Duke Farm Dr, Wake Forest, NC 27587For SaleMLS ID #10189055, Meredith Hilbert. Doorify MLS
- $710,0005 bd4 ba4k sqft8401 Chelridge Dr, Wake Forest, NC 27587For SaleMLS ID #10188667, Marshall Rich. Doorify MLS
- $1,025,0005 bd4 ba4k sqft1225 Reservoir View Ln, Wake Forest, NC 27587For SaleMLS ID #10183344, Jennifer Zech. Doorify MLS
- $825,0004 bd5 ba4.1k sqft1001 Browning Pl, Youngsville, NC 27596For SaleMLS ID #10169623, Missy Robbins. Doorify MLS
- $795,0005 bd4 ba3.5k sqft1005 Prairie Aster Ct, Wake Forest, NC 27587For SaleMLS ID #10171811, Kathy McIntyre. Doorify MLS
- $725,0003 bd3 ba2.6k sqft453 Heritage Regency Dr, Wake Forest, NC 27587For SaleMLS ID #10177791, Jim Allen. Doorify MLS
- $1,175,0005 bd5 ba4.5k sqft7001 Shady Glen Ln, Wake Forest, NC 27587For SaleMLS ID #10184310, John Merriman. Doorify MLS
- $850,0004 bd3 ba4.4k sqft409 Shadowdale Ln, Rolesville, NC 27571For SaleMLS ID #10163960, Ruth Payne. Doorify MLS
- $675,0004 bd3 ba3.1k sqft2800 Pompeii Pl, Wake Forest, NC 27587For SaleMLS ID #10179037, Chris Hewitt. Doorify MLS
- $660,0004 bd4 ba3.3k sqft3535 Lavender Ln, Wake Forest, NC 27587For SaleMLS ID #10175099, Lisa Branch. Doorify MLS
- $535,0004 bd4 ba3.7k sqft516 Deacon Ridge St, Wake Forest, NC 27587For SaleMLS ID #10183647, Rob Zelem. Doorify MLS
- $585,0004 bd3 ba2.7k sqft821 Traditions Ridge Dr, Wake Forest, NC 27587For SaleMLS ID #10184161, Kimberly McKinney. Doorify MLS
- $625,0005 bd4 ba3k sqft540 Old Dairy Dr, Wake Forest, NC 27587For SaleMLS ID #10189859, Alison Malloy Wojnarowski. Doorify MLS
- $875,0006 bd5 ba4.2k sqft261 Character Dr, Rolesville, NC 27571For SaleMLS ID #10170554, Ruth Payne. Doorify MLS
