SELLER OFFERING UP TO $16K IN BUYER INCENTIVES WITH ACCEPTABLE OFFER! Use it toward closing costs or a temporary or permanent interest rate buy-down. Lower your upfront costs or reduce your monthly payment - the choice is yours. Depending on the market conditions and buyer qualifications, a temporary rate buy-down could potentially reduce your interest rate into the 4's, helping save hundreds of dollars per month during the temporary period. WAKE FOREST LIFESTYLE WITH A ROLESVILLE ADDRESS! Set on a .37-acre lot, this custom-built home with six bedrooms, four and one-half bathrooms, and two bonus/flex areas offers it all. Built with attention to detail - from 12-inch on-center framing and Andersen windows to carefully crafted trim work and solid-core doors - this home offers a level of construction and finish not often found. Add its close and convenient proximity to the Wake Forest/Heritage area's shopping, dining, entertainment, and amenities - this is clearly one of the Triangle's most desirable places to live. Inside, you'll find thoughtfully designed living spaces filled with natural light, creating an inviting atmosphere for both everyday living and entertaining. The open-concept layout seamlessly connects the main living areas, providing flexibility for gatherings, work-from-home needs, and family life. Spacious bedrooms, generous storage, and well-appointed finishes make this home as practical as it is appealing. Commuters will appreciate the convenient access to Wake Forest and Raleigh by way of US-1, US-401, NC 96 and NC 98 - a great connection to major employment centers throughout the Triangle, while families will love being close to parks, recreation, community events, and Wake Forest schools. If you've been searching for a home near Wake Forest and/or the Heritage area, this is an excellent option and a must see!
For sale
$875,000
261 Character Dr, Rolesville, NC 27571
6beds
4,246sqft
Single Family Residence
Built in 2019
0.37 Acres Lot
$848,900 Zestimate®
$206/sqft
$67/mo HOA
What's special
Well-appointed finishesSpacious bedroomsSix bedroomsSolid-core doorsCarefully crafted trim workFour and one-half bathroomsGenerous storage
- 127 days
- 357
- 32
Zillow last checked:
Listing updated:
Listed by:
Ruth Payne 919-888-9099,
Ruth Payne Real Estate Service
Source: Doorify MLS,MLS#: 10170554
Facts & features
Interior
Bedrooms & bathrooms
- Bedrooms: 6
- Bathrooms: 5
- Full bathrooms: 4
- 1/2 bathrooms: 1
- Main level bedrooms: 1
Primary bedroom
- Level: Second
- Area: 310.42 Square Feet
- Dimensions: 18.7 x 16.6
Primary bedroom
- Description: Primary Bedroom Sitting Room
- Level: Second
- Area: 130.8 Square Feet
- Dimensions: 10.9 x 12.0
Bedroom 2
- Level: Second
- Area: 148.96 Square Feet
- Dimensions: 11.2 x 13.3
Bedroom 3
- Level: Second
- Area: 146.06 Square Feet
- Dimensions: 13.4 x 10.9
Bedroom 4
- Description: Third floor bedroom 1
- Level: Third
- Area: 234 Square Feet
- Dimensions: 20.0 x 11.7
Bedroom 5
- Description: Third floor bedroom 2
- Level: Third
- Area: 243.36 Square Feet
- Dimensions: 14.4 x 16.9
Bonus room
- Level: Second
- Area: 315.1 Square Feet
- Dimensions: 13.7 x 23.0
Breakfast room
- Level: Main
- Area: 106.2 Square Feet
- Dimensions: 9.0 x 11.8
Dining room
- Level: Main
- Area: 167.7 Square Feet
- Dimensions: 12.9 x 13.0
Other
- Level: Main
- Area: 83.6 Square Feet
- Dimensions: 11.0 x 7.6
Family room
- Level: Main
- Area: 288 Square Feet
- Dimensions: 15.0 x 19.2
Kitchen
- Level: Main
- Area: 185.26 Square Feet
- Dimensions: 15.7 x 11.8
Laundry
- Level: Second
- Area: 58 Square Feet
- Dimensions: 5.8 x 10.0
Loft
- Level: Third
- Area: 103.68 Square Feet
- Dimensions: 9.6 x 10.8
Office
- Level: Main
- Area: 190.19 Square Feet
- Dimensions: 14.3 x 13.3
Other
- Description: Main floor bedroom
- Level: Main
- Area: 130.8 Square Feet
- Dimensions: 10.9 x 12.0
Other
- Description: Screened Porch
- Level: Main
- Area: 158 Square Feet
- Dimensions: 15.8 x 10.0
Other
- Description: Back Deck
- Level: Main
- Area: 138 Square Feet
- Dimensions: 6.0 x 23.0
Heating
- Central, Forced Air, Natural Gas
Cooling
- Central Air
Appliances
- Included: Disposal, Dishwasher, Gas Range, Microwave, Stainless Steel Appliance(s), Tankless Water Heater
- Laundry: Laundry Room, Upper Level
Features
- Ceiling Fan(s), Crown Molding, Granite Counters, High Ceilings, Recessed Lighting, Soaking Tub, Walk-In Closet(s), Separate Shower, Bathtub/Shower Combination, Walk-In Shower, Water Closet, Smooth Ceilings
- Flooring: Carpet, Hardwood, Luxury Vinyl, Tile
Interior area
- Total structure area: 4,246
- Total interior livable area: 4,246 sqft
- Finished area above ground: 4,246
- Finished area below ground: 0
Property
Parking
- Total spaces: 2
- Parking features: Attached, Concrete, Driveway, Garage Faces Side, Garage
- Garage spaces: 2
- Has uncovered spaces: Yes
Features
- Levels: Three Or More
- Stories: 3
- Patio & porch: Covered, Deck, Front Porch, Rear Porch, Screened
- Exterior features: Rain Gutters
- Fencing: None
Lot
- Size: 0.37 Acres
- Features: Landscaped
Details
- Parcel number: 175902792019000 0431926
- Zoning: RM-CZ
- Special conditions: Standard
Construction
Type & style
- Home type: SingleFamily
- Architectural style: Transitional
- Property subtype: Single Family Residence
Materials
- HardiPlank Type, Stone Veneer
- Foundation: Crawlspace
- Roof: Shingle
Condition
- New construction: No
- Year built: 2019
Utilities & green energy
- Sewer: Public Sewer
- Water: Public
Community & HOA
Community
- Features: Clubhouse, Pool, Street Lights, Sidewalks
- Subdivision: Averette Ridge
HOA
- Has HOA: Yes
- Amenities included: Clubhouse, Pool, Trail(s)
- Services included: Maintenance Grounds
- HOA fee: $200 quarterly
- HOA name: Averette Ridge Homeowners Association (CAMS)
- HOA phone: 877-672-2267
Location
- Region: Rolesville
Financial & listing details
- Price per square foot: $206/sqft
- Tax assessed value: $688,310
- Annual tax amount: $6,332
- Date on market: 5/29/2026
- Listing agreement: Exclusive Right To Sell
- Listing terms: Cash,Conventional,FHA,VA Loan
Estimated market value
$848,900
$806,000 - $891,000
$4,195/mo
Price history
| Date | Event | Price |
|---|---|---|
| 5/29/2026 | Listed for sale | $875,000$206/sqft |
Source:  Doorify MLS #10170554 Report a problem Doorify MLS #10170554 Report a problem | ||
| 5/13/2026 | Listing removed | $875,000$206/sqft |
Source: Doorify MLS #10159031 Report a problem | ||
| 4/10/2026 | Listed for sale | $875,000$206/sqft |
Source: Doorify MLS #10159031 Report a problem | ||
Public tax history
Tax history is unavailable.
Monthly payment
Est. payment
Payment breakdown
Explore the cost of this home by adjusting the details. Changes won't be saved.Climate risks
Neighborhood: 27571
Nearby schools
Schools provided by the listing agent
- Elementary: Wake County Schools
- Middle: Wake County Schools
- High: Wake County Schools
Source: Doorify MLS. This data may not be complete. We recommend contacting the local school district to confirm school assignments for this home.
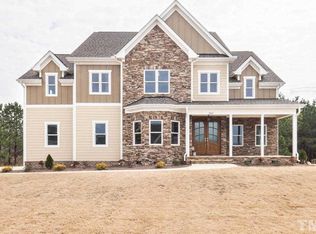
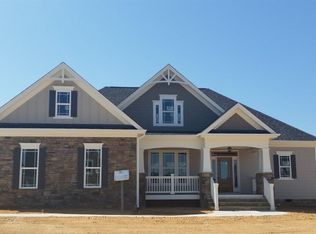
Similar homes
- $850,0004 bd3 ba4.4k sqft409 Shadowdale Ln, Rolesville, NC 27571For Sale
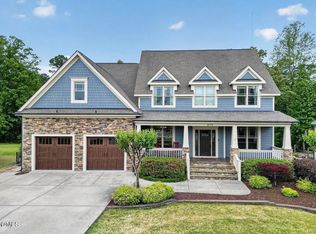
 MLS ID #10163960, Ruth Payne. Doorify MLS
 - $724,9995 bd3 ba3.1k sqftDrees, Rolesville, NC 27571For Sale
 MLS ID #10168307, Michael Ulrich. Doorify MLS
 - $850,0004 bd4 ba3.9k sqft1300 Heritage Club Ave, Wake Forest, NC 27587For Sale
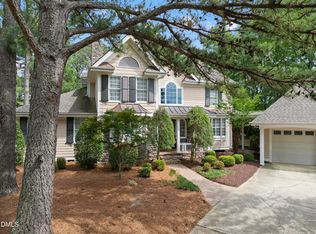 MLS ID #10151106, Betsy Walls. Doorify MLS
 - $885,0004 bd4 ba4.3k sqft5809 Stone Spring Rd, Raleigh, NC 27613For Sale
 MLS ID #10196258, Benjamin Passwaters. Doorify MLS
 - $639,9005 bd3 ba3k sqft4505 Heritage Gates Dr, Rolesville, NC 27571For SaleMLS ID #10171999, Matt Perry. Doorify MLS
- $814,9005 bd5 ba3.5k sqft321 Heritage Regency Dr, Wake Forest, NC 27587For SaleMLS ID #10193287, Mary Smyth. Doorify MLS
- $798,0005 bd4 ba3.4k sqft308 Stearns Way, Wake Forest, NC 27587For SaleMLS ID #10187573, Vy Nguyen. Doorify MLS
- $639,9995 bd4 ba3.3k sqft717 Virginia Water Dr, Rolesville, NC 27571For SaleMLS ID #10189536, Craig Tribus. Doorify MLS
- $860,0004 bd5 ba4k sqft2625 Derby Glen Way, Wake Forest, NC 27587For SaleMLS ID #10166311, Meredith Hilbert. Doorify MLS
- $775,0005 bd4 ba3.5k sqft1005 Prairie Aster Ct, Wake Forest, NC 27587For SaleMLS ID #10171811, Kathy McIntyre. Doorify MLS
- $650,0005 bd4 ba4.2k sqft2813 Carriage Meadows Dr, Wake Forest, NC 27587For SaleMLS ID #10194629, Samantha Hall. Doorify MLS
- $849,9004 bd4 ba3.5k sqft8701 Kimalden Ct, Wake Forest, NC 27587For SaleMLS ID #10163138, Matt Perry. Doorify MLS
- $745,0004 bd4 ba3.5k sqft4248 Fawn Lily Dr, Wake Forest, NC 27587For SaleMLS ID #10163543, Sommer Donahoe. Doorify MLS
- $1,150,0005 bd4 ba4.1k sqft1409 Kinnesaw St, Wake Forest, NC 27587For SaleMLS ID #10192314, David Wilson. Doorify MLS
- $750,0004 bd3 ba3k sqft1229 Fanning Dr, Wake Forest, NC 27587For SaleMLS ID #10174424, Eddie Cash. Doorify MLS
- $650,0005 bd4 ba4.4k sqft2928 Thurman Dairy Loop, Wake Forest, NC 27587For SaleMLS ID #10191235, Mike Montpetit. Doorify MLS
- $485,0004 bd3 ba2.4k sqft137 Shadowdale Ln, Rolesville, NC 27571For SaleMLS ID #10175783, Jo Smith. Doorify MLS
- $589,9005 bd4 ba3.1k sqft406 Bendemeer Ln, Rolesville, NC 27571For SaleMLS ID #10189234, Sherrie Smith. Doorify MLS
- $699,9004 bd3 ba3k sqft3928 Heritage View Trl, Wake Forest, NC 27587For SaleMLS ID #10187454, Kristen Harper. Doorify MLS
- $524,9004 bd3 ba2.6k sqft613 Cresstar Dr, Rolesville, NC 27571For SaleMLS ID #10192233, Amanda Viele. Doorify MLS
