Stunning 5 bed 4 bath custom home nestled on a .36 acre lot at the end of a quiet cul-de-sac. Hardwood floors throughout most of home. Extensive millwork. Plantation shutters. Spacious family room features wood beams & gas log fireplace. Formal dining room includes coffered ceiling. 1st floor guest suite/office with ensuite bath. Bright & open eat-in chef's kitchen offers quartz countertops, center island, high end stainless steel appliances including gas cooktop, tile backsplash & under cabinet lighting. 1st floor primary suite has brand new carpet, accent wall, built-in sconce lighting, trey ceiling, free standing soaking tub, oversized tile shower with bench, quartz top dual vanities & generous walk in closet with laundry chute. Huge bonus room with 11 ft ceiling & built-in bookshelves. Large media room/home theatre with separate flex space. Screen porch features gas log fireplace with stone surround. Fantastic outdoor living area in back with expansive paver patio including fire pit and custom grilling station. Sealed crawl space. Pre-wired for Tesla charger. Located in highly desirable Stonewater community with great amenities including pool, clubhouse, fitness center and playground.
For sale
$1,150,000
1409 Kinnesaw St, Wake Forest, NC 27587
5beds
4,117sqft
Single Family Residence
Built in 2018
0.36 Acres Lot
$1,116,000 Zestimate®
$279/sqft
$110/mo HOA
What's special
Gas log fireplaceBuilt-in sconce lightingExtensive millworkSeparate flex spaceCoffered ceilingTrey ceilingAccent wall
- 4 days
- 572
- 52
Likely to sell faster than
Zillow last checked:
Listing updated:
Listed by:
David Wilson 919-844-1152,
Carolina's Choice Real Estate,
Shelley Allen 919-736-6393,
Carolina's Choice Real Estate
Source: Doorify MLS,MLS#: 10192314
Facts & features
Interior
Bedrooms & bathrooms
- Bedrooms: 5
- Bathrooms: 4
- Full bathrooms: 4
- Main level bedrooms: 1
Primary bedroom
- Level: Main
- Area: 243.2 Square Feet
- Dimensions: 16.0 x 15.2
Bedroom 2
- Level: Main
- Area: 184.15 Square Feet
- Dimensions: 12.7 x 14.5
Bedroom 3
- Level: Second
- Area: 167.28 Square Feet
- Dimensions: 13.6 x 12.3
Bedroom 4
- Level: Second
- Area: 173.6 Square Feet
- Dimensions: 12.4 x 14.0
Bedroom 5
- Level: Second
- Area: 208 Square Feet
- Dimensions: 13.0 x 16.0
Bonus room
- Level: Second
- Area: 355.84 Square Feet
- Dimensions: 27.8 x 12.8
Breakfast room
- Level: Main
- Area: 136.8 Square Feet
- Dimensions: 12.0 x 11.4
Dining room
- Level: Main
- Area: 182.4 Square Feet
- Dimensions: 15.2 x 12.0
Other
- Level: Main
- Area: 123 Square Feet
- Dimensions: 20.5 x 6.0
Family room
- Level: Main
- Area: 377.4 Square Feet
- Dimensions: 20.4 x 18.5
Kitchen
- Level: Main
- Area: 195.11 Square Feet
- Dimensions: 10.9 x 17.9
Laundry
- Level: Main
- Area: 57.76 Square Feet
- Dimensions: 7.6 x 7.6
Media room
- Level: Second
- Area: 377 Square Feet
- Dimensions: 29.0 x 13.0
Other
- Level: Main
- Area: 159.6 Square Feet
- Dimensions: 12.0 x 13.3
Other
- Level: Main
- Area: 606.63 Square Feet
- Dimensions: 27.7 x 21.9
Other
- Level: Main
- Area: 312.8 Square Feet
- Dimensions: 23.0 x 13.6
Heating
- Forced Air, Zoned
Cooling
- Central Air, Zoned
Appliances
- Included: Disposal, Dishwasher, Gas Cooktop, Microwave, Refrigerator, Range Hood, Stainless Steel Appliance(s), Tankless Water Heater, Wall Oven
- Laundry: Laundry Room, Main Level
Features
- Built-in Features, Bookcases, Ceiling Fan(s), Crown Molding, Coffered Ceiling(s), Double Vanity, Entrance Foyer, Eat-in Kitchen, High Speed Internet, In-Law Floorplan, Kitchen Island, Open Floorplan, Pantry, Recessed Lighting, Vaulted Ceiling(s), Walk-In Closet(s), Shower Only, Bathtub/Shower Combination, Walk-In Shower, Smooth Ceilings
- Flooring: Carpet, Hardwood, Tile
- Windows: Insulated Windows, Shutters
- Basement: Crawl Space,Encapsulated Crawlspace
- Number of fireplaces: 2
- Fireplace features: Fire Pit, Family Room, Gas Log, Outside
Interior area
- Total structure area: 4,117
- Total interior livable area: 4,117 sqft
- Finished area above ground: 4,117
- Finished area below ground: 0
Property
Parking
- Total spaces: 7
- Parking features: Driveway, Garage Faces Front, Garage Faces Side, Garage, Garage Door Opener
- Garage spaces: 3
- Uncovered spaces: 4
Features
- Levels: Two
- Stories: 2
- Patio & porch: Porch, Screened
- Exterior features: Fire Pit, Gas Grill, Outdoor Grill, Rain Gutters
- Has view: Yes
- View description: Trees/Woods
Lot
- Size: 0.36 Acres
- Features: Cul-De-Sac, Landscaped
Details
- Parcel number: 174902755590000 0455339
- Zoning: RM-CZ
- Special conditions: Standard
Construction
Type & style
- Home type: SingleFamily
- Architectural style: Traditional,Transitional
- Property subtype: Single Family Residence
Materials
- Brick Veneer, Fiber Cement
- Foundation: Crawlspace
- Roof: Shingle
Condition
- New construction: No
- Year built: 2018
Utilities & green energy
- Sewer: Public Sewer
- Water: Public
Community & HOA
Community
- Features: Clubhouse, Fitness Center, Playground, Pool
- Subdivision: Stonewater
HOA
- Has HOA: Yes
- Amenities included: Clubhouse, Fitness Center, Playground, Pool
- Services included: Maintenance Grounds
- HOA fee: $110 monthly
- HOA name: PPM
- HOA phone: 919-848-4911
Location
- Region: Wake Forest
Financial & listing details
- Price per square foot: $279/sqft
- Tax assessed value: $956,724
- Annual tax amount: $9,300
- Date on market: 9/11/2026
- Listing agreement: Exclusive Right To Sell
- Listing terms: Cash,Conventional
Estimated market value
$1,116,000
$1.06M - $1.17M
$3,585/mo
Price history
| Date | Event | Price |
|---|---|---|
| 9/11/2026 | Listed for sale | $1,150,000+72.4%$279/sqft |
Source:  Doorify MLS #10192314 Report a problem Doorify MLS #10192314 Report a problem | ||
| 12/14/2018 | Sold | $667,000+495.5%$162/sqft |
Source: Doorify MLS #2193192 Report a problem | ||
| 4/26/2018 | Sold | $112,000$27/sqft |
Source: Public Record Report a problem | ||
Public tax history
| Year | Property taxes | Tax assessment |
|---|---|---|
| 2025 | $8,794 +0.4% | $956,724 |
| 2024 | $8,760 +14.4% | $956,724 +39.9% |
| 2023 | $7,657 +3.5% | $683,717 |
| 2022 | $7,401 -1.7% | $683,717 |
| 2021 | $7,531 | $683,717 |
| 2020 | $7,531 -1.5% | $683,717 +11.6% |
| 2019 | $7,642 | $612,847 |
Find assessor info on the county website
Monthly payment
Est. payment
Payment breakdown
Explore the cost of this home by adjusting the details. Changes won't be saved.Climate risks
Neighborhood: 27587
Nearby schools
Schools provided by the listing agent
- Elementary: Wake - Rolesville Elementary
- Middle: Wake - Wake Forest Middle School
- High: Wake - Heritage High School
Source: Doorify MLS. This data may not be complete. We recommend contacting the local school district to confirm school assignments for this home.


Similar homes
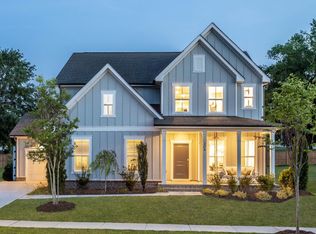
- $995,0005 bd4 ba4k sqft1225 Reservoir View Ln, Wake Forest, NC 27587For Sale
 MLS ID #10183344, Jennifer Zech. Doorify MLS
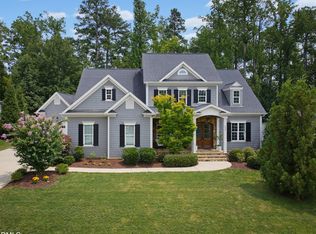
 - $1,175,0004 bd5 ba4.4k sqft8624 Kimillie Ct, Wake Forest, NC 27587For Sale
 MLS ID #10160621, Jim Allen. Doorify MLS
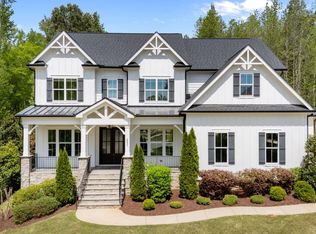
 - $1,099,0005 bd5 ba4.6k sqft1317 Magnolia Glen Cir, Wake Forest, NC 27587For Sale
 MLS ID #10181651, Helen Croghan. Doorify MLS
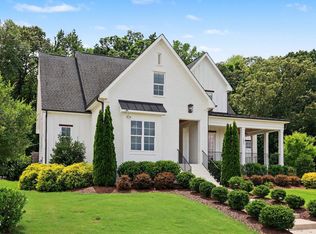
 - $1,595,0004 bd4 ba4k sqft1425 Margrave Dr, Wake Forest, NC 27587For Sale
 MLS ID #10178865, Taryn Mele. Doorify MLS
 - $665,0005 bd4 ba4.4k sqft2928 Thurman Dairy Loop, Wake Forest, NC 27587For SaleMLS ID #10191235, Mike Montpetit. Doorify MLS
- $900,0005 bd4 ba3.7k sqft108 Nate Ct, Wake Forest, NC 27587For SaleMLS ID #10189305, Fab Adler. Doorify MLS
- $795,0005 bd4 ba3.5k sqft1005 Prairie Aster Ct, Wake Forest, NC 27587For SaleMLS ID #10171811, Kathy McIntyre. Doorify MLS
- $1,045,0005 bd5 ba4.5k sqft3821 Falls River Ave, Raleigh, NC 27614For SaleMLS ID #10190599, Howard Jacobson. Doorify MLS
- $798,0005 bd4 ba3.4k sqft308 Stearns Way, Wake Forest, NC 27587For SaleMLS ID #10187573, Vy Nguyen. Doorify MLS
- $775,0004 bd3 ba3.3k sqft1169 Duke Farm Dr, Wake Forest, NC 27587For SaleMLS ID #10189055, Meredith Hilbert. Doorify MLS
- $1,100,0004 bd4 ba4k sqftCantiere Homes , Wake Forest, NC 27587For SaleMLS ID #10154723, Alex Rivers. Doorify MLS
- $1,450,0004 bd5 ba4.4k sqft8108 Fergus Ct, Wake Forest, NC 27587For SaleMLS ID #10180691, Garrett Hazen. Doorify MLS
- $998,0005 bd4 ba3.5k sqft7645 Hasentree Way, Wake Forest, NC 27587For SaleMLS ID #10173120, Garrett Hazen. Doorify MLS
- $1,180,0004 bd4 ba3.4k sqft304 Inwood Forest Dr, Raleigh, NC 27603For SaleMLS ID #10192848, Ganna Fisher. Doorify MLS
- $1,200,0004 bd3 ba4k sqft9017 Wildwood Links, Raleigh, NC 27613For SaleMLS ID #10191876, Lucie Desrochers. Doorify MLS
- $849,9004 bd4 ba3.5k sqft8701 Kimalden Ct, Wake Forest, NC 27587For SaleMLS ID #10163138, Matt Perry. Doorify MLS
- $850,0003 bd4 ba3k sqft6801 Blazing Sunset Trl, Wake Forest, NC 27587For SaleMLS ID #10169274, Ruby Henderson. Doorify MLS
- $695,0004 bd4 ba3.9k sqft8920 Mother Nancy Dr, Wake Forest, NC 27587For SaleMLS ID #10162881, Michelle Austin Braat. Doorify MLS
- $869,9004 bd5 ba4k sqft2625 Derby Glen Way, Wake Forest, NC 27587For SaleMLS ID #10166311, Meredith Hilbert. Doorify MLS
- $875,0006 bd5 ba4.2k sqft261 Character Dr, Rolesville, NC 27571For SaleMLS ID #10170554, Ruth Payne. Doorify MLS
