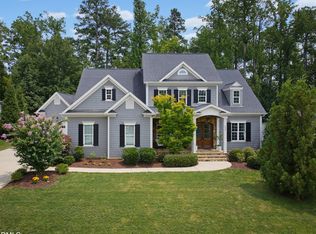
There are homes that simply offer space—and there are homes that elevate the way life is lived. At 1317 Magnolia Glen Circle, beautifully connected interiors, exceptional entertaining spaces and a peaceful natural setting come together within Hasentree, Wake Forest's premier golf, swim and club community. Offering more than 4,600 square feet of heated living space, this refined five-bedroom, four-and-a-half-bath residence spans two above-grade levels plus a permitted finished lower level, creating an extraordinary backdrop for quiet mornings, memorable celebrations and everyday moments shared with the people who matter most. The experience begins at the welcoming covered front porch and continues into a light-filled foyer with warm wood flooring. French doors open to a private home office, providing an elegant and comfortable place to work, read or plan the day. At the heart of the home, the kitchen, dining area and family room flow together with an effortless sense of connection. The kitchen is both beautifully tailored and highly functional, featuring crisp white cabinetry, stainless-steel appliances, a gas cooktop, decorative backsplash, generous counter space and an expansive gathering island with seating and abundant storage. Whether preparing a quiet breakfast or hosting an evening with friends, this is a space designed to bring people together. An inviting fireplace framed by handsome built-ins creates a sophisticated focal point in the family room, while broad windows fill the space with natural light. The adjoining dining area opens directly to the screened porch, allowing conversations and celebrations to move seamlessly outdoors. Privately positioned on the main level, the primary suite offers a serene retreat at the end of the day. A detailed tray ceiling and plantation shutters add architectural character, while the spa-inspired bath features a dual-sink vanity, an oversized tiled shower with frameless glass and a generous walk-in closet. The closet connects directly to the laundry room with a utility sink and storage—one of the home's many thoughtful details that makes daily living feel beautifully effortless. Upstairs, four spacious bedrooms and two full baths provide comfort and flexibility. One of the generously proportioned rooms can easily become a recreation room, fitness studio, creative retreat or second home office, allowing the home to evolve with changing needs. The permitted finished lower level transforms entertaining into an experience. Billiards and recreation areas flow into an expansive media lounge, creating an inviting destination for movie nights, game days and relaxed gatherings. A beautifully appointed refreshment center features island seating, extensive cabinetry, and sink. A private guest or flex retreat with a nearby full bath adds versatility, while substantial unfinished areas provide exceptional storage. The outdoor spaces are equally inviting. Begin the morning with coffee on the screened porch, enjoy evening conversation on the covered lower patio, or unwind while overlooking the broad fenced backyard, mature landscaping and peaceful natural backdrop. An attached two-car garage completes the home. House is wired for a sound system with 5 in ceiling speakers in both the family room and lower level. Hasentree's golf, clubhouse, pool and court amenities offer a lifestyle centered around recreation, connection and relaxation. For the buyer seeking both distinction and genuine livability, 1317 Magnolia Glen Circle is more than an impressive home—it is a place where every level has a purpose. Every day can feel a little more extraordinary. Schedule a private showing and experience this exceptional Hasentree offering.
For sale
$1,150,000
1317 Magnolia Glen Cir, Wake Forest, NC 27587
5beds
4,601sqft
:
Get pre-qualified$6,663/mo
Single Family Residence, Residential
Built in 2021
0.33 Acres Lot
$1,113,900 Zestimate®
$250/sqft
$117/mo HOA
What's special
Beautifully connected interiorsCovered lower patioWelcoming covered front porchExpansive media loungeGenerous counter spaceBroad fenced backyardScreened porch
- 19 days |
- 794 |
- 44 |
Zillow last checked:
Listing updated:
Listed by:
Helen Croghan 919-889-5252,
Coldwell Banker HPW
Source: Doorify MLS,MLS#: 10181651
Facts & features
Interior
Bedrooms & bathrooms
- Bedrooms: 5
- Bathrooms: 5
- Full bathrooms: 4
- 1/2 bathrooms: 1
Heating
- Forced Air, Heat Pump, Natural Gas
Cooling
- Ceiling Fan(s), Central Air
Appliances
- Included: Cooktop, Dishwasher, Free-Standing Electric Oven, Gas Cooktop, Gas Water Heater, Ice Maker, Microwave, Oven, Range Hood, Self Cleaning Oven
- Laundry: Inside, Laundry Room, Main Level, Sink, Washer Hookup
Features
- Bar, Bookcases, Breakfast Bar, Built-in Features, Ceiling Fan(s), Chandelier, Crown Molding, Double Vanity, Entrance Foyer, Granite Counters, In-Law Floorplan, Kitchen Island, Open Floorplan, Pantry, Master Downstairs, Recessed Lighting, Room Over Garage, Smooth Ceilings, Storage, Tray Ceiling(s), Walk-In Closet(s), Walk-In Shower, Wet Bar, Wired for Sound
- Flooring: Carpet, Ceramic Tile, Hardwood, Tile, Wood
- Doors: French Doors
- Windows: Blinds, Plantation Shutters
- Basement: Daylight, Exterior Entry, Finished, Full, Heated, Interior Entry, Storage Space, Walk-Out Access, Other
- Number of fireplaces: 1
- Fireplace features: Family Room, Gas, Gas Log, Glass Doors
- Common walls with other units/homes: No Common Walls
Interior area
- Total structure area: 4,601
- Total interior livable area: 4,601 sqft
- Finished area above ground: 3,344
- Finished area below ground: 1,257
Video & virtual tour
Property
Parking
- Total spaces: 4
- Parking features: Attached, Driveway, Garage, Garage Door Opener, Garage Faces Front
- Attached garage spaces: 2
- Uncovered spaces: 2
Accessibility
- Accessibility features: Common Area, Level Flooring
Features
- Levels: Three Or More, Tri-Level, Two
- Stories: 1
- Patio & porch: Covered, Deck, Enclosed, Front Porch, Patio, Porch, Screened, Side Porch
- Exterior features: Fenced Yard, Private Entrance, Private Yard, Rain Gutters, Smart Camera(s)/Recording, Smart Lock(s)
- Pool features: Community
- Fencing: Back Yard, Fenced, Gate, Wrought Iron
- Has view: Yes
- View description: Garden, Meadow, Panoramic, Trees/Woods
Lot
- Size: 0.33 Acres
- Features: Back Yard, Corner Lot, Front Yard, Landscaped, Open Lot, Views
Details
- Parcel number: 181104635500000 0444625
- Zoning: R-40W
- Special conditions: Standard
Construction
Type & style
- Home type: SingleFamily
- Architectural style: Colonial, Contemporary, Craftsman, Modern, Traditional, Transitional
- Property subtype: Single Family Residence, Residential
Materials
- HardiPlank Type, Vertical Siding
- Foundation: Other
- Roof: Shingle
Condition
- New construction: No
- Year built: 2021
Utilities & green energy
- Sewer: Other
- Water: Public
- Utilities for property: Cable Available
Community & HOA
Community
- Features: Clubhouse, Fitness Center, Gated, Golf, Park, Playground, Pool, Restaurant, Sidewalks, Street Lights, Suburban, Tennis Court(s)
- Subdivision: Hasentree
HOA
- Has HOA: Yes
- Amenities included: Fitness Center, Gated, Golf Course, Meeting Room, Park, Playground, Pool, Recreation Facilities, Recreation Room, Tennis Court(s)
- Services included: Road Maintenance, Snow Removal
- HOA fee: $350 quarterly
Location
- Region: Wake Forest
Financial & listing details
- Price per square foot: $250/sqft
- Tax assessed value: $840,319
- Annual tax amount: $5,394
- Date on market: 7/22/2026
- Road surface type: Asphalt
Estimated market value
$1,113,900
$1.06M - $1.17M
$5,220/mo
Price history
| Date | Event | Price |
|---|---|---|
| 7/22/2026 | Listed for sale | $1,150,000+88.5%$250/sqft |
Source:  Doorify MLS #10181651 Report a problem Doorify MLS #10181651 Report a problem | ||
| 5/10/2021 | Sold | $610,000$133/sqft |
Source: Doorify MLS #2348391 Report a problem | ||
| 2/27/2021 | Pending sale | $610,000$133/sqft |
Source: Doorify MLS #2348391 Report a problem | ||
| 2/15/2021 | Price change | $610,000+1.7%$133/sqft |
Source: Doorify MLS #2348391 Report a problem | ||
| 11/19/2020 | Price change | $600,000+4%$130/sqft |
Source: Doorify MLS #2348391 Report a problem | ||
| 10/30/2020 | Listed for sale | $577,000+28.2%$125/sqft |
Source: Davidson Homes Report a problem | ||
| 6/6/2019 | Sold | $450,000$98/sqft |
Source: Public Record Report a problem | ||
Public tax history
| Year | Property taxes | Tax assessment |
|---|---|---|
| 2025 | $5,395 +3% | $840,319 |
| 2024 | $5,238 +10.3% | $840,319 +38.5% |
| 2023 | $4,750 +7.9% | $606,662 |
| 2022 | $4,401 +317.6% | $606,662 +304.4% |
| 2021 | $1,054 +1.7% | $150,000 |
| 2020 | $1,037 -36.5% | $150,000 -25% |
| 2019 | $1,633 | $200,000 |
| 2018 | $1,633 | $200,000 |
| 2017 | -- | -- |
Find assessor info on the county website
Monthly payment
Est. payment
Payment breakdown
Explore the cost of this home by adjusting the details. Changes won't be saved.Climate risks
Neighborhood: 27587
Nearby schools
GreatSchools rating
- 3/10Brassfield ElementaryGrades: K-5Distance: 3.8 mi
- 8/10Wakefield MiddleGrades: 6-8Distance: 3.4 mi
- 8/10Wakefield HighGrades: 9-12Distance: 3.3 mi
Schools provided by the listing agent
- Elementary: Wake - Brassfield Road Elementary
- Middle: Wake - Wakefield Middle
- High: Wake - Wakefield High
Source: Doorify MLS. This data may not be complete. We recommend contacting the local school district to confirm school assignments for this home.
- $775,6004 bd4 ba3.2k sqft1317 Magnolia Glen Cir #738, Wake Forest, NC 27587Off Market

- $15,662 sqft7456 Laurel Crest Dr, Wake Forest, NC 27587Off Market
- $829,0005 bd4 ba2.6k sqft1309 Magnolia Glen Cir, Wake Forest, NC 27587Sold
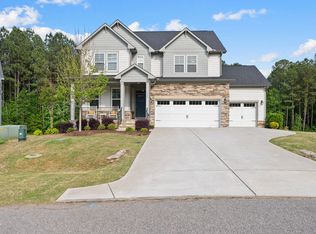
- $798,2005 bd2 ba3.6k sqft1309 Magnolia Glen Cir #739, Wake Forest, NC 27587Off Market
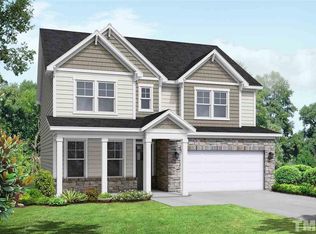
- $767,9003 bd3 ba2.9k sqft7457 Laurel Crest Dr, Wake Forest, NC 27587Off Market
- $765,0004 bd4 ba3.3k sqft1305 Magnolia Glen Cir, Wake Forest, NC 27587Sold
- $153,119-- bd2 ba1.8k sqft7108 Stony Hill Rd, Wake Forest, NC 27587Off Market
- $725,7004 bd4 ba2.8k sqft1212 Broadwing Bend Ln, Wake Forest, NC 27587Off Market
A local agent can set up tours, give advice and negotiate with sellers.
Similar homes
- $1,200,0005 bd4 ba4.7k sqft7100 Hasentree Club Dr, Wake Forest, NC 27587For Sale
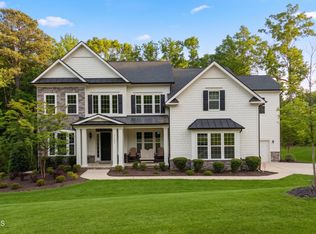
 MLS ID #10167448, Jordan Arvanitis. Doorify MLS
 - $1,299,0005 bd5 ba5.3k sqft7029 Hasentree Way, Wake Forest, NC 27587For Sale
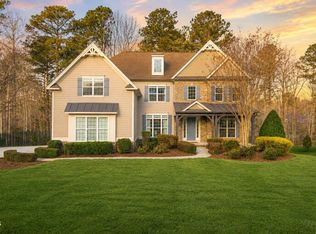 MLS ID #10154085, Kelly Huffstetler. Doorify MLS
 - $1,250,0004 bd5 ba5.5k sqft7704 Dover Hills Dr, Wake Forest, NC 27587For Sale
 MLS ID #10176373, Sharon Evans. Doorify MLS
 - $1,050,0005 bd4 ba4k sqft1225 Reservoir View Ln, Wake Forest, NC 27587For Sale
 MLS ID #10183344, Jennifer Zech. Doorify MLS
 - $992,0003 bd4 ba3.9k sqft8821 Hexham Rd, Wake Forest, NC 27587For SaleMLS ID #10182500, Sherrie Smith. Doorify MLS
- $1,450,0004 bd5 ba4.3k sqft2217 Mountain High Rd, Wake Forest, NC 27587For SaleMLS ID #10175731, Lorena Myers. Doorify MLS
- $850,0004 bd4 ba3.5k sqft9505 Alydar Dr, Wake Forest, NC 27587For SaleMLS ID #10183502, Nadia Bareisha. Doorify MLS
- $1,499,9004 bd5 ba4.7k sqft904 Harrison Ridge Rd, Wake Forest, NC 27587For SaleMLS ID #10173605, Matt Perry. Doorify MLS
- $875,0004 bd5 ba4k sqft2625 Derby Glen Way, Wake Forest, NC 27587For SaleMLS ID #10166311, Meredith Hilbert. Doorify MLS
- $799,0005 bd3 ba3k sqft10021 Ligon Mill Rd, Wake Forest, NC 27587For SaleMLS ID #10181908, Marti Hampton. Doorify MLS
- $1,325,0004 bd4 ba3.4k sqft8201 Mary Claire Ln, Wake Forest, NC 27587New ConstructionMLS ID #10115542, Jim Allen. Doorify MLS
- $809,0004 bd4 ba3.2k sqft3576 Bragg Valley Ln, Wake Forest, NC 27587For SaleMLS ID #10182237, Barbara Phillips. Doorify MLS
- $710,0004 bd3 ba2.9k sqft1125 Chilmark Ave, Wake Forest, NC 27587For SaleMLS ID #10177954, Mary Barnwell. Doorify MLS
- $1,429,0004 bd6 ba6.4k sqft6116 Crescent Knoll Dr, Raleigh, NC 27614For SaleMLS ID #10184097, Linda Craft. Doorify MLS
- $875,0004 bd4 ba3.5k sqft8701 Kimalden Ct, Wake Forest, NC 27587For SaleMLS ID #10163138, Matt Perry. Doorify MLS
- $1,070,0003 bd4 ba3.4k sqft106 Red Cardinal Ct, Youngsville, NC 27596For SaleMLS ID #10185109, Joshua Fields. Doorify MLS
- $800,0004 bd3 ba3.3k sqft6633 Prescott Shore Dr, Wake Forest, NC 27587For SaleMLS ID #10183717, Chris Trout. Doorify MLS
- $974,9004 bd4 ba3.4k sqft1405 Cottondale Ln, Wake Forest, NC 27587New ConstructionMLS ID #10156178, Janelle Dickens. Doorify MLS
- $599,0004 bd3 ba2.7k sqft821 Traditions Ridge Dr, Wake Forest, NC 27587For SaleMLS ID #10184161, Kimberly McKinney. Doorify MLS
- $679,0004 bd4 ba3.3k sqft3535 Lavender Ln, Wake Forest, NC 27587For SaleMLS ID #10175099, Lisa Branch. Doorify MLS
