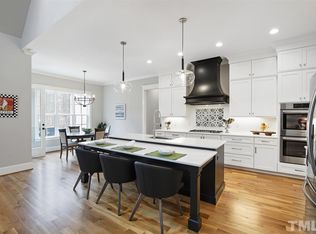
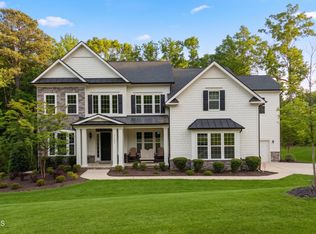
4 Bed | 5 Bath | Finished Basement | 3-Car Garage Designed with luxury, flexibility, and everyday functionality in mind, this beautifully appointed home offers an exceptional layout with a first-floor primary suite, private study, finished basement, and extensive indoor and outdoor living spaces. Hardwood floors run throughout the main living areas, leading into a stunning chef's kitchen featuring quartz countertops, a herringbone tile backsplash, custom cabinetry, stainless steel appliances, a walk-in pantry, and an oversized center island with designer pendant lighting — ideal for both entertaining and daily living. The spacious family room is anchored by a gas log fireplace with a dramatic floor-to-ceiling tile surround, custom built-ins, and sliding doors opening to the screened porch, seamlessly blending indoor and outdoor living. Privately situated on the main level, the primary suite offers elegant details including a tray ceiling with crown molding and a spa-inspired bath complete with 12x24 tile flooring, separate quartz vanities, custom cabinetry, a soaking tub, tiled walk-in shower, and a large walk-in closet with direct access to the laundry room for added convenience. Upstairs, a generous bonus room and dedicated exercise room provide flexible living options to fit a variety of lifestyles. The finished basement expands the home even further with a large rec room featuring a wet bar, additional flex space, and a full bathroom — perfect for entertaining, guests, a home theater, game room, or multi-generational living. A spacious 3-car garage completes this thoughtfully designed home.
For sale
Price cut: $50K (7/16)
$1,250,000
7704 Dover Hills Dr, Wake Forest, NC 27587
4beds
5,593sqft
:
Get pre-qualified$7,281/mo
Single Family Residence, Residential
Built in 2021
1.06 Acres Lot
$1,220,600 Zestimate®
$223/sqft
$165/mo HOA
What's special
Finished basementAdditional flex spaceGenerous bonus roomTiled walk-in showerSpacious family roomDedicated exercise roomCustom built-ins
- 46 days |
- 879 |
- 45 |
Likely to sell faster than
Zillow last checked:
Listing updated:
Listed by:
Sharon Evans 919-271-3399,
EXP Realty LLC
Source: Doorify MLS,MLS#: 10176373
Facts & features
Interior
Bedrooms & bathrooms
- Bedrooms: 4
- Bathrooms: 5
- Full bathrooms: 5
Heating
- Fireplace(s), Forced Air, Heat Pump
Cooling
- Ceiling Fan(s), Central Air, Heat Pump
Appliances
- Included: Built-In Gas Range, Built-In Range, Dishwasher, Gas Range, Microwave, Oven, Range, Range Hood, Smart Appliance(s), Stainless Steel Appliance(s)
- Laundry: Electric Dryer Hookup, Inside, Laundry Room, Sink, Washer Hookup
Features
- Bathtub/Shower Combination, Beamed Ceilings, Breakfast Bar, Built-in Features, Cathedral Ceiling(s), Ceiling Fan(s), Chandelier, Crown Molding, Double Vanity, Eat-in Kitchen, Entrance Foyer, High Ceilings, Kitchen Island, Open Floorplan, Pantry, Master Downstairs, Quartz Counters, Recessed Lighting, Sauna, Separate Shower, Smooth Ceilings, Soaking Tub, Stone Counters, Vaulted Ceiling(s), Walk-In Closet(s), Water Closet
- Flooring: Carpet, Hardwood, Tile, Wood
- Basement: Finished, Full, Walk-Out Access
- Number of fireplaces: 1
- Fireplace features: Family Room, Gas, Gas Log, Insert, Masonry, Stone
- Common walls with other units/homes: No Common Walls
Interior area
- Total structure area: 5,593
- Total interior livable area: 5,593 sqft
- Finished area above ground: 4,068
- Finished area below ground: 1,525
Video & virtual tour
Property
Parking
- Total spaces: 5
- Parking features: Attached, Direct Access, Driveway, Garage, Garage Faces Side, Inside Entrance, Kitchen Level, Private
- Attached garage spaces: 3
- Uncovered spaces: 2
Features
- Levels: Two
- Stories: 2
- Patio & porch: Covered, Deck, Enclosed, Patio, Screened
- Exterior features: Rain Gutters
- Pool features: Community
- Has view: Yes
- View description: Neighborhood, Trees/Woods
Lot
- Size: 1.06 Acres
- Features: Back Yard, Front Yard, Interior Lot, Irregular Lot, Landscaped
Details
- Parcel number: 182102654559000 0459512
- Zoning: R-40W
- Special conditions: Standard
Construction
Type & style
- Home type: SingleFamily
- Architectural style: Traditional, Transitional
- Property subtype: Single Family Residence, Residential
Materials
- Board & Batten Siding, Stone, Vertical Siding
- Foundation: Slab
- Roof: Metal, Shingle
Condition
- New construction: No
- Year built: 2021
Utilities & green energy
- Sewer: Septic Tank
- Water: Well
Community & HOA
Community
- Features: Pool, Suburban
- Subdivision: Camberly
HOA
- Has HOA: Yes
- Amenities included: Insurance, Maintenance Grounds, Management, Parking, Pool, Taxes
- Services included: Insurance, Storm Water Maintenance
- HOA fee: $165 monthly
Location
- Region: Wake Forest
Financial & listing details
- Price per square foot: $223/sqft
- Tax assessed value: $1,197,197
- Annual tax amount: $7,677
- Date on market: 6/25/2026
- Road surface type: Asphalt, Paved
Estimated market value
$1,220,600
$1.16M - $1.28M
$6,240/mo
Price history
| Date | Event | Price |
|---|---|---|
| 7/16/2026 | Price change | $1,250,000-3.8%$223/sqft |
Source:  Doorify MLS #10176373 Report a problem Doorify MLS #10176373 Report a problem | ||
| 6/25/2026 | Listed for sale | $1,300,000+24.4%$232/sqft |
Source: Doorify MLS #10176373 Report a problem | ||
| 5/27/2021 | Sold | $1,045,000$187/sqft |
Source: Public Record Report a problem | ||
Public tax history
| Year | Property taxes | Tax assessment |
|---|---|---|
| 2025 | $7,677 +3% | $1,197,197 |
| 2024 | $7,455 +12.7% | $1,197,197 +41.6% |
| 2023 | $6,614 +7.9% | $845,711 |
| 2022 | $6,128 +179.9% | $845,711 +171.5% |
| 2021 | $2,189 +104.4% | $311,500 +101% |
| 2020 | $1,071 -12.6% | $155,000 +3.3% |
| 2019 | $1,225 | $150,000 |
Find assessor info on the county website
Monthly payment
Est. payment
Payment breakdown
Explore the cost of this home by adjusting the details. Changes won't be saved.Climate risks
Neighborhood: 27587
Nearby schools
GreatSchools rating
- 6/10North Forest Pines ElementaryGrades: PK-5Distance: 2.9 mi
- 8/10Wakefield MiddleGrades: 6-8Distance: 3.1 mi
- 8/10Wakefield HighGrades: 9-12Distance: 3 mi
Schools provided by the listing agent
- Elementary: Wake - Forest Pines Drive Elementary
- Middle: Wake - Wakefield Middle
- High: Wake - Wakefield High
Source: Doorify MLS. This data may not be complete. We recommend contacting the local school district to confirm school assignments for this home.
- $1,092,400-- bd3 ba3.9k sqft7712 Dover Hills Dr, Wake Forest, NC 27587Off Market
- $1,121,4004 bd4 ba3.7k sqft7720 Dover Hills Dr, Wake Forest, NC 27587Off Market

- $1,185,7004 bd4 ba4.1k sqft7724 Dover Hills Dr, Wake Forest, NC 27587Off Market
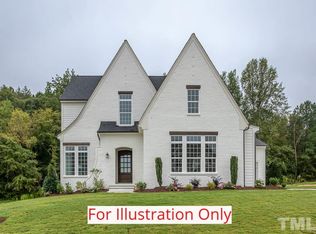
- $1,011,2004 bd4 ba3.5k sqft7705 Dover Hills Dr, Wake Forest, NC 27587Off Market
- $1,230,0004 bd4 ba4.5k sqft7709 Dover Hills, Wake Forest, NC 27587Sold
- $1,164,1004 bd4 ba4.3k sqft7624 Dover Hills Dr, Wake Forest, NC 27587Off Market
- $1,144,9004 bd4 ba4.1k sqft7728 Dover Hills Dr, Wake Forest, NC 27587Off Market
- $1,156,0004 bd4 ba3.9k sqft2209 Pierce Creek Cir, Wake Forest, NC 27587Off Market
A local agent can set up tours, give advice and negotiate with sellers.
Similar homes
- $1,175,0005 bd5 ba4.5k sqft7001 Shady Glen Ln, Wake Forest, NC 27587For Sale
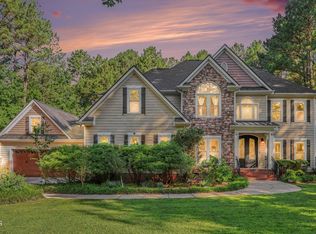
 MLS ID #10184310, John Merriman. Doorify MLS
 - $1,215,0004 bd5 ba4.4k sqft8624 Kimillie Ct, Wake Forest, NC 27587For Sale
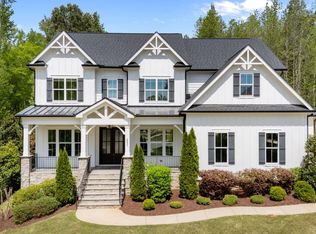 MLS ID #10160621, Jim Allen. Doorify MLS
 - $1,200,0005 bd4 ba4.7k sqft7100 Hasentree Club Dr, Wake Forest, NC 27587For Sale
 MLS ID #10167448, Jordan Arvanitis. Doorify MLS
 - $1,150,0005 bd5 ba4.6k sqft1317 Magnolia Glen Cir, Wake Forest, NC 27587For Sale
 MLS ID #10181651, Helen Croghan. Doorify MLS
 - $1,299,9994 bd4 ba3.8k sqft7108 Mallard Crossing Way, Wake Forest, NC 27587For SaleMLS ID #10163267, Michael Ulrich. Doorify MLS
- $895,0004 bd4 ba4.1k sqft8009 Joshua Woods Dr, Wake Forest, NC 27587For SaleMLS ID #10179051, Eddie Cash. Doorify MLS
- $1,499,9004 bd5 ba4.7k sqft904 Harrison Ridge Rd, Wake Forest, NC 27587For SaleMLS ID #10173605, Matt Perry. Doorify MLS
- $992,0003 bd4 ba3.9k sqft8821 Hexham Rd, Wake Forest, NC 27587For SaleMLS ID #10182500, Sherrie Smith. Doorify MLS
- $875,0004 bd5 ba4k sqft2625 Derby Glen Way, Wake Forest, NC 27587For SaleMLS ID #10166311, Meredith Hilbert. Doorify MLS
- $1,325,0004 bd4 ba3.4k sqft8201 Mary Claire Ln, Wake Forest, NC 27587New ConstructionMLS ID #10115542, Jim Allen. Doorify MLS
- $1,050,0005 bd4 ba4k sqft1225 Reservoir View Ln, Wake Forest, NC 27587For SaleMLS ID #10183344, Jennifer Zech. Doorify MLS
- $1,429,0004 bd6 ba6.4k sqft6116 Crescent Knoll Dr, Raleigh, NC 27614For SaleMLS ID #10184097, Linda Craft. Doorify MLS
- $1,400,0004 bd5 ba3.5k sqft8208 Mary Claire Ln, Wake Forest, NC 27587New ConstructionMLS ID #10120553, Jim Allen. Doorify MLS
- $1,875,0004 bd6 ba4.5k sqft8616 Bishop Pine Ln, Wake Forest, NC 27587For SaleMLS ID #10178920, Dana Ellington. Doorify MLS
- $850,0004 bd4 ba3.5k sqft9505 Alydar Dr, Wake Forest, NC 27587For SaleMLS ID #10183502, Nadia Bareisha. Doorify MLS
- $1,395,0004 bd4 ba3.7k sqft1232 Perry Bluff Dr, Wake Forest, NC 27587New ConstructionMLS ID #10139531, Jim Allen. Doorify MLS
- $875,0004 bd4 ba3.5k sqft8701 Kimalden Ct, Wake Forest, NC 27587For SaleMLS ID #10163138, Matt Perry. Doorify MLS
- $889,0005 bd4 ba3.5k sqft4101 Heritage View Trl, Wake Forest, NC 27587For SaleMLS ID #10184756, Angie Cole. Doorify MLS
- $650,0004 bd4 ba2.8k sqft1817 Old College Cir, Wake Forest, NC 27587For SaleMLS ID #10184876, Darrena Yehia. Doorify MLS
- $1,375,0004 bd4 ba5.1k sqft3621 Bailey Meadows Dr, Wake Forest, NC 27587For SaleMLS ID #10182141, Rodney Wimberly. Doorify MLS
