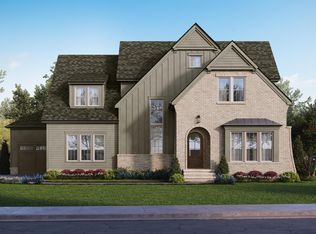
Custom built by Cambridge Classic Homes in the serene pond community of Prescott Manor. Offering 4 bedrooms, 4 full baths and 3,760 square feet of beautifully designed living space! Featuring a main level primary suite, guest room/study and 3-car garage — with upstairs recreational room/teen suite + full bath. Wide plank hardwoods throughout the main living areas and upgraded trim throughout! The gourmet kitchen: offers elegant quartz countertops, custom painted ceiling-height cabinetry with champagne bronze pulls, natural stained island with designer pendant lights, herringbone laid tile backsplash, GE Monogram stainless appliances including gas range and spacious walk in pantry! The primary suite: with vaulted ceiling, hardwoods, an accent trimmed wall, and luxurious en-suite bath with his and her vanities with quartz tops, freestanding tub with a privacy window, spa- style shower with tile to ceiling surround and bench seat and a huge walk-in closet with direct laundry access! Open family room: features stained ceiling beams, stone to ceiling surround fireplace with flanking built-in cabinets and stained open shelving, designer ceiling fan and large glass sliders opening to the vaulted screened porch with stone surround fireplace and grilling patio! An upstairs recreational room with dry bar for entertaining, functional flex room and unfinished walk-in storage area! And so much more!
New construction
$1,350,000
1232 Perry Bluff Dr, Wake Forest, NC 27587
4beds
3,760sqft
Single Family Residence
Built in 2026
0.72 Acres Lot
$1,332,200 Zestimate®
$359/sqft
$108/mo HOA
What's special
Elegant quartz countertopsGrilling patioUnfinished walk-in storage areaGourmet kitchenStained ceiling beamsFunctional flex roomUpgraded trim throughout
- 282 days
- 171
- 14
Zillow last checked:
Listing updated:
Listed by:
Jim Allen 919-645-2114,
Coldwell Banker HPW,
Tina Holley 919-896-9181,
Coldwell Banker HPW
Source: Doorify MLS,MLS#: 10139531
Facts & features
Interior
Bedrooms & bathrooms
- Bedrooms: 4
- Bathrooms: 4
- Full bathrooms: 4
- Main level bedrooms: 2
Primary bedroom
- Level: Main
- Area: 256 Square Feet
- Dimensions: 16.0 x 16.0
Bedroom 2
- Level: Main
- Area: 143 Square Feet
- Dimensions: 13.0 x 11.0
Bedroom 3
- Level: Second
- Area: 144 Square Feet
- Dimensions: 12.0 x 12.0
Bedroom 4
- Level: Second
- Area: 144 Square Feet
- Dimensions: 12.0 x 12.0
Breakfast room
- Level: Main
- Area: 156 Square Feet
- Dimensions: 13.0 x 12.0
Dining room
- Level: Main
- Area: 144 Square Feet
- Dimensions: 12.0 x 12.0
Family room
- Level: Main
- Area: 320 Square Feet
- Dimensions: 20.0 x 16.0
Kitchen
- Level: Main
- Area: 192 Square Feet
- Dimensions: 16.0 x 12.0
Laundry
- Level: Main
- Area: 60 Square Feet
- Dimensions: 10.0 x 6.0
Other
- Description: 2-Car Garage
- Level: Main
- Area: 575 Square Feet
- Dimensions: 25.0 x 23.0
Other
- Description: 1-Car Garage
- Level: Main
- Area: 320 Square Feet
- Dimensions: 20.0 x 16.0
Recreation room
- Level: Second
- Area: 396 Square Feet
- Dimensions: 22.0 x 18.0
Heating
- Forced Air, Heat Pump, Natural Gas, Zoned
Cooling
- Central Air, Zoned
Appliances
- Included: Disposal, Dishwasher, Gas Range, Gas Water Heater, Microwave, Plumbed For Ice Maker, Range Hood, Self Cleaning Oven, Stainless Steel Appliance(s)
- Laundry: Electric Dryer Hookup, Laundry Room, Main Level, Washer Hookup
Features
- Bar, Breakfast Bar, Beamed Ceilings, Built-in Features, Ceiling Fan(s), Crown Molding, Double Vanity, Entrance Foyer, Eat-in Kitchen, High Ceilings, In-Law Floorplan, Kitchen Island, Open Floorplan, Pantry, Primary Downstairs, Recessed Lighting, Soaking Tub, Storage, Vaulted Ceiling(s), Walk-In Closet(s), Kitchen/Dining Room Combination, Separate Shower, Bathtub/Shower Combination, Walk-In Shower, Water Closet, Quartz Counters, Smooth Ceilings
- Flooring: Carpet, Hardwood, Tile
- Doors: Sliding Doors
- Number of fireplaces: 2
- Fireplace features: Family Room, Gas, Gas Log, Outside
- Common walls with other units/homes: No Common Walls
Interior area
- Total structure area: 3,760
- Total interior livable area: 3,760 sqft
- Finished area above ground: 3,760
- Finished area below ground: 0
Property
Parking
- Total spaces: 6
- Parking features: Attached, Concrete, Driveway, Garage Faces Front, Garage Faces Side, Garage, Garage Door Opener
- Garage spaces: 3
- Uncovered spaces: 3
Features
- Levels: Two
- Stories: 2
- Patio & porch: Front Porch, Porch, Rear Porch, Screened
- Exterior features: Rain Gutters
- Fencing: Back Yard
- Has view: Yes
- View description: Neighborhood
Lot
- Size: 0.72 Acres
- Features: Landscaped
Details
- Parcel number: 1812602841
- Zoning: R40W
- Special conditions: Standard
Construction
Type & style
- Home type: SingleFamily
- Architectural style: Traditional,Transitional
- Property subtype: Single Family Residence
Materials
- Board & Batten Siding, Brick Veneer, Fiber Cement
- Foundation: Crawlspace
- Roof: Architectural Shingle
Condition
- New Construction
- New construction: Yes
- Year built: 2026
- Major remodel year: 2026
Details
- Builder name: Cambridge Classic Homes
Utilities & green energy
- Sewer: Septic Tank
- Water: Community Water
- Utilities for property: Cable Available, Electricity Available, Natural Gas Available, Phone Available, Water Available, Septic Connected
Green energy
- Energy efficient items: Thermostat
Community & HOA
Community
- Features: Street Lights
- Security: Carbon Monoxide Detector(s), Smoke Detector(s)
- Subdivision: Prescott Manor
HOA
- Has HOA: Yes
- Services included: Insurance, Storm Water Maintenance
- HOA fee: $1,295 annually
- HOA name: PPM
- HOA phone: 919-848-4911
Location
- Region: Wake Forest
Financial & listing details
- Price per square foot: $359/sqft
- Tax assessed value: $200,000
- Annual tax amount: $1,279
- Date on market: 1/6/2026
- Listing agreement: Exclusive Right To Sell
- Listing terms: Cash,Conventional
- Road surface type: Asphalt
Estimated market value
$1,332,200
$1.27M - $1.40M
$3,946/mo
Price history
| Date | Event | Price |
|---|---|---|
| 10/1/2026 | Listed for sale | $1,350,000-3.2%$359/sqft |
Source:  Doorify MLS #10139531 Report a problem Doorify MLS #10139531 Report a problem | ||
| 1/6/2026 | Listed for sale | $1,395,000+13.9%$371/sqft |
Source: Doorify MLS #10139531 Report a problem | ||
| 1/26/2024 | Sold | $1,225,000$326/sqft |
Source: Public Record Report a problem | ||
Public tax history
| Year | Property taxes | Tax assessment |
|---|---|---|
| 2025 | $1,279 +3% | $200,000 |
| 2024 | $1,242 | $200,000 |
Find assessor info on the county website
Monthly payment
Est. payment
Payment breakdown
Explore the cost of this home by adjusting the details. Changes won't be saved.Climate risks
Neighborhood: 27587
Nearby schools
Schools provided by the listing agent
- Elementary: Wake - North Forest Pines Elementary
- Middle: Wake - Wakefield Middle
- High: Wake - Wakefield High
Source: Doorify MLS. This data may not be complete. We recommend contacting the local school district to confirm school assignments for this home.
- $1,375,0004 bd4 ba3.9k sqft1236 Perry Bluff Dr, Wake Forest, NC 27587Sold
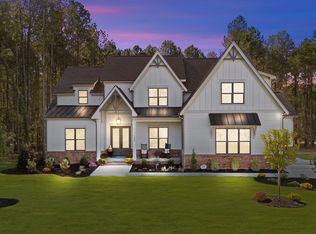
- $1,450,0004 bd5 ba3.5k sqft1228 Perry Bluff Dr, Wake Forest, NC 27587New Construction

- $1,550,0005 bd7 ba4.5k sqft8212 Mary Claire Ln, Wake Forest, NC 27587New Construction
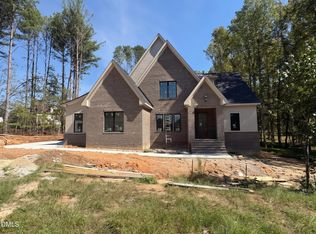
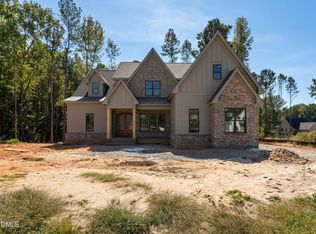
- $1,475,0004 bd6 ba4.5k sqft1240 Perry Bluff Dr, Wake Forest, NC 27587New Construction
Similar homes
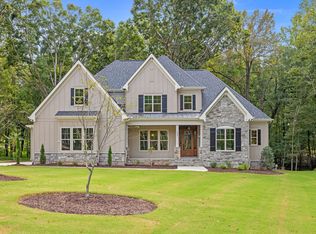
- $1,275,0004 bd4 ba3.4k sqft8201 Mary Claire Ln, Wake Forest, NC 27587New Construction
 MLS ID #10115542, Jim Allen. Doorify MLS
 - $1,315,0004 bd5 ba3.9k sqftCannon, Wake Forest, NC 27587New Construction
 MLS ID #10196661, Nick Thagard. Doorify MLS
 - $1,070,0004 bd5 ba4.5k sqft1108 Harrison Ridge Rd, Wake Forest, NC 27587For Sale
 MLS ID #10190962, Sherrie Smith. Doorify MLS
 - $1,495,0004 bd5 ba4.7k sqft2312 Ballywater Lea Way, Wake Forest, NC 27587For Sale
 MLS ID #10190720, Alison Malloy Wojnarowski. Doorify MLS
 - $1,395,0004 bd5 ba4.3k sqft8008 Wexford Waters Ln, Wake Forest, NC 27587For SaleMLS ID #10192651, Steven Gunter. Doorify MLS
- $1,450,0004 bd5 ba4.8k sqft7717 Dover Hills Dr, Wake Forest, NC 27587For SaleMLS ID #10193378, Anne Godwin. Doorify MLS
- $1,100,0004 bd4 ba4.1k sqft2025 Pleasant Forest Way, Wake Forest, NC 27587For SaleMLS ID #10196441, Phyllis Algood. Doorify MLS
- $1,725,0004 bd6 ba4.5k sqft8616 Bishop Pine Ln, Wake Forest, NC 27587For SaleMLS ID #10178920, Dana Ellington. Doorify MLS
- $1,100,0004 bd5 ba4.4k sqft8624 Kimillie Ct, Wake Forest, NC 27587For SaleMLS ID #10160621, Jim Allen. Doorify MLS
- $1,635,0004 bd5 ba4.3k sqft7424 Blantons Grove Way, Wake Forest, NC 27587New ConstructionMLS ID #10185254, Nick Thagard. Doorify MLS
- $990,0004 bd4 ba3.5k sqft1933 Stockton Springs Dr, Wake Forest, NC 27587New ConstructionDoorify MLS
- $1,350,0004 bd4 ba3.9k sqft30 Cherry Bark Dr, Youngsville, NC 27596New ConstructionMLS ID #10105266, Jim Allen. Doorify MLS
- $1,760,0004 bd4 ba4.3k sqft8909 Grand Highland Way, Wake Forest, NC 27587For SaleMLS ID #10186708, Mika Drew. Doorify MLS
- $1,349,0004 bd4 ba5.1k sqft3621 Bailey Meadows Dr, Wake Forest, NC 27587For SaleMLS ID #10182141, Rodney Wimberly. Doorify MLS
- $860,0004 bd5 ba4k sqft2625 Derby Glen Way, Wake Forest, NC 27587For SaleMLS ID #10166311, Meredith Hilbert. Doorify MLS
- $1,700,0004 bd4 ba4.2k sqft7804 Ailesbury Rd, Wake Forest, NC 27587New ConstructionMLS ID #10162412, Jim Allen. Doorify MLS
- $1,075,0005 bd6 ba4.9k sqft3320 Bryant Falls Ct, Raleigh, NC 27613For SaleMLS ID #10198324, Tina Caul. Doorify MLS
- $1,099,9005 bd4 ba4.1k sqft1409 Kinnesaw St, Wake Forest, NC 27587For SaleMLS ID #10192314, David Wilson. Doorify MLS
- $1,270,0004 bd4 ba4.1k sqft80 Spanish Oak Dr, Youngsville, NC 27596New ConstructionMLS ID #10177854, Jim Allen. Doorify MLS
- $1,650,0004 bd5 ba4.8k sqft2800 Wexford Forest Ln, Wake Forest, NC 27587New ConstructionMLS ID #10128824, Jim Allen. Doorify MLS
