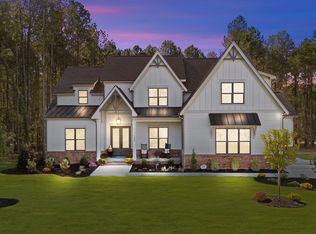
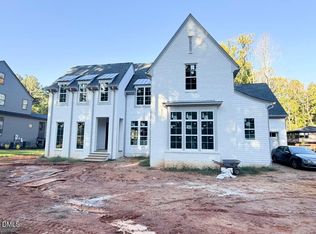
Crafted by award-winning ICG Homes, this stunning custom build in the serene pond community of Prescott Manor offers exceptional design and elevated main-level living. The home boasts wide-plank hardwoods, upgraded trim work, and high-end finishes throughout. At the heart of the home, the chef's kitchen features dual-tone, ceiling-height cabinetry, quartz countertops, a generous center island with overhead pendant lightinng, gourmet stainless appliances, and a spacious walk-in pantry for tons of prep storage. The expansive main-level primary suite serves as a private retreat, complete with an elegant tray ceiling, a custom walk-in closet, and a spa-inspired bath with a dual quartz vanity and a spa-inspired fully tiled shower with bench seating. Perfect for entertaining, the open family room features a floor-to-ceiling tile fireplace flanked by custom built-ins, with wide sliding glass doors that open to a screened porch with its own cozy fireplace and adjacent grilling patio -- perfect for year round outdoor living. A main-floor study/guest suite adds ideal flexibility. Upstairs, a massive bonus room offers endless options for a media or recreation space, separate play room, alongside three generous bedrooms. Complete with a spacious 3-car garage for seamless parking and storage.
New construction
$1,475,000
1240 Perry Bluff Dr, Wake Forest, NC 27587
4beds
4,565sqft
Single Family Residence
Built in 2026
0.7 Acres Lot
$1,457,100 Zestimate®
$323/sqft
$108/mo HOA
What's special
Massive bonus roomHigh-end finishes throughoutSeparate play roomDual-tone ceiling-height cabinetryUpgraded trim workElegant tray ceilingGourmet stainless appliances
- 62 days
- 162
- 11
Zillow last checked:
Listing updated:
Listed by:
Jim Allen 919-645-2114,
Coldwell Banker HPW
Source: Doorify MLS,MLS#: 10186358
Facts & features
Interior
Bedrooms & bathrooms
- Bedrooms: 4
- Bathrooms: 6
- Full bathrooms: 5
- 1/2 bathrooms: 1
- Main level bedrooms: 2
Primary bedroom
- Level: Main
- Area: 256 Square Feet
- Dimensions: 16.0 x 16.0
Bedroom 2
- Level: Main
- Area: 143 Square Feet
- Dimensions: 13.0 x 11.0
Bedroom 3
- Level: Second
- Area: 144 Square Feet
- Dimensions: 12.0 x 12.0
Bedroom 4
- Level: Second
- Area: 144 Square Feet
- Dimensions: 12.0 x 12.0
Breakfast room
- Level: Main
- Area: 156 Square Feet
- Dimensions: 13.0 x 12.0
Dining room
- Level: Main
- Area: 144 Square Feet
- Dimensions: 12.0 x 12.0
Family room
- Level: Main
- Area: 320 Square Feet
- Dimensions: 20.0 x 16.0
Kitchen
- Level: Main
- Area: 192 Square Feet
- Dimensions: 16.0 x 12.0
Laundry
- Level: Main
- Area: 60 Square Feet
- Dimensions: 10.0 x 6.0
Other
- Description: 2-Car Garage
- Level: Main
- Area: 575 Square Feet
- Dimensions: 25.0 x 23.0
Other
- Description: 1-Car Garage
- Level: Main
- Area: 320 Square Feet
- Dimensions: 20.0 x 16.0
Recreation room
- Level: Second
- Area: 396 Square Feet
- Dimensions: 22.0 x 18.0
Heating
- Forced Air, Natural Gas, Zoned
Cooling
- Central Air, Ceiling Fan(s), Zoned
Appliances
- Included: Disposal, Dishwasher, Gas Range, Gas Water Heater, Microwave, Plumbed For Ice Maker, Self Cleaning Oven, Stainless Steel Appliance(s)
- Laundry: Electric Dryer Hookup, Laundry Room, Main Level, Washer Hookup
Features
- Breakfast Bar, Built-in Features, Ceiling Fan(s), Crown Molding, Double Vanity, Entrance Foyer, Eat-in Kitchen, In-Law Floorplan, Kitchen Island, Open Floorplan, Pantry, Primary Downstairs, Recessed Lighting, Soaking Tub, Storage, Walk-In Closet(s), Separate Shower, Bathtub/Shower Combination, Walk-In Shower, Water Closet, Quartz Counters, Smooth Ceilings
- Flooring: Carpet, Hardwood, Tile
- Doors: Sliding Doors
- Number of fireplaces: 2
- Fireplace features: Family Room, Gas, Gas Log, Outside
- Common walls with other units/homes: No Common Walls
Interior area
- Total structure area: 4,565
- Total interior livable area: 4,565 sqft
- Finished area above ground: 4,565
- Finished area below ground: 0
Property
Parking
- Total spaces: 6
- Parking features: Attached, Concrete, Driveway, Garage Faces Front, Garage Faces Side, Garage, Garage Door Opener
- Garage spaces: 3
- Uncovered spaces: 3
Features
- Levels: Two
- Stories: 2
- Patio & porch: Front Porch, Rear Porch, Screened
- Exterior features: Rain Gutters
- Fencing: None
Lot
- Size: 0.7 Acres
- Features: Back Yard, Front Yard, Landscaped
Details
- Parcel number: 1812617392
- Zoning: R40W
- Special conditions: Standard
Construction
Type & style
- Home type: SingleFamily
- Architectural style: Traditional,Transitional
- Property subtype: Single Family Residence
Materials
- Brick Veneer, Fiber Cement
- Foundation: Crawlspace
- Roof: Architectural Shingle
Condition
- New Construction
- New construction: Yes
- Year built: 2026
- Major remodel year: 2026
Details
- Builder model: Custom
- Builder name: ICG Homes
Utilities & green energy
- Sewer: Septic Tank
- Water: Community Water
- Utilities for property: Cable Available, Electricity Available, Natural Gas Available, Phone Available, Water Available, Septic Connected
Green energy
- Energy efficient items: Thermostat
Community & HOA
Community
- Features: Street Lights
- Security: Carbon Monoxide Detector(s), Smoke Detector(s)
- Subdivision: Prescott Manor
HOA
- Has HOA: Yes
- Services included: Insurance, Storm Water Maintenance
- HOA fee: $1,295 annually
- HOA name: PPM
- HOA phone: 919-848-4911
Location
- Region: Wake Forest
Financial & listing details
- Price per square foot: $323/sqft
- Tax assessed value: $200,000
- Annual tax amount: $1,279
- Date on market: 8/14/2026
- Listing agreement: Exclusive Right To Sell
- Listing terms: Cash,Conventional
- Road surface type: Asphalt
Estimated market value
$1,457,100
$1.38M - $1.53M
$4,941/mo
Price history
| Date | Event | Price |
|---|---|---|
| 8/14/2026 | Listed for sale | $1,475,000-6.3%$323/sqft |
Source:  Doorify MLS #10186358 Report a problem Doorify MLS #10186358 Report a problem | ||
| 1/25/2024 | Sold | $1,575,000$345/sqft |
Source: Public Record Report a problem | ||
Public tax history
| Year | Property taxes | Tax assessment |
|---|---|---|
| 2025 | $1,279 +3% | $200,000 |
| 2024 | $1,242 | $200,000 |
Find assessor info on the county website
Monthly payment
Est. payment
Payment breakdown
Explore the cost of this home by adjusting the details. Changes won't be saved.Climate risks
Neighborhood: 27587
Nearby schools
Schools provided by the listing agent
- Elementary: Wake - North Forest Pines Elementary
- Middle: Wake - Wakefield Middle
- High: Wake - Wakefield High
Source: Doorify MLS. This data may not be complete. We recommend contacting the local school district to confirm school assignments for this home.
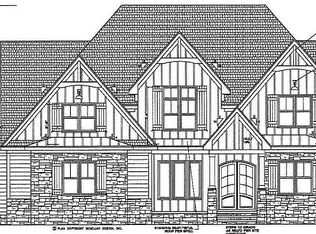
- $1,375,0004 bd4 ba3.9k sqft1236 Perry Bluff Dr, Wake Forest, NC 27587Sold
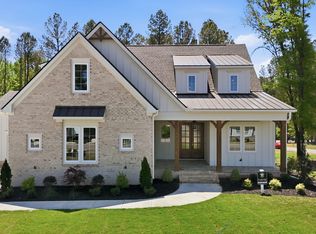
- $1,400,0004 bd4 ba3.4k sqft1220 Perry Bluff Dr, Wake Forest, NC 27587Sold
- $500,4463 bd1 ba1.2k sqft7809 Stony Hill Rd, Wake Forest, NC 27587Off Market
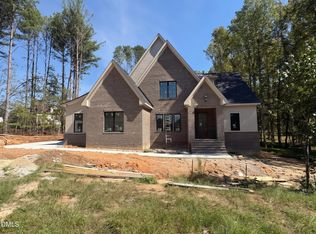
- $1,350,0004 bd4 ba3.7k sqft1232 Perry Bluff Dr, Wake Forest, NC 27587New Construction
Similar homes
- $1,450,0004 bd5 ba3.5k sqft1228 Perry Bluff Dr, Wake Forest, NC 27587New Construction

 MLS ID #10189429, Jim Allen. Doorify MLS
 - $1,550,0005 bd7 ba4.5k sqft8212 Mary Claire Ln, Wake Forest, NC 27587New Construction
 MLS ID #10172030, Jim Allen. Doorify MLS
 - $975,0004 bd5 ba3.8k sqft1708 Everett Ridge Ct, Wake Forest, NC 27587For Sale
 MLS ID #10193299, Kelly Huffstetler. Doorify MLS
 - $1,425,0004 bd5 ba3.8k sqft13533 Old Creedmoor Rd, Wake Forest, NC 27587New Construction
 MLS ID #10161770, Jim Allen. Doorify MLS
 - $1,635,0004 bd6 ba4.3k sqft7313 Wexford Woods Ln, Wake Forest, NC 27587New ConstructionMLS ID #10169177, Jim Allen. Doorify MLS
- $1,550,0005 bd5 ba3.7k sqft7901 Wexford Waters Ln, Wake Forest, NC 27587New ConstructionMLS ID #10181722, Jim Allen. Doorify MLS
- $1,135,5005 bd4 ba4k sqft8429 Wycombe Ridge Way, Wake Forest, NC 27587For SaleMLS ID #10184787, Nicholas Huscroft. Doorify MLS
- $749,5004 bd5 ba3.1k sqft1200 Chipper Ln, Wake Forest, NC 27587For SaleMLS ID #10193219, Diane Florio. Doorify MLS
- $1,399,9004 bd4 ba4.8k sqft4901 Oakmoor Ct, Raleigh, NC 27614For SaleMLS ID #10193040, Tina Caul. Doorify MLS
- $1,775,0004 bd6 ba4.6k sqft7912 Wexford Waters Ln, Wake Forest, NC 27587New ConstructionMLS ID #10152768, Jim Allen. Doorify MLS
- $849,0003 bd3 ba4.3k sqft7604 Welcome Dr, Wake Forest, NC 27587For SaleMLS ID #10190335, Julia Cowlbeck. Doorify MLS
- $1,250,0004 bd5 ba3.8k sqft1005 Broyhill Hall Ct, Wake Forest, NC 27587New ConstructionMLS ID #10182322, Reid Maxwell Hunter. Doorify MLS
- $784,9005 bd5 ba4.1k sqft8920 Tara Hill Ln, Wake Forest, NC 27587For SaleMLS ID #10165141, Craig Shatilla. Doorify MLS
- $799,9994 bd4 ba3.1k sqft1109 Fanning Dr, Wake Forest, NC 27587For SaleMLS ID #10188026, Martha McNair. Doorify MLS
- $1,475,0004 bd4 ba4.2k sqft30 Ashbrooke Falls Dr, Franklinton, NC 27525New ConstructionMLS ID #10168246, Beth McCormick. Doorify MLS
- $1,490,0004 bd5 ba4.2k sqft90 Ashbrooke Falls Dr, Franklinton, NC 27525New ConstructionMLS ID #10145691, Ashley Brook Roberts. Doorify MLS
- $1,200,0004 bd5 ba3.5k sqft40 Cherry Bark Dr, Youngsville, NC 27596New ConstructionMLS ID #10179371, Jim Allen. Doorify MLS
- $1,125,0004 bd4 ba3.7k sqft3636 Bailey Meadows Dr, Wake Forest, NC 27587New ConstructionMLS ID #10196189, Rodney Wimberly. Doorify MLS
- $1,450,0004 bd5 ba3.8k sqft60 Jessup Dr, Franklinton, NC 27525New ConstructionMLS ID #10145511, Beth McCormick. Doorify MLS
