New construction in Heritage Club, Wake Forest, by award-winning custom home builder, Hoeken Design Build — a fully custom plan offering 3,832 heated square feet with an estimated August 2026 completion. Come enjoy the privacy this lot affords and golf course views after the leaves fall. You will appreciate the timeless curb appeal blending Evelyn Bay brick, a flagstone front porch, and standing-seam metal roof accents. Inside, White Oak engineered hardwoods flow through the main level beneath 10-foot ceilings and 5-inch crown molding. The chef's kitchen features a large island, quartz counters, a 36" gas range, and a walk-in scullery with its own freezer location and bar sink. A vaulted primary suite on the main level offers a spa-style bath with a freestanding tub, full-tile shower, and custom walk-in closet. Enjoy dual gas fireplaces — one in the family room and one on the covered Trex porch with a brick surround. Three-car garage, gas heat, and Google Fiber ready.
New construction
$1,250,000
1005 Broyhill Hall Ct, Wake Forest, NC 27587
4beds
3,831sqft
:
Get pre-qualified$7,218/mo
Single Family Residence, Residential
Built in 2026
0.47 Acres Lot
$-- Zestimate®
$326/sqft
$24/mo HOA
What's special
Flagstone front porchWhite oak engineered hardwoodsTimeless curb appealFull-tile showerThree-car garageQuartz countersLarge island
- 4 days |
- 464 |
- 22 |
Zillow last checked:
Listing updated:
Listed by:
Reid Maxwell Hunter 803-237-8243,
Realty Raleigh,
Uriah Dortch 919-757-9447,
Realty Raleigh
Source: Doorify MLS,MLS#: 10182322
Facts & features
Interior
Bedrooms & bathrooms
- Bedrooms: 4
- Bathrooms: 5
- Full bathrooms: 4
- 1/2 bathrooms: 1
Heating
- None
Cooling
- Ceiling Fan(s), Central Air
Appliances
- Included: Bar Fridge, Built-In Gas Range, Gas Oven
Features
- Flooring: Hardwood
- Number of fireplaces: 2
Interior area
- Total structure area: 3,831
- Total interior livable area: 3,831 sqft
- Finished area above ground: 3,831
- Finished area below ground: 0
Property
Parking
- Total spaces: 3
- Parking features: Garage - Attached
- Attached garage spaces: 3
Features
- Levels: Two
- Stories: 2
- Pool features: Community
- Has view: Yes
Lot
- Size: 0.47 Acres
Details
- Parcel number: 184004932884000 0284281
- Zoning: GR5
- Special conditions: Seller Licensed Real Estate Professional
Construction
Type & style
- Home type: SingleFamily
- Architectural style: Modern, Transitional
- Property subtype: Single Family Residence, Residential
Materials
- Brick, Fiber Cement
- Roof: Aluminum, Metal, Shingle
Condition
- New construction: Yes
- Year built: 2026
- Major remodel year: 2026
Details
- Builder name: To Be Added
Utilities & green energy
- Sewer: Public Sewer
- Water: Public
Community & HOA
Community
- Features: Pool
- Subdivision: Heritage Club
HOA
- Has HOA: Yes
- Services included: Maintenance Grounds, Road Maintenance
- HOA fee: $285 annually
Location
- Region: Wake Forest
Financial & listing details
- Price per square foot: $326/sqft
- Tax assessed value: $138,000
- Annual tax amount: $1,293
- Date on market: 7/24/2026
Estimated market value
Not available
Estimated sales range
Not available
$2,150/mo
Price history
| Date | Event | Price |
|---|---|---|
| 7/24/2026 | Listed for sale | $1,250,000+1090.5%$326/sqft |
Source:  Doorify MLS #10182322 Report a problem Doorify MLS #10182322 Report a problem | ||
| 3/6/2025 | Sold | $105,000+31.3%$27/sqft |
Source: Public Record Report a problem | ||
| 2/14/2020 | Sold | $80,000-11.1%$21/sqft |
Source: Doorify MLS #2078872 Report a problem | ||
| 12/23/2019 | Pending sale | $90,000$23/sqft |
Source: Coldwell Banker Howard Perry and Walston #2078872 Report a problem | ||
| 11/30/2018 | Price change | $90,000-10%$23/sqft |
Source: Coldwell Banker Howard Perry and Walston #2078872 Report a problem | ||
| 2/1/2018 | Listed for sale | $100,000-20%$26/sqft |
Source: Coldwell Banker Howard Perry and Walston #2078872 Report a problem | ||
| 3/28/2003 | Sold | $125,000$33/sqft |
Source: Public Record Report a problem | ||
Public tax history
| Year | Property taxes | Tax assessment |
|---|---|---|
| 2025 | $1,293 +0.4% | $138,000 |
| 2024 | $1,288 +15.5% | $138,000 +43.8% |
| 2023 | $1,116 +4.3% | $96,000 |
| 2022 | $1,070 +1.8% | $96,000 |
| 2021 | $1,051 | $96,000 |
| 2020 | $1,051 +13.9% | $96,000 +29% |
| 2019 | $923 | $74,400 |
| 2018 | $923 +9.3% | $74,400 |
| 2017 | $844 +1.3% | $74,400 |
| 2016 | $834 -43.6% | $74,400 -42.9% |
| 2015 | $1,477 | $130,200 |
Find assessor info on the county website
Monthly payment
Est. payment
Payment breakdown
Explore the cost of this home by adjusting the details. Changes won't be saved.Climate risks
Neighborhood: 27587
Nearby schools
GreatSchools rating
- 9/10Heritage ElementaryGrades: PK-5Distance: 1.2 mi
- 10/10Heritage MiddleGrades: 6-8Distance: 1.1 mi
- 7/10Heritage High SchoolGrades: 9-12Distance: 1.3 mi
Schools provided by the listing agent
- Elementary: Wake - Heritage Elementary
- Middle: Wake - Heritage Middle
- High: Wake - Heritage High School
Source: Doorify MLS. This data may not be complete. We recommend contacting the local school district to confirm school assignments for this home.
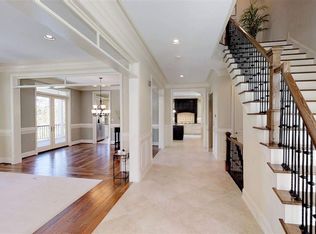
- $1,036,6004 bd5 ba4.5k sqft1001 Broyhill Hall Ct, Wake Forest, NC 27587Off Market
- $779,8004 bd4 ba4k sqft1009 Broyhill Hall Ct, Wake Forest, NC 27587Off Market

- $874,1004 bd3 ba4.2k sqft1000 Broyhill Hall Ct, Wake Forest, NC 27587Off Market

- $732,600-- bd3 ba3.2k sqft1013 Broyhill Hall Ct, Wake Forest, NC 27587Off Market
- $681,4004 bd3 ba3.3k sqft1004 Broyhill Hall Ct, Wake Forest, NC 27587Off Market
- $707,1004 bd3 ba2.9k sqft1024 Hidden Jewel Ln, Wake Forest, NC 27587Off Market
- $795,700-- bd3 ba3k sqft1020 Hidden Jewel Ln, Wake Forest, NC 27587Off Market
- $670,2004 bd3 ba2.8k sqft1008 Broyhill Hall Ct, Wake Forest, NC 27587Off Market
A local agent can set up tours, give advice and negotiate with sellers.
Similar homes
- $1,200,0005 bd4 ba3.6k sqft509 Lansbury St, Wake Forest, NC 27587For Sale

 MLS ID #10181661, Camryn Foster. Doorify MLS
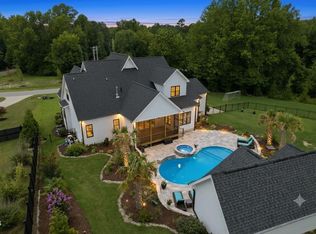
 - $1,300,0004 bd5 ba3.6k sqft6504 Prescott Shore Dr, Wake Forest, NC 27587For Sale
 MLS ID #10181276, Whitney Tarkenton Novitsky. Doorify MLS
 - $709,0004 bd4 ba2.8k sqft1220 Fanning Dr, Wake Forest, NC 27587For Sale
 MLS ID #10182481, Leah Kruger. Doorify MLS
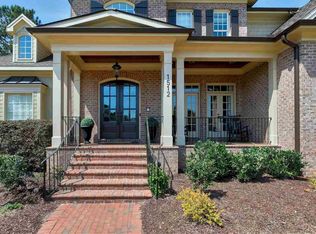
 - $1,265,0005 bd5 ba5k sqft1512 Obrien Cir, Wake Forest, NC 27587For Sale
 MLS ID #10149918, Andrea Andrado Ochoa. Doorify MLS
 - $1,325,0004 bd4 ba4.3k sqft5300 Mill Dam Rd, Wake Forest, NC 27587For SaleMLS ID #10179572, Michael Ulrich. Doorify MLS
- $635,0004 bd3 ba3k sqft1613 Wooten Ct, Wake Forest, NC 27587For SaleMLS ID #10182553, Carolyn Strickland. Doorify MLS
- $1,389,9004 bd5 ba4.1k sqft5508 Via Lombardia Plaza, Wake Forest, NC 27587For Sale
 MLS ID #100589191, Ashlynn Berry, Coldwell Banker Allied Real Es. Hive MLS
 - $850,0005 bd4 ba3.6k sqft1349 Heritage Heights Ln, Wake Forest, NC 27587For SaleMLS ID #10180405, Amy Williams. Doorify MLS
- $1,299,9994 bd4 ba3.8k sqft7108 Mallard Crossing Way, Wake Forest, NC 27587For SaleMLS ID #10163267, Michael Ulrich. Doorify MLS
- $799,0005 bd3 ba3k sqft10021 Ligon Mill Rd, Wake Forest, NC 27587For SaleMLS ID #10181908, Marti Hampton. Doorify MLS
- $825,0004 bd3 ba3.9k sqft6108 Hope Farm Ln, Wake Forest, NC 27587For SaleMLS ID #10181773, Hunter Cutright. Doorify MLS
- from $1,349,0004 bd5 ba4.2k sqftStanton AR Plan, Lowery Estates, Wake Forest, NC 27587New ConstructionMcNeill Burbank
- $725,0004 bd3 ba3.3k sqft904 Hidden Jewel Ln, Wake Forest, NC 27587For SaleMLS ID #10171393, Andre Fajardo. Doorify MLS
- $1,020,0004 bd3 ba3.3k sqft521 S Main St, Wake Forest, NC 27587For SaleMLS ID #10155656, Betsey Cobb. Doorify MLS
- $625,0004 bd3 ba2.6k sqft8608 Barrett Hall Ln, Wake Forest, NC 27587For SaleMLS ID #10182253, Jennifer Acevedo. Doorify MLS
- from $1,399,0004 bd5 ba4.3k sqftMontgomery A Plan, Lowery Estates, Wake Forest, NC 27587New ConstructionMcNeill Burbank
- $899,9994 bd4 ba4k sqft123 Stone Park Dr, Wake Forest, NC 27587For SaleMLS ID #10175570, Jaspreet Gill. Doorify MLS
- $645,0005 bd4 ba3.3k sqft1612 Gracie Girl Way, Wake Forest, NC 27587For SaleMLS ID #10175918, Michael C Newport. Doorify MLS
- $795,0004 bd3 ba3k sqft1229 Fanning Dr, Wake Forest, NC 27587For SaleMLS ID #10174424, Eddie Cash. Doorify MLS
- $975,0005 bd5 ba4k sqft216 Artisan Park Dr, Wake Forest, NC 27587For SaleMLS ID #10152309, Kendal Hartel. Doorify MLS
