Price Improvement!!!! Welcome to your dream home. Nestled in the heart of Wake Forest, 123 Stone Park Drive is a stunning Craftsman-style masterpiece that perfectly blends modern luxury with timeless charm. Built in 2022, this exquisite 4,072 sq. ft. residence sits gracefully on a 0.37-acre corner lot, offering a serene and picturesque retreat. Step through the grand foyer, where natural light pours in, illuminating the coffered ceilings and glistening hardwood floors. The heart of the home is an open-concept chef's kitchen, adorned with quartz countertops, a striking backsplash, and a spacious island—a dream for those who love to cook and entertain. The family room, warmed by a gas fireplace, invites cozy evenings, while the screened-in porch offers a peaceful escape to enjoy North Carolina's beauty year-round. With four luxurious bedrooms and three and a half bathrooms, this home provides the perfect blend of comfort and sophistication. The primary suite is a true sanctuary, featuring an elegant en-suite bath and a walk-in closet designed for effortless organization. Completing this stunning home is a two-car garage, offering convenience and ample storage. Whether you're looking for a forever home or an investment opportunity, this property promises a lifestyle of elegance, comfort, and charm.
For sale
Price cut: $49.9K (7/10)
$899,999
123 Stone Park Dr, Wake Forest, NC 27587
4beds
4,072sqft
:
Get pre-qualified$5,352/mo
Single Family Residence, Residential
Built in 2022
0.37 Acres Lot
$885,800 Zestimate®
$221/sqft
$60/mo HOA
What's special
Natural light pours inCoffered ceilingsGlistening hardwood floorsFour luxurious bedroomsSpacious islandScreened-in porchGrand foyer
- 49 days |
- 599 |
- 24 |
Zillow last checked:
Listing updated:
Listed by:
Jaspreet Gill 919-272-4334,
AKM Investments Consultants & Brokers,
Arvind Mahajan 919-323-4024,
AKM Investments Consultants & Brokers
Source: Doorify MLS,MLS#: 10175570
Facts & features
Interior
Bedrooms & bathrooms
- Bedrooms: 4
- Bathrooms: 4
- Full bathrooms: 3
- 1/2 bathrooms: 1
Heating
- Electric, Heat Pump
Cooling
- Ceiling Fan(s), Central Air, Heat Pump, Zoned
Appliances
- Included: Dishwasher, Exhaust Fan, Gas Cooktop, Microwave, Range Hood, Self Cleaning Oven, Stainless Steel Appliance(s), Tankless Water Heater, Oven
- Laundry: Laundry Room, Sink, Upper Level
Features
- Pantry, Coffered Ceiling(s), Double Vanity, Entrance Foyer, High Ceilings, Kitchen Island, Kitchen/Dining Room Combination, Open Floorplan, Quartz Counters, Separate Shower, Soaking Tub, Walk-In Closet(s), Walk-In Shower
- Flooring: Ceramic Tile, Hardwood
Interior area
- Total structure area: 4,072
- Total interior livable area: 4,072 sqft
- Finished area above ground: 4,072
- Finished area below ground: 0
Property
Parking
- Total spaces: 4
- Parking features: Driveway, Garage Faces Side
- Garage spaces: 2
- Uncovered spaces: 2
Features
- Levels: Two
- Stories: 1
- Patio & porch: Deck, Rear Porch, Screened
- Has view: Yes
Lot
- Size: 0.37 Acres
- Features: Corner Lot
Details
- Additional structures: Garage(s)
- Parcel number: 185001282332000 0451010
- Zoning: GR5
- Special conditions: Standard
Construction
Type & style
- Home type: SingleFamily
- Architectural style: Craftsman, Traditional
- Property subtype: Single Family Residence, Residential
Materials
- Fiber Cement, Stone
- Foundation: Brick/Mortar, Concrete Perimeter
- Roof: Shingle
Condition
- New construction: No
- Year built: 2022
Utilities & green energy
- Sewer: Public Sewer
- Water: Public
- Utilities for property: Electricity Available, Electricity Connected, Natural Gas Available, Natural Gas Connected, Phone Available, Sewer Available, Sewer Connected, Water Available, Water Connected
Community & HOA
Community
- Subdivision: Lakestone
HOA
- Has HOA: Yes
- Amenities included: Management
- Services included: Unknown
- HOA fee: $60 monthly
Location
- Region: Wake Forest
Financial & listing details
- Price per square foot: $221/sqft
- Tax assessed value: $913,558
- Annual tax amount: $8,580
- Date on market: 6/22/2026
Estimated market value
$885,800
$842,000 - $930,000
$4,083/mo
Price history
| Date | Event | Price |
|---|---|---|
| 7/10/2026 | Price change | $899,999-5.3%$221/sqft |
Source:  Doorify MLS #10175570 Report a problem Doorify MLS #10175570 Report a problem | ||
| 6/22/2026 | Listed for sale | $949,900+5.7%$233/sqft |
Source: Doorify MLS #10175570 Report a problem | ||
| 4/16/2026 | Listing removed | $899,000$221/sqft |
Source: Doorify MLS #10080287 Report a problem | ||
| 3/5/2026 | Listed for sale | $899,000$221/sqft |
Source: Doorify MLS #10080287 Report a problem | ||
| 2/21/2026 | Pending sale | $899,000$221/sqft |
Source: Doorify MLS #10080287 Report a problem | ||
| 1/17/2026 | Price change | $899,000-8.3%$221/sqft |
Source: Doorify MLS #10080287 Report a problem | ||
| 10/22/2025 | Price change | $980,000-2%$241/sqft |
Source: Doorify MLS #10080287 Report a problem | ||
| 5/6/2025 | Price change | $999,999-4.8%$246/sqft |
Source: Doorify MLS #10080287 Report a problem | ||
| 4/24/2025 | Listed for sale | $1,050,000$258/sqft |
Source: Doorify MLS #10080287 Report a problem | ||
| 3/18/2025 | Pending sale | $1,050,000$258/sqft |
Source: Doorify MLS #10080287 Report a problem | ||
| 3/6/2025 | Listed for sale | $1,050,000$258/sqft |
Source: Doorify MLS #10080287 Report a problem | ||
| 2/19/2025 | Listing removed | $1,050,000$258/sqft |
Source: Doorify MLS #10069485 Report a problem | ||
| 1/6/2025 | Listed for sale | $1,050,000+5.5%$258/sqft |
Source: Doorify MLS #10069485 Report a problem | ||
| 11/14/2024 | Listing removed | $995,000$244/sqft |
Source: Doorify MLS #10062179 Report a problem | ||
| 11/7/2024 | Listed for sale | $995,000+14.5%$244/sqft |
Source: Doorify MLS #10062179 Report a problem | ||
| 8/1/2022 | Sold | $869,000$213/sqft |
Source: Public Record Report a problem | ||
Public tax history
| Year | Property taxes | Tax assessment |
|---|---|---|
| 2025 | $8,581 +0.4% | $913,558 |
| 2024 | $8,548 -0.7% | $913,558 +23.6% |
| 2023 | $8,605 +432.5% | $738,841 +409.5% |
| 2022 | $1,616 +1.8% | $145,000 |
| 2021 | $1,588 +316.7% | $145,000 |
| 2020 | $381 +8.5% | $145,000 +22.9% |
| 2019 | $351 | $118,000 |
| 2018 | $351 | $118,000 |
Find assessor info on the county website
Monthly payment
Est. payment
Payment breakdown
Explore the cost of this home by adjusting the details. Changes won't be saved.Climate risks
Neighborhood: 27587
Nearby schools
GreatSchools rating
- 8/10Richland Creek Elementary SchoolGrades: PK-5Distance: 3 mi
- 4/10Wake Forest Middle SchoolGrades: 6-8Distance: 2.8 mi
- 7/10Wake Forest High SchoolGrades: 9-12Distance: 2 mi
Schools provided by the listing agent
- Elementary: Wake - Richland Creek Elementary School
- Middle: Wake - Wake Forest Middle School
- High: Wake - Wake Forest High School
Source: Doorify MLS. This data may not be complete. We recommend contacting the local school district to confirm school assignments for this home.
- $1,391,300-- bd3 ba5.6k sqft119 Stone Park Dr, Wake Forest, NC 27587Off Market
- $1,010,5004 bd4 ba4.3k sqft213 Stonetree Way, Wake Forest, NC 27587Off Market
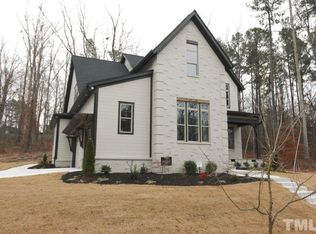
- $848,9004 bd3 ba3.5k sqft201 Stone Park Dr, Wake Forest, NC 27587Off Market
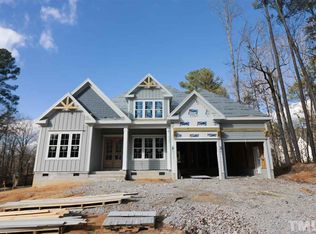
- $915,0004 bd4 ba3.5k sqft204 Stonetree Way, Wake Forest, NC 27587Off Market

- $1,624,900-- bd3 ba6.3k sqft115 Stone Park Dr, Wake Forest, NC 27587Off Market
- $1,460,50029.21 acresWait Ave, Wake forest, NC 27587Off Market
- $979,8005 bd2 ba4.1k sqft205 Stone Park Dr, Wake Forest, NC 27587Off Market
- $799,7005 bd5 ba4.1k sqft205 Stone Park Dr SE, Wake Forest, NC 27587Off Market
A local agent can set up tours, give advice and negotiate with sellers.
Similar homes
- $900,0004 bd3 ba4.4k sqft409 Shadowdale Ln, Rolesville, NC 27571For Sale
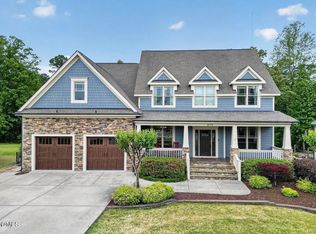
 MLS ID #10163960, Ruth Payne. Doorify MLS
 - $950,0006 bd5 ba4.3k sqft7640 Hasentree Way, Wake Forest, NC 27587For Sale
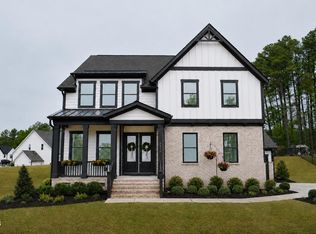 MLS ID #10169982, Garrett Hazen. Doorify MLS
 - $849,9994 bd4 ba3.7k sqft7721 Moondance Ct, Wake Forest, NC 27587For Sale
 MLS ID #10122149, Marcy Lynne Rozelle. Doorify MLS
 - $795,0005 bd4 ba3.4k sqft200 Character Dr, Rolesville, NC 27571For Sale
 MLS ID #10182283, Dominic Bagnulo. Doorify MLS
 - $635,0004 bd3 ba3k sqft1613 Wooten Ct, Wake Forest, NC 27587For SaleMLS ID #10182553, Carolyn Strickland. Doorify MLS
- $794,9005 bd5 ba4.1k sqft8920 Tara Hill Ln, Wake Forest, NC 27587For SaleMLS ID #10165141, Craig Shatilla. Doorify MLS
- $615,0004 bd3 ba3.3k sqft1913 Trent River Ave, Wake Forest, NC 27587For SaleMLS ID #10176763, Mary Klemp. Doorify MLS
- $754,9003 bd3 ba3.2k sqft8497 Falkirk Ridge Ct, Wake Forest, NC 27587For SaleMLS ID #10160374, Casey Pendry. Doorify MLS
- $925,0004 bd3 ba3.5k sqft7915 Longleaf Branch Ct, Raleigh, NC 27612For SaleMLS ID #10184689, Liz Brown. Doorify MLS
- $599,0004 bd3 ba2.7k sqft417 Bridgeton Ave, Wake Forest, NC 27587For SaleMLS ID #10179228, Erica Jevons Sizemore. Doorify MLS
- $775,0004 bd4 ba3.2k sqft11625 John Allen Rd, Raleigh, NC 27614For SaleMLS ID #10184827, Kristin Vore. Doorify MLS
- from $959,0004 bd4 ba3k sqftBRANFORD Plan, Bristol Run, Wake Forest, NC 27587New ConstructionDrees Homes
- $585,0004 bd4 ba2.8k sqft717 Lake Holding St, Wake Forest, NC 27587For SaleMLS ID #10165838, Victoria Marin. Doorify MLS
- $565,0005 bd4 ba3.2k sqftEastman III, Wake Forest, NC 27587For SaleMLS ID #10141128, Jo Smith. Doorify MLS
- $590,0003 bd4 ba2.5k sqft3628 Legato Ln, Wake Forest, NC 27587For SaleMLS ID #10180632, Hunter Cutright. Doorify MLS
- $475,0004 bd4 ba2.8k sqft2236 Longmont Dr, Wake Forest, NC 27587For SaleMLS ID #10147874, Michele Henderson. Doorify MLS
- $665,0003 bd3 ba3k sqft8716 Carradale Ct, Wake Forest, NC 27587For SaleMLS ID #10169178, Kris Kiegiel. Doorify MLS
- $550,0004 bd3 ba2.9k sqft2012 Sweet Samson St, Wake Forest, NC 27587For SaleMLS ID #10179081, Jenny Hensley. Doorify MLS
- $585,0004 bd3 ba2.8k sqft1708 Highpoint St, Wake Forest, NC 27587For SaleMLS ID #10154490, Jason Caron. Doorify MLS
- $785,0004 bd4 ba3.5k sqft210 Scotland Dr, Youngsville, NC 27596For SaleMLS ID #10178821, Zaida Partin. Doorify MLS
