Lower price!! Freshly painted!! And, NEW Photos - with digital staging! 5-Year Warranty on a like-new home with 5 bedrooms and 4 full baths in a vibrant, amenity-rich community. The main level includes a guest bedroom and full bath--ideal for visitors or multi-generational living. An open floor plan makes everyday living and entertaining effortless, featuring both an eat-in kitchen and a formal dining area. The kitchen is a true centerpiece, featuring stainless steel appliances, a large breakfast-bar island, breakfast nook, and a generous walk-in pantry. Abundant cabinetry and expansive countertop space provide excellent storage and prep areas, making the kitchen both functional and inviting for gatherings of any size. The refrigerator conveys, adding immediate value and convenience. The kitchen flows seamlessly into the spacious family room with a gas log fireplace and offers easy access to the screened porch and patio--perfect for indoor-outdoor living. A two-car garage enters directly into a convenient drop zone. Upstairs, the expansive primary suite impresses with a spa-like bath featuring separate vanities, a soaking tub, walk-in shower, and two walk-in closets. One secondary bedroom includes its own private bath and walk-in closet. Laundry is conveniently located on the second floor, and the washer and dryer convey. Enjoy an exceptional neighborhood lifestyle with a clubhouse, resort-style pool with lap lanes and splash area, pickleball and sports courts, playgrounds, and picnic areas.
For sale
Price cut: $5K (7/30)
$565,000
5420 Mill Dam Rd, Wake Forest, NC 27587
5beds
3,264sqft
:
Get pre-qualified$3,439/mo
Single Family Residence, Residential
Built in 2023
8,276 Square Feet Lot
$560,800 Zestimate®
$173/sqft
$75/mo HOA
What's special
Gas log fireplaceWalk-in showerSpacious family roomBreakfast nookEat-in kitchenOpen floor planExpansive countertop space
- 55 days |
- 527 |
- 21 |
Zillow last checked:
Listing updated:
Listed by:
Jo Smith 919-302-4493,
Northside Realty Inc.,
Richard Smith 919-302-7344,
Northside Realty Inc.
Source: Doorify MLS,MLS#: 10141128
Facts & features
Interior
Bedrooms & bathrooms
- Bedrooms: 5
- Bathrooms: 4
- Full bathrooms: 4
Heating
- Central, Forced Air, Natural Gas
Cooling
- Central Air
Features
- Flooring: Carpet, Tile
Interior area
- Total structure area: 3,264
- Total interior livable area: 3,264 sqft
- Finished area above ground: 3,264
- Finished area below ground: 0
Property
Parking
- Total spaces: 2
- Parking features: Garage - Attached
- Attached garage spaces: 2
Features
- Levels: Two
- Stories: 2
- Has view: Yes
Lot
- Size: 8,276 Square Feet
Details
- Parcel number: 186001194753000 0501837
- Zoning: PUD
- Special conditions: Standard
Construction
Type & style
- Home type: SingleFamily
- Architectural style: Transitional
- Property subtype: Single Family Residence, Residential
Materials
- Fiber Cement, Stone Veneer
- Foundation: Slab
- Roof: Shingle
Condition
- New construction: No
- Year built: 2023
Utilities & green energy
- Sewer: Public Sewer
- Water: Public
Community & HOA
Community
- Subdivision: Rosedale
HOA
- Has HOA: Yes
- Services included: Maintenance Grounds
- HOA fee: $75 monthly
Location
- Region: Wake Forest
Financial & listing details
- Price per square foot: $173/sqft
- Tax assessed value: $556,598
- Annual tax amount: $5,235
- Date on market: 6/13/2026
Estimated market value
$560,800
$533,000 - $589,000
$3,157/mo
Price history
| Date | Event | Price |
|---|---|---|
| 7/30/2026 | Price change | $565,000-0.9%$173/sqft |
Source:  Doorify MLS #10141128 Report a problem Doorify MLS #10141128 Report a problem | ||
| 7/15/2026 | Price change | $570,000-0.9%$175/sqft |
Source: Doorify MLS #10141128 Report a problem | ||
| 6/19/2026 | Price change | $575,000-3.4%$176/sqft |
Source: Doorify MLS #10141128 Report a problem | ||
| 6/13/2026 | Listed for sale | $595,000$182/sqft |
Source: Doorify MLS #10141128 Report a problem | ||
| 6/3/2026 | Listing removed | $595,000$182/sqft |
Source: Doorify MLS #10141128 Report a problem | ||
| 6/2/2026 | Price change | $595,000+2.6%$182/sqft |
Source: Doorify MLS #10141128 Report a problem | ||
| 5/28/2026 | Price change | $580,000-2.5%$178/sqft |
Source: Doorify MLS #10141128 Report a problem | ||
| 5/6/2026 | Price change | $595,000-0.8%$182/sqft |
Source: Doorify MLS #10141128 Report a problem | ||
| 3/30/2026 | Price change | $600,000-2.8%$184/sqft |
Source: Doorify MLS #10141128 Report a problem | ||
| 3/19/2026 | Price change | $617,400-1.2%$189/sqft |
Source: Doorify MLS #10141128 Report a problem | ||
| 2/18/2026 | Price change | $625,000-1.6%$191/sqft |
Source: Doorify MLS #10141128 Report a problem | ||
| 1/14/2026 | Listed for sale | $635,000$195/sqft |
Source: Doorify MLS #10141128 Report a problem | ||
| 7/19/2025 | Listing removed | $635,000$195/sqft |
Source: Doorify MLS #10097858 Report a problem | ||
| 5/23/2025 | Listed for sale | $635,000+10.5%$195/sqft |
Source: Doorify MLS #10097858 Report a problem | ||
| 9/8/2023 | Sold | $574,500+0.2%$176/sqft |
Source: Public Record Report a problem | ||
| 4/5/2023 | Listing removed | -- |
Source:  Lennar Homes Report a problem Lennar Homes Report a problem | ||
| 4/4/2023 | Price change | $573,440+0.5%$176/sqft |
Source: Lennar Homes Report a problem | ||
| 4/1/2023 | Listed for sale | $570,440$175/sqft |
Source: Lennar Homes Report a problem | ||
Public tax history
| Year | Property taxes | Tax assessment |
|---|---|---|
| 2025 | $5,236 +1.9% | $556,598 +1.5% |
| 2024 | $5,141 +420.5% | $548,531 +545.3% |
| 2023 | $988 | $85,000 |
Find assessor info on the county website
Monthly payment
Est. payment
Payment breakdown
Explore the cost of this home by adjusting the details. Changes won't be saved.Climate risks
Neighborhood: 27587
Nearby schools
GreatSchools rating
- 8/10Richland Creek Elementary SchoolGrades: PK-5Distance: 4.1 mi
- 4/10Wake Forest Middle SchoolGrades: 6-8Distance: 4.5 mi
- 7/10Wake Forest High SchoolGrades: 9-12Distance: 3.5 mi
Schools provided by the listing agent
- Elementary: Wake - Richland Creek Elementary School
- Middle: Wake - Wake Forest Middle School
- High: Wake - Wake Forest High School
Source: Doorify MLS. This data may not be complete. We recommend contacting the local school district to confirm school assignments for this home.
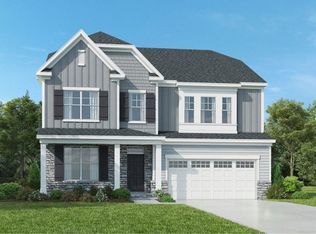
- $614,4605 bd4 ba3.4k sqft5424 Mill Dam Rd, Wake Forest, NC 27587Sold
- $610,0005 bd4 ba3.5k sqft5416 Mill Dam Rd, Wake Forest, NC 27587Sold

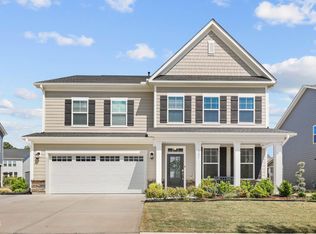
- $625,0005 bd4 ba3.5k sqft321 Toadstool Trl, Wake Forest, NC 27587For Sale
- $589,900-- bd3 ba3.2k sqft325 Toadstool Trl, Wake Forest, NC 27587Off Market
- $501,200-- bd3 ba2.8k sqft1784 Golden Honey Dr, Wake Forest, NC 27587Off Market
- $619,9905 bd4 ba3.3k sqft5408 Mill Dam Rd, Wake Forest, NC 27587Sold
- $476,9004 bd3 ba2.6k sqft1780 Golden Honey Dr, Wake Forest, NC 27587Off Market
- $630,2105 bd4 ba3.4k sqft5417 Mill Dam Rd, Wake Forest, NC 27587Sold
A local agent can set up tours, give advice and negotiate with sellers.
Similar homes
- $615,0005 bd4 ba3.4k sqft1749 Golden Honey Dr, Wake Forest, NC 27587For Sale

 MLS ID #10181840, Shanique Gupton. Doorify MLS
 - $550,0002 bd2 ba1.7k sqft1412 Santa Lucia St, Wake Forest, NC 27587For Sale
 MLS ID #10175878, Karen Tehrani. Doorify MLS
 - $495,0004 bd3 ba2.7k sqft353 Joyner Bluff Dr, Wake Forest, NC 27587For Sale
 MLS ID #10171429, Jo Smith. Doorify MLS
 - $509,9004 bd3 ba3k sqft3541 Fairstone Rd, Wake Forest, NC 27587For Sale
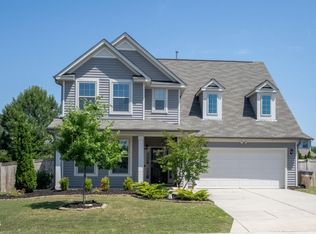 MLS ID #10170025, Sara Plummer. Doorify MLS
 - from $618,9905 bd3 ba3.2k sqftNorman Plan, Kalas Falls, Wake Forest, NC 27587New ConstructionDR Horton
- $583,0004 bd3 ba2.9k sqft30 Ironwood Blvd, Youngsville, NC 27596For SaleMLS ID #10177698, Dave Harney. Doorify MLS
- $750,0007 bd5 ba4.1k sqft132 Woodstaff Ave, Wake Forest, NC 27587For SaleMLS ID #10172180, John Merriman. Doorify MLS
- $649,0006 bd6 ba4.2k sqft804 Dragonfly Pond Way, Wake Forest, NC 27587New ConstructionDoorify MLS
- $574,9004 bd3 ba2.8k sqft6045 Balance Ct, Raleigh, NC 27616For SaleMLS ID #10179260, Robert William Buesser. Doorify MLS
- $485,0003 bd3 ba2.4k sqft125 Shadowdale Ln, Rolesville, NC 27571For SaleMLS ID #10155074, Rebecca Church. Doorify MLS
- $554,9255 bd5 ba3k sqftMILLBROOK, Knightdale, NC 27545New ConstructionDoorify MLS
- $566,1844 bd3 ba2.9k sqftJessamine, Knightdale, NC 27545New ConstructionDoorify MLS
- $519,9054 bd4 ba2.5k sqft10 Diamond Creek Ct, Zebulon, NC 27597New ConstructionCaviness & Cates
- $499,5005 bd3 ba3.1k sqftH&H Homes, Zebulon, NC 27597For SaleMLS ID #10155594, Rebecca Church. Doorify MLS
- $489,0004 bd3 ba2.6k sqft4921 Abundance Ave, Raleigh, NC 27616For SaleMLS ID #10179014, Angie Cole. Doorify MLS
- $440,0005 bd4 ba3k sqftLennar, Franklinton, NC 27525For SaleMLS ID #10169028, Elisa Torres. Doorify MLS
- from $519,9054 bd4 ba2.5k sqftClayton Plan, Kettle Creek, Zebulon, NC 27597New ConstructionCaviness & Cates
- $479,0004 bd3 ba2.7k sqft5528 Garnet Meadow Rd, Knightdale, NC 27545For SaleMLS ID #10173252, Marti Hampton. Doorify MLS
- $725,0004 bd4 ba3k sqft812 Willow Tower Ct, Rolesville, NC 27571New ConstructionMLS ID #10148380, Jim Allen. Doorify MLS
- $349,9903 bd4 ba2.2k sqft507 Gateway Townes Blvd, Wake Forest, NC 27587For SaleMLS ID #10167621, Lee Cox. Doorify MLS
