Buyer backed out due to medical emergency so this is your chance. Welcome to luxury living in the highly desirable Rosedale community! This pristinely maintained, nearly new Galvani II floor plan offers over 3,550 square feet of beautifully appointed living space on a level lot tucked away on a quiet street. Featuring 5 spacious bedrooms, 4 full baths, a bonus room, and a first-floor guest suite, this home effortlessly combines elegance, comfort, and functionality. Step inside to discover an open, flowing layout designed for both everyday living and exceptional entertaining. The private study with French doors and a designer accent wall creates the perfect work-from-home retreat, while the formal dining room seamlessly opens to the expansive family room with a cozy gas fireplace. The gourmet kitchen is truly the heart of the home, showcasing a massive center island, abundant cabinetry and counter space, premium stainless steel GE appliances, gas cooktop with range hood, built-in oven and microwave, farmhouse sink, tile backsplash, and under-cabinet lighting. Thoughtful upgrades from the Lennar Elite package include engineered hardwood floors throughout the main living areas, staircase, and second-floor hallway, soft close cabinets & drawers throughout, plus a tankless water heater. Upstairs, the luxurious primary suite offers a private sitting room and spa-inspired bath complete with a soaking tub, oversized walk-in shower, dual vanities, and two custom-designed walk-in closets. Fresh interior paint and custom Zebra window treatments throughout add a polished, move-in-ready feel. Even doing laundry in this home would be enjoyable with a useful utility sink & cabinets for storage. Enjoy outdoor living year-round on the screened porch with durable epoxy flooring, while the garage also features an upgraded epoxy-coated floor and overhead storage racks for a clean, finished look. Located in the sought-after Rosedale subdivision, residents enjoy resort-style amenities including a clubhouse, pool, playground, pickleball courts, and sidewalks throughout the neighborhood -- all in a convenient Wake Forest location close to shopping, dining, and major commuting routes.
Sold for $610,000
Zestimate®
$610,000
5416 Mill Dam Rd, Wake Forest, NC 27587
5beds
3,555sqft
Single Family Residence, Residential
Built in 2023
9,147 Square Feet Lot
$610,000 Zestimate®
$172/sqft
$3,357 Estimated rent
Home value
$610,000
$580,000 - $641,000
$3,357/mo
Zestimate® history
Owner options
List your home for rent
$3,357/mo
Rent Zestimate®
Find your next renter with Zillow Rental Manager. Plus, with online applications, you can quickly screen prospective tenants – for free.
$3,357/mo
Rent Zestimate®
Refinance and save
$3,673/mo
Est. payment
Refinancing to a lower rate could help reduce your monthly payments and save thousands over the life of the loan.
$3,673/mo
Est. payment
Explore your selling options
Work with a Zillow partner agent
Leverage their expertise and Zillow's premium Showcase listings to get your home seen by more buyers.
Get startedList with your own agent
Get your home in front of millions of buyers by listing it on Zillow.
Learn how to do itSell it yourself
Take full control of how buyers see your home on Zillow by listing For Sale by Owner (FSBO).
List your homeWhat's special
Bonus roomCozy gas fireplaceFarmhouse sinkTile backsplashBuilt-in oven and microwaveUnder-cabinet lightingTankless water heater
Zillow last checked:
Listing updated:
Listed by:
Stacey Horowitz 919-247-8759,
Long & Foster Real Estate INC/Raleigh,
Mary Bouchard 919-539-5819,
Long & Foster Real Estate INC/Raleigh
Bought with:
Tiffany Williamson, 279179
Navigate Realty
Chaquonda Shanise Ragland, 305398
Navigate Realty
Source: Doorify MLS,MLS#: 10170609
Facts & features
Interior
Bedrooms & bathrooms
- Bedrooms: 5
- Bathrooms: 4
- Full bathrooms: 4
Heating
- Central, Forced Air, Gas Pack, Natural Gas, Zoned
Cooling
- Central Air, Dual, Gas, Zoned
Appliances
- Included: Built-In Electric Oven, Dishwasher, Disposal, Dryer, Gas Cooktop, Microwave, Plumbed For Ice Maker, Range Hood, Refrigerator, Self Cleaning Oven, Tankless Water Heater, Oven, Washer
- Laundry: Electric Dryer Hookup, Inside, Laundry Room, Sink, Upper Level, Washer Hookup
Features
- Bathtub/Shower Combination, Ceiling Fan(s), Double Vanity, Dual Closets, Eat-in Kitchen, Open Floorplan, Pantry, Quartz Counters, Recessed Lighting, Smooth Ceilings, Soaking Tub, Walk-In Closet(s), Walk-In Shower, Water Closet
- Flooring: Carpet, Hardwood, Tile
- Windows: Window Coverings
- Number of fireplaces: 1
- Fireplace features: Family Room, Gas, Gas Log
- Common walls with other units/homes: No Common Walls
Interior area
- Total structure area: 3,555
- Total interior livable area: 3,555 sqft
- Finished area above ground: 3,555
- Finished area below ground: 0
Property
Parking
- Total spaces: 2
- Parking features: Driveway, Garage, Garage Door Opener, Garage Faces Front
- Attached garage spaces: 2
Features
- Levels: Two
- Stories: 2
- Patio & porch: Patio, Porch, Rear Porch, Screened
- Exterior features: Rain Gutters
- Pool features: Community
- Has view: Yes
- View description: Neighborhood
Lot
- Size: 9,147 Square Feet
- Features: Level
Details
- Parcel number: 1860194850
- Zoning: PUD
- Special conditions: Standard
Construction
Type & style
- Home type: SingleFamily
- Architectural style: Transitional
- Property subtype: Single Family Residence, Residential
Materials
- Fiber Cement
- Foundation: Slab
- Roof: Shingle
Condition
- New construction: No
- Year built: 2023
Details
- Builder name: Lennar
Utilities & green energy
- Sewer: Public Sewer
- Water: Public
- Utilities for property: Cable Available, Electricity Connected, Natural Gas Connected, Phone Available, Septic Not Available, Sewer Connected, Water Connected
Community & HOA
Community
- Features: Clubhouse, Playground, Pool, Other
- Subdivision: Rosedale
HOA
- Has HOA: Yes
- Amenities included: Clubhouse, Playground, Pool, Other
- Services included: Storm Water Maintenance
- HOA fee: $75 monthly
Location
- Region: Wake Forest
Financial & listing details
- Price per square foot: $172/sqft
- Tax assessed value: $578,708
- Annual tax amount: $5,443
- Date on market: 5/29/2026
Price history
| Date | Event | Price |
|---|---|---|
| 8/3/2026 | Sold | $610,000-1.3%$172/sqft |
Source:  Doorify MLS #10170609 Report a problem Doorify MLS #10170609 Report a problem | ||
| 7/8/2026 | Pending sale | $618,000$174/sqft |
Source: Doorify MLS #10170609 Report a problem | ||
| 7/1/2026 | Price change | $618,000-2.7%$174/sqft |
Source: Doorify MLS #10170609 Report a problem | ||
| 6/10/2026 | Listed for sale | $635,000$179/sqft |
Source: Doorify MLS #10170609 Report a problem | ||
| 5/30/2026 | Contingent | $635,000$179/sqft |
Source:  Long & Foster Broker Feed #10170609 Report a problem Long & Foster Broker Feed #10170609 Report a problem | ||
| 5/30/2026 | Pending sale | $635,000$179/sqft |
Source: Doorify MLS #10170609 Report a problem | ||
| 5/29/2026 | Listed for sale | $635,000+1.7%$179/sqft |
Source: Doorify MLS #10170609 Report a problem | ||
| 9/25/2023 | Sold | $624,500$176/sqft |
Source: Public Record Report a problem | ||
Public tax history
| Year | Property taxes | Tax assessment |
|---|---|---|
| 2025 | $5,443 +0.4% | $578,708 |
| 2024 | $5,422 +449% | $578,708 +580.8% |
| 2023 | $988 | $85,000 |
Find assessor info on the county website
Neighborhood: 27587
Nearby homes
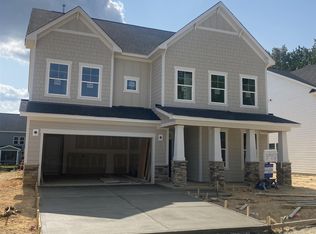
- $619,9905 bd4 ba3.3k sqft5408 Mill Dam Rd, Wake Forest, NC 27587Sold
- $559,0005 bd4 ba3.2k sqft5420 Mill Dam Rd, Wake Forest, NC 27587For Sale

- $649,6855 bd4 ba3.4k sqft5404 Mill Dam Rd, Wake Forest, NC 27587Sold
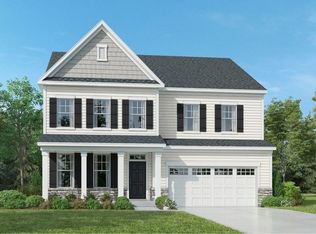
- $624,0005 bd4 ba3.5k sqft321 Toadstool Trl, Wake Forest, NC 27587For Sale
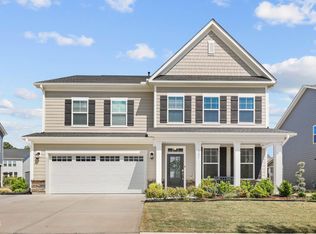
- $614,4605 bd4 ba3.4k sqft5424 Mill Dam Rd, Wake Forest, NC 27587Sold
- $620,0005 bd4 ba3.2k sqft309 Toadstool Trl, Wake Forest, NC 27587Sold
- $90,0008,712 Square Feet5409 Mill Dam Rd, Wake Forest, NC 27587Off Market
- $630,2105 bd4 ba3.4k sqft5417 Mill Dam Rd, Wake Forest, NC 27587Sold
Nearby schools
GreatSchools rating
- 8/10Richland Creek Elementary SchoolGrades: PK-5Distance: 4.1 mi
- 4/10Wake Forest Middle SchoolGrades: 6-8Distance: 4.5 mi
- 7/10Wake Forest High SchoolGrades: 9-12Distance: 3.5 mi
Schools provided by the listing agent
- Elementary: Wake - Richland Creek Elementary School
- Middle: Wake - Wake Forest Middle School
- High: Wake - Wake Forest High School
Source: Doorify MLS. This data may not be complete. We recommend contacting the local school district to confirm school assignments for this home.
Get a cash offer in 3 minutes
Find out how much your home could sell for in as little as 3 minutes with a no-obligation cash offer.
Estimated market value
$610,000
Get a cash offer in 3 minutes
Find out how much your home could sell for in as little as 3 minutes with a no-obligation cash offer.
Estimated market value
$610,000
- North Carolina
- Wake County
- Wake Forest
- 27587
- 5416 Mill Dam Rd
Nearby cities
Nearby zip codes
Other Wake Forest Topics
