We've listened to the feedback and improved the price. All offers are encouraged. This practically new, never-lived-in former model home helped inspire buyers to call The Townes at Gateway Commons home--and it's easy to see why. Why buy a resale when you can own this pristine model--complete with all appliances and window treatments. Here, convenience truly meets community with exceptional walkability to everyday essentials. Just steps away, Gateway Commons Shopping Center offers grocery stores, restaurants, fuel, shopping, and hardware, while the charm and history of Downtown Wake Forest are only a mile away. Built by McKee Homes, this sought-after Polk floorplan offers a flexible layout designed for today's lifestyle. The lower level features a private guest bedroom and full bath--perfect for visitors, multi-generational living, or a home office. Enter through the front door or attached single-car garage and you'll find a thoughtfully designed drop zone accented with stylish shiplap. Upstairs, the open-concept main living area creates the perfect setting for entertaining or everyday living. The chef's kitchen showcases stainless steel appliances, a large center island, abundant cabinet space, and a pantry. Whether dining at the island, gathering in the dining area, or enjoying alfresco meals on the spacious balcony, this home makes every occasion feel special. A convenient powder room completes the main level before you unwind in the inviting living room--ideal for movie nights and binge-worthy streaming sessions. Retreat upstairs to the luxurious primary suite featuring a spa-inspired bath and walk-in closet. A generously sized secondary bedroom and dedicated full bath ensure guests or family members enjoy comfort and privacy. Unlike many townhomes, this one also includes a true laundry room complete with washer, dryer, and utility sink. Low-maintenance living has never looked so good. The HOA handles landscaping, roofing, and exterior painting, giving you more time to enjoy the lifestyle you deserve. If you've been searching for simplicity, convenience, and modern comfort in an unbeatable location, this is your opportunity. Schedule your showing today and discover why life is better at The Townes at Gateway Commons. Would make a great property for investors needing a 1031 exchange for rental property. (Note: Photos with furnishings have been virtually staged to give buyers an idea of design options.)
For sale
Price cut: $10.1K (8/19)
$339,900
507 Gateway Townes Blvd, Wake Forest, NC 27587
3beds
2,290sqft
Townhouse
Built in 2020
1,306 Square Feet Lot
$338,200 Zestimate®
$148/sqft
$145/mo HOA
What's special
Abundant cabinet spaceLarge center islandAttached single-car garageWalk-in closetGenerously sized secondary bedroomDining area
- 117 days
- 258
- 25
Zillow last checked:
Listing updated:
Listed by:
Lee Cox 919-413-2506,
Cox Distinctive Properties, LL
Source: Doorify MLS,MLS#: 10167621
Facts & features
Interior
Bedrooms & bathrooms
- Bedrooms: 3
- Bathrooms: 4
- Full bathrooms: 3
- 1/2 bathrooms: 1
- Main level bedrooms: 1
Primary bedroom
- Level: Upper
Heating
- Electric, Heat Pump
Cooling
- Central Air, Ceiling Fan(s)
Appliances
- Included: Dryer, Dishwasher, Electric Range, Microwave, Oven, Refrigerator, Stainless Steel Appliance(s), Washer
- Laundry: Electric Dryer Hookup, Laundry Room, Sink, Upper Level, Washer Hookup
Features
- Ceiling Fan(s), Chandelier, Double Vanity, Entrance Foyer, Granite Counters, Kitchen Island, Open Floorplan, Pantry, Recessed Lighting, Storage, Tray Ceiling(s), Walk-In Closet(s), Kitchen/Dining Room Combination, Bathtub/Shower Combination, Walk-In Shower, Smooth Ceilings
- Flooring: Carpet, Luxury Vinyl, Tile
- Common walls with other units/homes: 2+ Common Walls
Interior area
- Total structure area: 2,290
- Total interior livable area: 2,290 sqft
- Finished area above ground: 2,290
- Finished area below ground: 0
Video & virtual tour
Property
Parking
- Total spaces: 3
- Parking features: Additional Parking, Attached, Driveway, Garage, Paved
- Garage spaces: 1
- Uncovered spaces: 2
Features
- Levels: Three Or More
- Stories: 3
- Entry location: Front
- Patio & porch: Covered, Front Porch, Rear Porch
- Exterior features: Balcony, Rain Gutters
- Has view: Yes
- View description: City, Neighborhood
Lot
- Size: 1,306 Square Feet
- Features: City Lot, Landscaped, Level
Details
- Parcel number: 184008977882000 0469471
- Zoning: RMX
- Special conditions: Standard
Construction
Type & style
- Home type: Townhouse
- Architectural style: Transitional
- Property subtype: Townhouse
Materials
- Brick Veneer, HardiPlank Type
- Foundation: Slab
- Roof: Shingle
Condition
- New construction: No
- Year built: 2020
- Major remodel year: 2020
Details
- Builder model: The Polk
- Builder name: McKee Homes
Utilities & green energy
- Sewer: Public Sewer
- Water: Public
- Utilities for property: Cable Available, Electricity Connected, Sewer Connected, Water Connected
Community & HOA
Community
- Features: Sidewalks
- Security: Smoke Detector(s)
- Subdivision: The Townes at Gateway Commons
HOA
- Has HOA: Yes
- Amenities included: Maintenance Grounds
- Services included: Maintenance Grounds, Pest Control, Road Maintenance
- HOA fee: $145 monthly
- HOA name: CAMS
- HOA phone: 877-672-2267
Location
- Region: Wake Forest
Financial & listing details
- Price per square foot: $148/sqft
- Tax assessed value: $345,247
- Annual tax amount: $3,299
- Date on market: 5/15/2026
- Listing agreement: Exclusive Right To Sell
- Listing terms: 1031 Exchange,Cash,Conventional,FHA
- Ownership type: Townhouse
Estimated market value
$338,200
$321,000 - $355,000
$2,168/mo
Price history
| Date | Event | Price |
|---|---|---|
| 8/19/2026 | Price change | $339,900-2.9%$148/sqft |
Source:  Doorify MLS #10167621 Report a problem Doorify MLS #10167621 Report a problem | ||
| 7/9/2026 | Price change | $349,990-5.4%$153/sqft |
Source: Doorify MLS #10167621 Report a problem | ||
| 6/13/2026 | Price change | $369,990-3.9%$162/sqft |
Source: Doorify MLS #10167621 Report a problem | ||
| 5/15/2026 | Listed for sale | $384,900-1.3%$168/sqft |
Source: Doorify MLS #10167621 Report a problem | ||
| 2/12/2026 | Listing removed | $389,990$170/sqft |
Source: Doorify MLS #10077813 Report a problem | ||
| 8/12/2025 | Price change | $389,990-2.3%$170/sqft |
Source: Doorify MLS #10077813 Report a problem | ||
| 2/21/2025 | Listed for sale | $399,000$174/sqft |
Source: Doorify MLS #10077813 Report a problem | ||
Public tax history
| Year | Property taxes | Tax assessment |
|---|---|---|
| 2025 | $3,255 +0.4% | $345,247 |
| 2024 | $3,243 +10.6% | $345,247 +37.7% |
| 2023 | $2,933 +4.2% | $250,650 |
| 2022 | $2,814 +1.8% | $250,650 |
| 2021 | $2,765 +601.3% | $250,650 |
| 2020 | $394 | $250,650 |
Find assessor info on the county website
Monthly payment
Est. payment
Payment breakdown
Explore the cost of this home by adjusting the details. Changes won't be saved.Climate risks
Neighborhood: 27587
Nearby schools
Schools provided by the listing agent
- Elementary: Wake - Wake Forest Elementary
- Middle: Wake - Wake Forest Middle School
- High: Wake - Wake Forest High School
Source: Doorify MLS. This data may not be complete. We recommend contacting the local school district to confirm school assignments for this home.
- $371,9003 bd4 ba2.2k sqft505 Gateway Townes Blvd, Wake Forest, NC 27587Off Market
- $335,0003 bd4 ba2.2k sqft978 Gateway Commons Cir, Wake Forest, NC 27587Sold
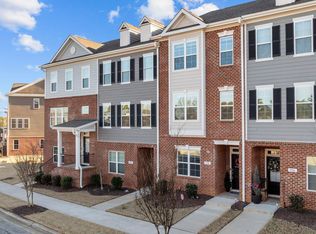
- $339,9003 bd4 ba2.3k sqft503 Gateway Townes Blvd, Wake Forest, NC 27587Sold
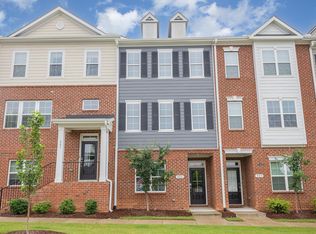
- $389,1004 bd4 ba2.5k sqft121 Gateway Townes Blvd, Wake Forest, NC 27587Off Market

Similar homes
- $374,9904 bd4 ba2.2k sqft702 Hyperion Aly, Wake Forest, NC 27587New Construction

 Doorify MLS
 - $300,0003 bd3 ba1.6k sqft1416 Chatuga Way, Wake Forest, NC 27587For Sale
 MLS ID #10177340, Tonya Hunt. Doorify MLS
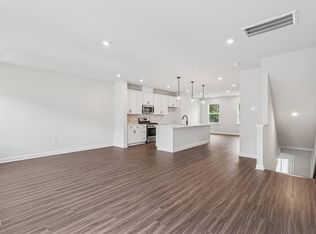
 - $369,9904 bd4 ba2.1k sqft708 Hyperion Aly, Wake Forest, NC 27587New Construction
 Doorify MLS
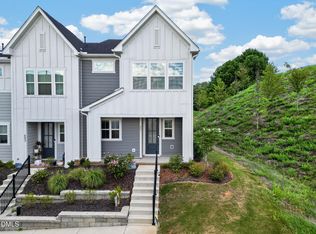
 - $350,0003 bd3 ba1.8k sqft601 Hyperion Aly, Wake Forest, NC 27587For Sale
 MLS ID #10189229, Chris Gorman. Doorify MLS
 - $399,9904 bd4 ba2.3k sqft710 Hyperion Aly, Wake Forest, NC 27587New ConstructionDoorify MLS
- $370,0004 bd4 ba2k sqft6028 Kayton St, Raleigh, NC 27616For SaleMLS ID #10185264, David Velasquez. Doorify MLS
- $389,9003 bd2 ba1.6k sqft241 Steer St, Rolesville, NC 27571For SaleMLS ID #10178366, Chelsea Jones. Doorify MLS
- $344,0003 bd3 ba1.6k sqft6079 Spring Forest Rd, Raleigh, NC 27616New ConstructionMLS ID #10189360, La Sonda Stasinopoulos. Doorify MLS
- $342,0003 bd3 ba1.6k sqft6057 Spring Forest Rd, Raleigh, NC 27616New ConstructionMLS ID #10189363, La Sonda Stasinopoulos. Doorify MLS
- $352,5303 bd4 ba1.9k sqft3606 Flare St, Knightdale, NC 27545New ConstructionDoorify MLS
- $320,0003 bd3 ba1.9k sqft6621 Pathfinder Way, Raleigh, NC 27616For SaleMLS ID #10138390, Parul Patel. Doorify MLS
- $345,0003 bd3 ba1.8k sqft5923 Woodlawn Dr, Durham, NC 27703For SaleMLS ID #10156982, Taylor Dixon Zundel. Doorify MLS
- $296,9903 bd3 ba1.4k sqftCamellia, Rolesville, NC 27571New ConstructionDoorify MLS
- $351,0003 bd3 ba1.6k sqft6085 Spring Forest Rd, Raleigh, NC 27616New ConstructionMLS ID #10189344, La Sonda Stasinopoulos. Doorify MLS
- $400,0004 bd4 ba2.3k sqft5416 Beardall St, Raleigh, NC 27616For SaleMLS ID #10171414, Aimee Anderson. Doorify MLS
- $372,6803 bd4 ba1.9k sqft3614 Flare St, Knightdale, NC 27545New ConstructionDoorify MLS
- $319,0003 bd3 ba1.4k sqft6055 Spring Forest Rd, Raleigh, NC 27616New ConstructionMLS ID #10189340, La Sonda Stasinopoulos. Doorify MLS
- $320,0003 bd3 ba1.4k sqft6083 Spring Forest Rd, Raleigh, NC 27616New ConstructionMLS ID #10189333, La Sonda Stasinopoulos. Doorify MLS
- $324,9003 bd3 ba2.2k sqft421 Rowe Way, Knightdale, NC 27545For SaleMLS ID #10182233, Tina Caul. Doorify MLS
