Skip main navigation
Sold for $350,000
  • $350,000

    515 Gateway Townes Blvd, Wake Forest, NC 27587

    4beds
    2,686sqft
    Townhouse, Residential
    Built in 2022
    2,178 Square Feet Lot
    $349,500 Zestimate®
    $130/sqft
    $2,482 Estimated rent

    Home value

    $349,500

    $332,000 - $367,000

    $2,482/mo

    Zestimate® history
    Loading
    Loading...

    Owner options

    List your home for rent

    $2,482/mo

    Rent Zestimate®

    Find your next renter with Zillow Rental Manager. Plus, with online applications, you can quickly screen prospective tenants – for free.

    Learn more

    $2,482/mo

    Rent Zestimate®

    Refinance and save

    $2,266/mo

    Est. payment

    Refinancing to a lower rate could help reduce your monthly payments and save thousands over the life of the loan.

    See today's rates

    $2,266/mo

    Est. payment

    Explore your selling options

    Work with a Zillow partner agent

    Leverage their expertise and Zillow's premium Showcase listings to get your home seen by more buyers.

    Get started

    List with your own agent

    Get your home in front of millions of buyers by listing it on Zillow.

    Learn how to do it

    Sell it yourself

    Take full control of how buyers see your home on Zillow by listing For Sale by Owner (FSBO).

    List your home

    What's special

    End-unit townhomeOversized double garageIn-ground irrigation system
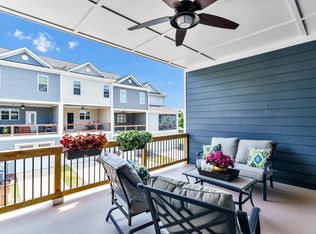
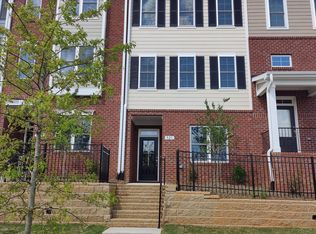
    MOTIVATED SELLER offering up to $5k in rate buy down/closing costs with acceptable offer. Stunning End-Unit Townhome in PRIME LOCATION! Just steps from shopping, dining, and entertainment, this 4-bedroom, 3.5-bath townhome offers the perfect blend of comfort and convenience. Built in 2022 and boasting 2,686 sq. ft., this spacious home features an oversized double garage, a versatile flex room ideal for a gym or extra storage, and upgraded appliances including a double oven. Enjoy easy living with low-maintenance LVP flooring throughout (no carpet!) and a rare screened porch showcasing beautiful sunset views. Plant lovers will appreciate the in-ground irrigation system, and the thoughtful end-unit design provides extra landscaping and brightness. With its unbeatable location, modern upgrades, and unique features, this home is a must-see!

    Zillow last checked:

    Listing updated:

    Listed by:

    Michele Adams 214-998-4030,

    Choice Residential Real Estate

    Bought with:

    Greg Peterson, 306685

    Choice Residential Real Estate

    Source: Doorify MLS,MLS#: 10127104MLS Logo

    Facts & features

    Interior

    Bedrooms & bathrooms
    • Bedrooms: 4
    • Bathrooms: 4
    • Full bathrooms: 3
    • 1/2 bathrooms: 1
    Heating
    • Electric, Forced Air
    Cooling
    • Ceiling Fan(s), Central Air
    Appliances
    • Included: Built-In Electric Range, Dishwasher, Disposal, Double Oven, Dryer, Electric Oven, Electric Water Heater, Free-Standing Electric Range, Refrigerator, Washer, Washer/Dryer
    • Laundry: Electric Dryer Hookup, Upper Level
    Features
    • Bathtub/Shower Combination, Ceiling Fan(s), Chandelier, Crown Molding, Double Vanity, Dual Closets, Eat-in Kitchen, Entrance Foyer, Granite Counters, High Speed Internet, Kitchen Island, Pantry, Recessed Lighting, Smart Thermostat, Smooth Ceilings, Storage, Tray Ceiling(s), Walk-In Closet(s), Walk-In Shower
    • Flooring: Vinyl, Tile
    • Doors: French Doors, Storm Door(s)
    • Windows: Window Coverings
    • Common walls with other units/homes: 1 Common Wall, End Unit
    Interior area
    • Total structure area: 2,686
    • Total interior livable area: 2,686 sqft
    • Finished area above ground: 2,686
    • Finished area below ground: 0

    Property

    Parking
    • Total spaces: 4
    • Parking features: Additional Parking, Alley Access, Garage Door Opener, Garage Faces Rear, Oversized
    • Attached garage spaces: 2
    • Uncovered spaces: 2
    Features
    • Levels: Tri-Level
    • Stories: 1
    • Patio & porch: Front Porch, Screened
    • Has view: Yes
    Lot
    • Size: 2,178 Square Feet
    Details
    • Parcel number: 1840.08978754.000
    • Special conditions: Seller Licensed Real Estate Professional

    Construction

    Type & style
    • Home type: Townhouse
    • Architectural style: Traditional
    • Property subtype: Townhouse, Residential
    • Attached to another structure: Yes
    Materials
    • Brick, Fiber Cement
    • Foundation: Slab
    • Roof: Shingle
    Condition
    • New construction: No
    • Year built: 2022
    • Major remodel year: 2022
    Details
    • Builder name: McKee Homes

    Utilities & green energy

    • Sewer: Public Sewer
    • Water: Public
    • Utilities for property: Cable Connected, Electricity Available, Sewer Connected

    Community & HOA

    Community
    • Features: Sidewalks, Street Lights
    • Subdivision: The Townes at Gateway Commons
    HOA
    • Has HOA: Yes
    • Amenities included: Landscaping
    • Services included: Maintenance Grounds, Road Maintenance
    • HOA fee: $146 monthly
    Location
    • Region: Wake Forest

    Financial & listing details

    • Price per square foot: $130/sqft
    • Tax assessed value: $425,572
    • Annual tax amount: $4,008
    • Date on market: 10/10/2025

    Price history

    DateEventPrice
    2/17/2026Listing removed$2,500$1/sqft
    Source: Doorify MLS #10142452 Report a problem
    1/21/2026Sold$350,000-9.1%$130/sqft
    Source: Doorify MLS #10127104 Report a problem
    1/21/2026Listed for rent$2,500$1/sqft
    Source: Doorify MLS #10142452 Report a problem
    12/10/2025Pending sale$385,000$143/sqft
    Source: Doorify MLS #10127104 Report a problem
    11/28/2025Price change$385,000-3.7%$143/sqft
    Source: Doorify MLS #10127104 Report a problem
    11/7/2025Price change$399,900-4.6%$149/sqft
    Source: Doorify MLS #10127104 Report a problem
    10/28/2025Price change$419,000-1.4%$156/sqft
    Source: Doorify MLS #10127104 Report a problem
    10/23/2025Price change$424,900-1.2%$158/sqft
    Source: Doorify MLS #10127104 Report a problem
    10/21/2025Price change$429,900-3.4%$160/sqft
    Source: Doorify MLS #10127104 Report a problem
    10/10/2025Listed for sale$445,000-2.2%$166/sqft
    Source: Doorify MLS #10127104 Report a problem
    11/14/2023Sold$455,000$169/sqft
    Source: Doorify MLS #2531579 Report a problem
    9/18/2023Pending sale$455,000$169/sqft
    Source: Doorify MLS #2531579 Report a problem
    9/11/2023Listed for sale$455,000+4.1%$169/sqft
    Source: Doorify MLS #2531579 Report a problem
    3/24/2022Sold$437,000+0.6%$163/sqft
    Source: Public Record Report a problem
    8/17/2021Pending sale$434,516$162/sqft
    Source: Doorify MLS #2399972 Report a problem
    8/9/2021Price change$434,516+0.5%$162/sqft
    Source: Doorify MLS #2399972 Report a problem
    8/5/2021Listed for sale$432,516$161/sqft
    Source: Doorify MLS #2399972 Report a problem

    Public tax history

    YearProperty taxesTax assessment
    2025$4,008 +0.4%$425,572
    2024$3,993 +14.6%$425,572 +42.8%
    2023$3,484 +165.1%$298,081 +152.8%
    2022$1,314 +233.3%$117,900 +227.5%
    2021$394 $36,000
    Find assessor info on the county website

    Neighborhood: 27587

    Nearby schools

    GreatSchools rating
    Schools provided by the listing agent
    • Elementary: Wake - Wake Forest
    • Middle: Wake County Schools
    • High: Wake - Wake Forest

    Source: Doorify MLS. This data may not be complete. We recommend contacting the local school district to confirm school assignments for this home.

    Get a cash offer in 3 minutes
    Find out how much your home could sell for in as little as 3 minutes with a no-obligation cash offer.
    Estimated market value
    $349,500
    Get a cash offer in 3 minutes
    Find out how much your home could sell for in as little as 3 minutes with a no-obligation cash offer.
    Estimated market value
    $349,500