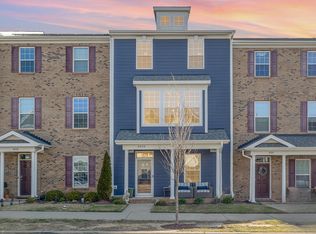
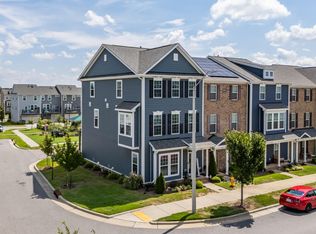
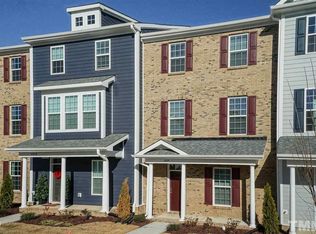
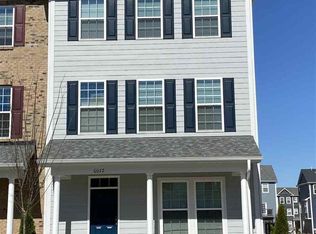
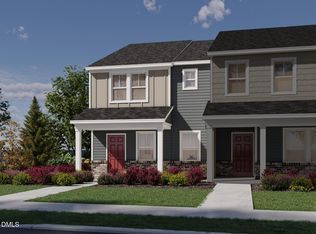
Brick-front townhome with solar panels and qualifies for a zero down loan, no PMI and 10,000 grant with preferred lender, 4-bedroom, 3.5-bath spans over 2,000 square feet across three well-planned levels. A ground-floor guest suite with full bath offers space for visitors, a home office, or a gym, while an attached garage with extra storage and a double parking pad make room for guests and gatherings alike. Upstairs, the main level shines with hardwood floors, a spacious living room, and a chef's-caliber kitchen featuring granite or quartz countertops, subway tile backsplash, a center island with breakfast bar and stainless steel appliances. The primary suite delivers a trey ceiling, dual vanities, and an oversized tiled shower with bench seating. Beyond your front door, 5401 North delivers a resort-style lifestyle: a sparkling community pool, a farmhouse-style clubhouse with fitness center, a dog park, a community garden, and even an on-site coffee shop and brewery. Step outside the neighborhood onto the Neuse River Greenway, minutes from River Bend Park's trails, playgrounds, and kayak launch. Easy access to I-540 puts North Hills and Downtown Raleigh within minutes, while River Bend Elementary and Middle Schools sit less than a mile away. One of North Raleigh's most in-demand communities --> schedule your showing today.
For sale
$370,000
6028 Kayton St, Raleigh, NC 27616
4beds
2,042sqft
Townhouse
Built in 2019
1,742 Square Feet Lot
$363,900 Zestimate®
$181/sqft
$232/mo HOA
What's special
Hardwood floorsSparkling community poolBrick-front townhomeSubway tile backsplashCommunity gardenDouble parking padDual vanities
- 41 days
- 130
- 15
Zillow last checked:
Listing updated:
Listed by:
David Velasquez 919-908-4659,
The Insight Group,
Oscar Corrales 919-349-7110,
The Insight Group
Source: Doorify MLS,MLS#: 10185264
Facts & features
Interior
Bedrooms & bathrooms
- Bedrooms: 4
- Bathrooms: 4
- Full bathrooms: 3
- 1/2 bathrooms: 1
- Main level bedrooms: 1
Primary bedroom
- Level: Third
- Area: 186.69 Square Feet
- Dimensions: 14.7 x 12.7
Heating
- Central, Electric, Natural Gas, None, Solar
Cooling
- Central Air, Ceiling Fan(s), Electric
Appliances
- Included: Dishwasher, Gas Range, Ice Maker, Microwave, Oven, Range, Refrigerator, Stainless Steel Appliance(s), Water Heater
- Laundry: Electric Dryer Hookup, Inside, Laundry Room, Washer Hookup
Features
- Ceiling Fan(s), Chandelier, Crown Molding, Double Vanity, Granite Counters, Kitchen Island, Open Floorplan, Recessed Lighting, Stone Counters, Tray Ceiling(s), Walk-In Closet(s), Walk-In Shower
- Flooring: Carpet, Concrete, Luxury Vinyl, Tile
- Common walls with other units/homes: 2+ Common Walls,No One Above,No One Below
Interior area
- Total structure area: 2,042
- Total interior livable area: 2,042 sqft
- Finished area above ground: 2,042
- Finished area below ground: 0
Video & virtual tour
Property
Parking
- Total spaces: 3
- Parking features: Attached, Concrete, Driveway, Electric Vehicle Charging Station(s), Garage, Garage Door Opener
- Garage spaces: 1
- Uncovered spaces: 2
Features
- Levels: Three Or More
- Stories: 3
- Patio & porch: Deck
- Exterior features: Balcony, Rain Gutters
- Has view: Yes
- View description: Garden, Neighborhood
Lot
- Size: 1,742 Square Feet
- Features: Cleared
Details
- Parcel number: 173602776900000 0457162
- Zoning: PD
- Special conditions: Standard
Construction
Type & style
- Home type: Townhouse
- Architectural style: Colonial
- Property subtype: Townhouse
Materials
- Brick, Concrete, HardiPlank Type
- Foundation: Slab
- Roof: Shingle
Condition
- New construction: No
- Year built: 2019
Utilities & green energy
- Sewer: Public Sewer
- Water: Public
- Utilities for property: Electricity Connected, Natural Gas Connected, Sewer Connected, Water Connected
Green energy
- Energy generation: Solar
Community & HOA
Community
- Features: Clubhouse, Fitness Center, Park, Playground, Pool, Suburban, Street Lights, Sidewalks
- Security: Carbon Monoxide Detector(s), Smoke Detector(s)
- Subdivision: 5401 North
HOA
- Has HOA: Yes
- Amenities included: Clubhouse, Dog Park, Fitness Center, Park, Playground, Parking, Pool, Recreation Facilities, Trail(s)
- Services included: Maintenance Grounds
- HOA fee: $232 monthly
- HOA name: Elite Management
- HOA phone: 919-233-7660
Location
- Region: Raleigh
Financial & listing details
- Price per square foot: $181/sqft
- Tax assessed value: $340,717
- Annual tax amount: $2,991
- Date on market: 8/8/2026
- Listing agreement: Exclusive Right To Sell
- Listing terms: Cash,Conventional,FHA,VA Loan
- Ownership type: Townhouse
Estimated market value
$363,900
$346,000 - $382,000
$2,168/mo
Price history
| Date | Event | Price |
|---|---|---|
| 8/8/2026 | Listed for sale | $370,000+30.3%$181/sqft |
Source:  Doorify MLS #10185264 Report a problem Doorify MLS #10185264 Report a problem | ||
| 12/12/2019 | Sold | $284,000$139/sqft |
Source: Public Record Report a problem | ||
Public tax history
| Year | Property taxes | Tax assessment |
|---|---|---|
| 2025 | $2,991 +0.4% | $340,717 |
| 2024 | $2,979 +5.1% | $340,717 +32% |
| 2023 | $2,834 +7.6% | $258,140 |
| 2022 | $2,634 +4% | $258,140 |
| 2021 | $2,532 | $258,140 |
| 2020 | -- | $258,140 +361% |
| 2019 | $649 | $56,000 |
Find assessor info on the county website
Monthly payment
Est. payment
Payment breakdown
Explore the cost of this home by adjusting the details. Changes won't be saved.Climate risks
Neighborhood: 27616
Nearby schools
Schools provided by the listing agent
- Elementary: Wake - River Bend Elementary
- Middle: Wake - River Bend Middle School
- High: Wake - Rolesville High School
Source: Doorify MLS. This data may not be complete. We recommend contacting the local school district to confirm school assignments for this home.
Similar homes
- $400,0004 bd4 ba2.3k sqft5416 Beardall St, Raleigh, NC 27616For Sale

 MLS ID #10171414, Aimee Anderson. Doorify MLS
 - $320,0003 bd3 ba1.9k sqft6621 Pathfinder Way, Raleigh, NC 27616For Sale
 MLS ID #10193323, Parul Patel. Doorify MLS
 - $350,8903 bd3 ba1.6k sqft6085 Spring Forest Rd, Raleigh, NC 27616New Construction
 MLS ID #10189344, La Sonda Stasinopoulos. Doorify MLS
 - $352,8903 bd3 ba1.6k sqft6051 Spring Forest Rd, Raleigh, NC 27616New Construction
 MLS ID #10189350, La Sonda Stasinopoulos. Doorify MLS
 - $344,0003 bd3 ba1.6k sqft6079 Spring Forest Rd, Raleigh, NC 27616New ConstructionMLS ID #10189360, La Sonda Stasinopoulos. Doorify MLS
- $342,0003 bd3 ba1.6k sqft6057 Spring Forest Rd, Raleigh, NC 27616New ConstructionMLS ID #10189363, La Sonda Stasinopoulos. Doorify MLS
- $358,9103 bd3 ba1.6k sqft6073 Spring Forest Rd, Raleigh, NC 27616New ConstructionDoorify MLS
- $340,0003 bd3 ba1.7k sqft6503 Tremolo Trl, Raleigh, NC 27616For SaleMLS ID #10167080, Kristen Jacoby. Doorify MLS
- $320,0003 bd3 ba1.4k sqft6083 Spring Forest Rd, Raleigh, NC 27616New ConstructionMLS ID #10189333, La Sonda Stasinopoulos. Doorify MLS
- $319,0003 bd3 ba1.4k sqft6055 Spring Forest Rd, Raleigh, NC 27616New ConstructionMLS ID #10189340, La Sonda Stasinopoulos. Doorify MLS
- $420,7804 bd3 ba2k sqft5970 Fallowfield Ln, Raleigh, NC 27616New ConstructionDoorify MLS
- $421,0004 bd3 ba2k sqft5958 Fallowfield Ln, Raleigh, NC 27616New ConstructionMLS ID #10187380, La Sonda Stasinopoulos. Doorify MLS
- $407,0004 bd3 ba2k sqft5951 Fallowfield Ln, Raleigh, NC 27616New ConstructionDoorify MLS
- $505,0004 bd3 ba2.8k sqft5504 Reach Dr, Raleigh, NC 27616For SaleMLS ID #10186322, Pam Campbell. Doorify MLS
- $395,0003 bd2 ba1.7k sqft4622 Teal Crest Ct, Raleigh, NC 27604For SaleMLS ID #10172229, Cynthia Quarantello. Doorify MLS
- $289,0003 bd3 ba1.6k sqft1315 Garden Stone Dr, Raleigh, NC 27610For SaleMLS ID #10192491, Ahmed Mustafa. Doorify MLS
- $375,0003 bd3 ba1.9k sqft9333 Falkwood Rd, Raleigh, NC 27617For SaleMLS ID #10187959, Maureen Anne Wilson. Doorify MLS
- $260,0003 bd3 ba1.4k sqft8807 Commons Townes Dr, Raleigh, NC 27616For SaleMLS ID #10165933, Susan Doninger Greer. Doorify MLS
