Skip main navigation
    Townhouse for rent
  • $2,130/moFees may apply

    6024 Kayton St, Raleigh, NC 27616

    4beds
    1,931sqft

    Price may not include required fees and charges. Learn more|

    Townhouse
    Available now
    Air conditioner, central air
    In unit laundry
    1 Attached garage space parking
    Central, forced air, natural gas
    Contact manager for more details about this home.

    What's special

    Resort-style poolConveniently located laundry roomSpacious three-story floor planLarge primary suite upstairs
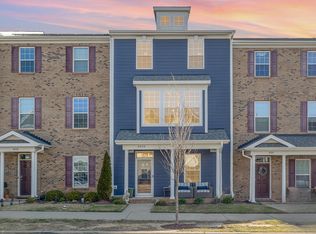
    Available August 1, 2026! 12-month lease available, with incentives offered for a 2-year lease. Don't miss this beautiful 4-bedroom, 3.5-bath townhome with room for everyone! This spacious three-story floor plan offers a first-floor bedroom with a private full bath, an open-concept main living area, and a large primary suite upstairs with two additional bedrooms and a conveniently located laundry room. The oversized 1-car garage provides plenty of storage, and the extra-long driveway offers parking for up to four vehicles. Refrigerator, washer, and dryer are included. Located in a sought-after community with a clubhouse, resort-style pool, dog park, playgrounds, walking trails, and more, you'll enjoy both comfort and convenience in your new home.
    13 days
    |
    --
    |
    --
    |

    Zillow last checked:

    Listing updated:

    Travel times

    Let’s turn your rent into credit progress

    Build credit history with every on-time payment and get credit for the payment you’re already making.

    Facts & features

    Interior

    Bedrooms & bathrooms
    • Bedrooms: 4
    • Bathrooms: 4
    • Full bathrooms: 3
    • 1/2 bathrooms: 1
    Heating
    • Central, Forced Air, Natural Gas
    Cooling
    • Air Conditioner, Central Air
    Appliances
    • Included: Dishwasher, Gas Range, Ice Maker, Microwave Oven, Range, Refrigerator, Stainless Steel Appliance(s), Washer
    • Laundry: In Unit, Inside, Laundry Room, Upper Level
    Features
    • Bar, Bathtub/Shower Combination, Breakfast Bar, Ceiling Fan(s), Ceiling Fan(s), Crown Molding, Dining L, Double Vanity, Eat-in Kitchen, Granite Counters, Kitchen Island, Open Floorplan, Pantry, Pantry, Quartz Counters, Recessed Lighting, Smooth Ceilings, Tray Ceiling(s), Walk-In Closet(s), Walk-In Shower
    • Flooring: Carpet, Laminate, Tile, Vinyl
    Interior area
    • Total interior livable area: 1,931 sqft

    Property

    Parking
    • Total spaces: 1
    • Parking features: Attached, Covered, Driveway, Garage, Open
    • Has attached garage: Yes
    • Has uncovered spaces: Yes
    • Details: Contact manager
    Features
    • Stories: 3
    • Patio & porch: Covered, Patio
    • Exterior features: Balcony, Lighting, Playground, Rain Gutters
    • Pool features: Community, Pool
    Details
    • Additional structures: Garage(s)
    • Parcel number: 1736776837

    Construction

    Type & style
    • Home type: Townhouse
    • Property subtype: Townhouse
    Condition
    • Year built: 2019

    Community & HOA

    Community
    • Features: Clubhouse, Fitness Center, Park, Playground, Pool, Restaurant, Sidewalks, Street Lights, Suburban
    HOA
    • Amenities included: Clubhouse, Fitness Center, Park, Parking, Playground, Pool
    Location
    • Region: Raleigh

    Financial & listing details

    • Lease term: 12 Months

    Price history

    DateEventPrice
    7/21/2026Listed for rent$2,130+15.2%$1/sqft
    Source: Doorify MLS #10181544 Report a problem
    1/17/2020Listing removed$1,849$1/sqft
    Source: Property Specific, LLC #2293593 Report a problem
    1/11/2020Price change$1,849-2.6%$1/sqft
    Source: Property Specific, LLC #2293593 Report a problem
    12/23/2019Sold$286,000$148/sqft
    Source: Public Record Report a problem
    12/11/2019Price change$1,899-2.6%$1/sqft
    Source: Owner Report a problem
    12/1/2019Listed for rent$1,950$1/sqft
    Source: Owner Report a problem

    Neighborhood: 27616

    Nearby schools

    GreatSchools rating