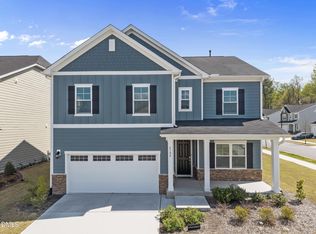
This four-bedroom, three-bath single-family residence in Milburnie Ridge offers substantial living space with nearly a quarter-acre lot. The two-car garage provides convenient storage and parking. Located in Raleigh, this home presents a solid foundation for ownership with multiple bedrooms and bathrooms suited to various household configurations. The generous lot size affords privacy and potential for outdoor use. A well-proportioned layout with four bedrooms makes this an adaptable choice for different living needs.
For sale
$465,000
4021 Sierra Pelona Dr, Raleigh, NC 27616
4beds
2,134sqft
Single Family Residence
Built in 2023
9,583 Square Feet Lot
$457,700 Zestimate®
$218/sqft
$56/mo HOA
What's special
Substantial living spaceWell-proportioned layoutNearly a quarter-acre lotTwo-car garageFour bedrooms
- 47 days
- 196
- 19
Zillow last checked:
Listing updated:
Listed by:
Randy Hung Nguyen 336-255-6587,
Real Broker, LLC
Source: Doorify MLS,MLS#: 10191411
Facts & features
Interior
Bedrooms & bathrooms
- Bedrooms: 4
- Bathrooms: 3
- Full bathrooms: 3
Primary bedroom
- Level: First
Heating
- Fireplace(s), Forced Air, Natural Gas, Zoned
Cooling
- Central Air, Zoned
Appliances
- Included: Dryer, Dishwasher, Free-Standing Gas Range, Free-Standing Refrigerator, Free-Standing Range, Gas Range, Microwave, Range, Refrigerator, Stainless Steel Appliance(s), Washer, Washer/Dryer
- Laundry: Inside, Laundry Room, Sink
Features
- Breakfast Bar, Chandelier, Crown Molding, Double Vanity, High Ceilings, Kitchen Island, Open Floorplan, Recessed Lighting, Stone Counters, Track Lighting, Tray Ceiling(s), Walk-In Closet(s)
- Flooring: Carpet, Ceramic Tile, Tile, Vinyl, Wood
- Fireplace features: Glass Doors, Living Room
- Common walls with other units/homes: No Common Walls
Interior area
- Total structure area: 2,134
- Total interior livable area: 2,134 sqft
- Finished area above ground: 2,134
- Finished area below ground: 0
Property
Parking
- Total spaces: 2
- Parking features: Attached, Driveway, Garage, Garage Door Opener
- Garage spaces: 2
- Has uncovered spaces: Yes
Features
- Levels: One,Two
- Stories: 1
- Patio & porch: Covered, Enclosed, Patio, Screened
- Exterior features: Rain Gutters
- Has view: Yes
- View description: Trees/Woods
Lot
- Size: 9,583 Square Feet
Details
- Additional structures: Gazebo
- Parcel number: 174604629869000 0499821
- Zoning: R-6
- Special conditions: Standard
Construction
Type & style
- Home type: SingleFamily
- Architectural style: Craftsman,Traditional
- Property subtype: Single Family Residence
Materials
- Stone, Vinyl Siding
- Foundation: Concrete Perimeter, Slab
- Roof: Shingle
Condition
- New construction: No
- Year built: 2023
Utilities & green energy
- Sewer: Public Sewer
- Water: Public
Community & HOA
Community
- Features: Curbs, Other, Suburban
- Security: Smoke Detector(s)
- Subdivision: Milburnie Ridge
HOA
- Has HOA: Yes
- Amenities included: None
- Services included: None
- HOA fee: $56 monthly
- HOA name: Elite Management
- HOA phone: 919-233-7660
Location
- Region: Raleigh
Financial & listing details
- Price per square foot: $218/sqft
- Tax assessed value: $430,662
- Annual tax amount: $3,935
- Date on market: 9/9/2026
- Listing agreement: Exclusive Right To Sell
- Listing terms: Cash,Conventional,FHA,VA Loan
Estimated market value
$457,700
$435,000 - $481,000
$2,411/mo
Price history
| Date | Event | Price |
|---|---|---|
| 9/9/2026 | Listed for sale | $465,000+6.5%$218/sqft |
Source:  Doorify MLS #10191411 Report a problem Doorify MLS #10191411 Report a problem | ||
| 8/15/2023 | Sold | $436,760$205/sqft |
Source: Doorify MLS #2513506 Report a problem | ||
| 5/30/2023 | Pending sale | $436,760$205/sqft |
Source: Doorify MLS #2513506 Report a problem | ||
Public tax history
| Year | Property taxes | Tax assessment |
|---|---|---|
| 2025 | $3,776 +0.4% | $430,663 |
| 2024 | $3,760 +1325.5% | $430,663 +683% |
| 2023 | $264 | $55,000 |
Find assessor info on the county website
Monthly payment
Est. payment
Payment breakdown
Explore the cost of this home by adjusting the details. Changes won't be saved.Climate risks
Neighborhood: 27616
Nearby schools
Schools provided by the listing agent
- Elementary: Wake - Forestville Road Elementary
- Middle: Wake - Neuse River Middle
- High: Wake - Knightdale High
Source: Doorify MLS. This data may not be complete. We recommend contacting the local school district to confirm school assignments for this home.

Similar homes
- $495,0005 bd3 ba2.7k sqft4100 Liberty Cap Dr, Raleigh, NC 27616For Sale
 MLS ID #10188256, Jill Marie Winter. Doorify MLS
 - $429,9004 bd3 ba2.1k sqft6609 Enrichment Ln, Raleigh, NC 27616For Sale
 MLS ID #10196150, Anna Powell. Doorify MLS
 - $425,0003 bd3 ba1.9k sqft6129 Giddings St, Raleigh, NC 27616For Sale
 MLS ID #10195412, Mary McCrery. Doorify MLS
 - $433,8104 bd3 ba2k sqft5914 Fallowfield Ln, Raleigh, NC 27616New Construction
 Doorify MLS
 - $423,0304 bd3 ba2k sqft5958 Fallowfield Ln, Raleigh, NC 27616New ConstructionDoorify MLS
- $422,8104 bd3 ba2k sqft5970 Fallowfield Ln, Raleigh, NC 27616New ConstructionDoorify MLS
- $492,2005 bd4 ba2.9k sqft3521 Blythedale Ln, Raleigh, NC 27616New ConstructionDoorify MLS
- $465,0004 bd3 ba2.6k sqft340 Rocky Crest Ln, Wake Forest, NC 27587For SaleMLS ID #10199282, Mary Ammons. Doorify MLS
- $464,9005 bd3 ba2.6k sqft203 Sea Cave Ln, Raleigh, NC 27610For SaleMLS ID #10199317, Lacee Harris. Doorify MLS
- $480,0004 bd3 ba2.7k sqft20 Kathleen Ct, Youngsville, NC 27596For SaleMLS ID #10199308, Ginger Peters. Doorify MLS
- $449,9005 bd3 ba2.6k sqft227 Sea Cave Ln, Raleigh, NC 27610For SaleMLS ID #10192157, Jeffrey Scott. Doorify MLS
- $499,9004 bd3 ba2.5k sqft135 Anna Marie Way, Youngsville, NC 27596For SaleMLS ID #10185818, John Rines. Doorify MLS
- $320,0003 bd3 ba1.9k sqft6621 Pathfinder Way, Raleigh, NC 27616For SaleMLS ID #10193323, Parul Patel. Doorify MLS
- $449,9004 bd3 ba2.8k sqft308 Mason Oaks Dr, Wake Forest, NC 27587For SaleMLS ID #10195925, Andrea Cummings. Doorify MLS
- $475,0003 bd3 ba2.4k sqft648 Future Islands Way, Wendell, NC 27591For SaleMLS ID #10193301, Emilee Carraway. Doorify MLS
- $464,9004 bd3 ba2.7k sqft353 Joyner Bluff Dr, Wake Forest, NC 27587For SaleMLS ID #10171429, Jo Smith. Doorify MLS
- $558,0004 bd4 ba2.6k sqft7209 Blue Run Ln, Raleigh, NC 27604New ConstructionDoorify MLS
- $455,0005 bd3 ba2.6k sqft100 Capanne Ct, Clayton, NC 27527For SaleMLS ID #10190443, Jim Allen. Doorify MLS
