Welcome home to this beautifully designed 5 bedroom, 3 bath Landrum III floor plan offering exceptional comfort, style, and versatility. As you enter the home your private office with trey ceilings is located just to your right, perfect for working from home. At the heart of the home is a gourmet kitchen with quartz countertops, stainless steel appliances, tile backsplash and an island with plenty of workspace for both everyday living and entertaining. The kitchen opens to a large great room highlighted by a designer fireplace and tons of natural light, creating a warm and inviting gathering space. The first floor continues with a guest or in-law suite and full bath. Upstairs this well-thought-out floor plan continues with 3 additional bedrooms and a generous loft that provides flexibility for a media room, play area, or additional lounge space. The luxurious primary suite features tray ceilings, a spa-inspired bath with a separate shower and soaking tub, along with a spacious closet outfitted with custom built-ins for exceptional organization. This home truly has it all, don't miss these additional upgrades, electric vehicle charger, screened porch, updated lighting and more.
For sale
$459,900
227 Sea Cave Ln, Raleigh, NC 27610
5beds
2,693sqft
Single Family Residence
Built in 2023
7,405 Square Feet Lot
$455,700 Zestimate®
$171/sqft
$105/mo HOA
What's special
Tons of natural lightUpdated lightingScreened porchTile backsplashLarge great roomDesigner fireplaceStainless steel appliances
- 2 days
- 190
- 17
Zillow last checked:
Listing updated:
Listed by:
Jeffrey Scott 919-600-9785,
Pinecrest Residential
Source: Doorify MLS,MLS#: 10192157
Facts & features
Interior
Bedrooms & bathrooms
- Bedrooms: 5
- Bathrooms: 3
- Full bathrooms: 3
- Main level bathrooms: 1
- Main level bedrooms: 1
Primary bedroom
- Level: Second
- Area: 232.2 Square Feet
- Dimensions: 18.0 x 12.9
Bedroom 2
- Level: Main
- Area: 109 Square Feet
- Dimensions: 10.0 x 10.9
Bedroom 3
- Level: Second
- Area: 152.32 Square Feet
- Dimensions: 11.2 x 13.6
Bedroom 4
- Level: Second
- Area: 122.08 Square Feet
- Dimensions: 11.2 x 10.9
Bedroom 5
- Level: Second
- Area: 150.8 Square Feet
- Dimensions: 11.6 x 13.0
Breakfast room
- Level: Main
- Area: 100 Square Feet
- Dimensions: 10.0 x 10.0
Kitchen
- Level: Main
- Area: 124.12 Square Feet
- Dimensions: 10.7 x 11.6
Living room
- Level: Main
- Area: 291.77 Square Feet
- Dimensions: 16.3 x 17.9
Office
- Level: Main
- Area: 121 Square Feet
- Dimensions: 11.0 x 11.0
Heating
- Central, ENERGY STAR Qualified Equipment, Forced Air, Zoned
Cooling
- Central Air, Ceiling Fan(s), ENERGY STAR Qualified Equipment, Zoned
Appliances
- Included: Built-In Gas Range, Built-In Electric Oven, Disposal, Dishwasher, Exhaust Fan, ENERGY STAR Qualified Appliances, Range Hood, Stainless Steel Appliance(s), Tankless Water Heater, Wall Oven
- Laundry: Laundry Room, Upper Level
Features
- Ceiling Fan(s), Crown Molding, Double Vanity, Entrance Foyer, Eat-in Kitchen, High Ceilings, High Speed Internet, In-Law Floorplan, Kitchen Island, Open Floorplan, Pantry, Recessed Lighting, Soaking Tub, Tray Ceiling(s), Walk-In Closet(s), Wired for Data, Shower Only, Bathtub/Shower Combination, Bathtub Only, Quartz Counters
- Flooring: Carpet, Ceramic Tile, Luxury Vinyl
- Doors: ENERGY STAR Qualified Doors
- Windows: Blinds, Double Pane Windows, ENERGY STAR Qualified Windows, Insulated Windows
- Number of fireplaces: 1
- Fireplace features: Decorative, Family Room, Glass Doors
- Common walls with other units/homes: No Common Walls
Interior area
- Total structure area: 2,693
- Total interior livable area: 2,693 sqft
- Finished area above ground: 2,693
- Finished area below ground: 0
Property
Parking
- Total spaces: 4
- Parking features: Attached, Concrete, Driveway, Electric Vehicle Charging Station(s), Garage Faces Front, Garage, Garage Door Opener, Storage
- Garage spaces: 2
- Has uncovered spaces: Yes
- Details: Driveway and street
Accessibility
- Accessibility features: Accessible Bedroom, Accessible Closets, Accessible Common Area, Accessible Doors, Accessible Full Bath, Accessible Kitchen, Level Flooring
Features
- Levels: Two
- Stories: 2
- Patio & porch: Deck, Front Porch, Rear Porch, Screened
- Exterior features: Rain Gutters
- Has view: Yes
- View description: Neighborhood
Lot
- Size: 7,405 Square Feet
- Features: Back Yard, Cleared, Landscaped, Level
Details
- Parcel number: 174001196356000 0506218
- Zoning: R4
- Special conditions: Standard
Construction
Type & style
- Home type: SingleFamily
- Architectural style: Transitional
- Property subtype: Single Family Residence
Materials
- Stone, Vinyl Siding
- Foundation: Slab
- Roof: Architectural Shingle
Condition
- New construction: No
- Year built: 2023
Details
- Builder model: Landrum
- Builder name: Lennar
Utilities & green energy
- Sewer: Community Sewer
- Water: Public
- Utilities for property: Electricity Connected, Natural Gas Connected, Sewer Connected, Water Connected
Green energy
- Energy efficient items: Appliances, Construction, HVAC, Windows, Water Heater
Community & HOA
Community
- Security: Carbon Monoxide Detector(s), Fire Alarm, Smoke Detector(s)
- Subdivision: Edge of Auburn
HOA
- Has HOA: Yes
- Amenities included: Pool, Trail(s)
- Services included: None
- HOA fee: $105 monthly
- HOA name: Edge of Auburn - Elite Managment
- HOA phone: 919-233-7660
Location
- Region: Raleigh
Financial & listing details
- Price per square foot: $171/sqft
- Tax assessed value: $397,351
- Annual tax amount: $4,280
- Date on market: 9/11/2026
- Listing agreement: Exclusive Right To Sell
- Listing terms: Cash,Conventional
- Road surface type: Asphalt
Estimated market value
$455,700
$433,000 - $478,000
$2,534/mo
Price history
| Date | Event | Price |
|---|---|---|
| 9/11/2026 | Listed for sale | $459,900-1.4%$171/sqft |
Source:  Doorify MLS #10192157 Report a problem Doorify MLS #10192157 Report a problem | ||
| 6/12/2024 | Sold | $466,500-1%$173/sqft |
Source: Public Record Report a problem | ||
| 1/17/2024 | Listing removed | $471,290+1.1%$175/sqft |
Source:  Lennar Homes Report a problem Lennar Homes Report a problem | ||
| 1/6/2024 | Listed for sale | $466,290$173/sqft |
Source: Lennar Homes Report a problem | ||
Public tax history
| Year | Property taxes | Tax assessment |
|---|---|---|
| 2025 | $4,141 +75.2% | $397,351 |
| 2024 | $2,363 | $397,351 |
Find assessor info on the county website
Monthly payment
Est. payment
Payment breakdown
Explore the cost of this home by adjusting the details. Changes won't be saved.Climate risks
Neighborhood: 27610
Nearby schools
Schools provided by the listing agent
- Elementary: Wake - East Garner Elementary
- Middle: Wake - East Garner Middle
- High: Wake - South Garner High
Source: Doorify MLS. This data may not be complete. We recommend contacting the local school district to confirm school assignments for this home.

Similar homes
- $465,0004 bd3 ba2.3k sqft2916 Woodslope Dr, Raleigh, NC 27610For Sale

 MLS ID #10191173, Thomas Ladane Shoupe. Doorify MLS
 - $464,9005 bd3 ba2.6k sqft203 Sea Cave Ln, Raleigh, NC 27610For Sale
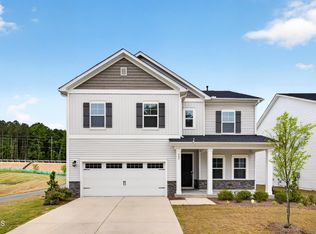 MLS ID #10162838, Lacee Harris. Doorify MLS
 - $499,0004 bd3 ba2.8k sqft124 Baymouth Ln, Raleigh, NC 27610For Sale
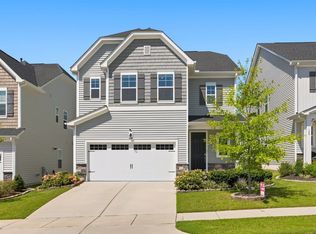 MLS ID #10187895, Matt Steele. Doorify MLS
 - $362,0004 bd3 ba2.3k sqft3721 Madeline Way, Raleigh, NC 27610For Sale
 MLS ID #10192234, Heather Anagnos. Doorify MLS
 - $440,0005 bd3 ba3k sqft3304 Mackinac Island Ln, Raleigh, NC 27610For SaleMLS ID #10148299, Rose De Araujo. Doorify MLS
- $515,0005 bd4 ba3k sqft116 Archbrook Bnd, Raleigh, NC 27610For SaleMLS ID #10176494, Ananth Chivukula. Doorify MLS
- $525,0004 bd3 ba2.5k sqft3608 Kapalua Way, Raleigh, NC 27610For SaleMLS ID #10179559, Justin Burleson. Doorify MLS
- $519,0003 bd3 ba2.8k sqft100 Ivory Ln, Raleigh, NC 27610For SaleMLS ID #10182639, Davida Hamilton Major. Doorify MLS
- $432,9903 bd3 ba2.3k sqft233 Gatsby Station Blvd, Garner, NC 27610New ConstructionMLS ID #10188735, L. Calvin Ramsey. Doorify MLS
- $475,0003 bd4 ba2.3k sqft1333 Pine Trl, Clayton, NC 27520For SaleMLS ID #10190835, Cassady Caven. Doorify MLS
- $375,0003 bd3 ba2k sqft3701 Putnam Rd, Raleigh, NC 27610For SaleMLS ID #10188906, Angelina Corroo. Doorify MLS
- $355,0004 bd3 ba2.3k sqft5918 Ricker Rd, Raleigh, NC 27610For SaleMLS ID #10186127, Thomas Ladane Shoupe. Doorify MLS
- $285,0004 bd3 ba2.5k sqft6044 Ricker Road, Raleigh, NC 27610For Sale
 MLS ID #100601714, Jessica Falcone, eXp Realty. Hive MLS
 - $340,0004 bd3 ba2.4k sqft4033 Patriot Ridge Ct, Raleigh, NC 27610For SaleMLS ID #10186623, Meisha Spang. Doorify MLS
- $344,0004 bd3 ba2.2k sqft3705 Chancellorsville Ct, Raleigh, NC 27610For SaleMLS ID #10159239, Thomas Ladane Shoupe. Doorify MLS
- $345,0004 bd3 ba2.2k sqft4034 Patriot Ridge Ct, Raleigh, NC 27610For SaleMLS ID #10185116, Thomas Ladane Shoupe. Doorify MLS
- $330,0004 bd3 ba1.7k sqft6620 Summer Grove St, Raleigh, NC 27610For SaleMLS ID #10187951, Tuan Nguyen. Doorify MLS
- $309,9004 bd3 ba2.2k sqft7104 Snodgrass Hill Ct, Raleigh, NC 27610For SaleMLS ID #10182753, Craig Tribus. Doorify MLS
- $339,5004 bd3 ba2k sqft4037 Alder Grove Ln, Raleigh, NC 27610For SaleMLS ID #10188208, Richard Millinder. Doorify MLS
