Welcome to the highly sought-after **Tryon III** floor plan—a home thoughtfully designed for both everyday living and effortless entertaining. Step inside to a grand foyer where a private study with elegant glass French doors provides the perfect work-from-home space. Just beyond, the formal dining room showcases a beautiful tray ceiling, creating an inviting setting for family gatherings and special occasions. At the heart of the home, the expansive great room seamlessly connects to a chef-inspired gourmet kitchen featuring quartz countertops, a built-in gas cooktop, stainless steel appliances, abundant cabinetry, and a bright breakfast nook overlooking the backyard. A spacious first-floor guest suite with a full bath offers exceptional flexibility for overnight guests, multigenerational living, or a private retreat. Upstairs, upgraded oak stair treads and stylish wrought-iron railings lead to a generous bonus room filled with natural light—ideal as a media room, playroom, or second living area. The luxurious owner's suite serves as a peaceful retreat with a spa-inspired bathroom and an oversized walk-in closet. Three additional bedrooms complete the second level, including a private en-suite bedroom perfect for teens, guests, or extended family. Step outside to your own backyard oasis featuring a screened porch, a fully fenced yard, and a patio—perfect for outdoor dining, weekend cookouts, or simply relaxing in comfort. Combining timeless design, functional living spaces, and premium upgrades throughout, this exceptional Tryon III home is ready to welcome its next owners.
For sale
Price cut: $5K (9/14)
$510,000
116 Archbrook Bnd, Raleigh, NC 27610
5beds
3,086sqft
Single Family Residence
Built in 2024
6,534 Square Feet Lot
$503,600 Zestimate®
$165/sqft
$105/mo HOA
What's special
Fully fenced yardStylish wrought-iron railingsBackyard oasisChef-inspired gourmet kitchenScreened porchBuilt-in gas cooktopGrand foyer
- 109 days
- 329
- 32
Zillow last checked:
Listing updated:
Listed by:
Ananth Chivukula 919-561-2427,
Apnartp Realty LLC
Source: Doorify MLS,MLS#: 10176494
Facts & features
Interior
Bedrooms & bathrooms
- Bedrooms: 5
- Bathrooms: 4
- Full bathrooms: 4
- Main level bathrooms: 1
- Main level bedrooms: 1
Primary bedroom
- Level: Second
Bedroom 2
- Level: First
Heating
- Forced Air, Natural Gas, Zoned
Cooling
- Central Air, Zoned
Appliances
- Included: Built-In Electric Oven, Cooktop, Dryer, Disposal, Dishwasher, Exhaust Fan, Free-Standing Refrigerator, Gas Cooktop, Microwave, Oven, Refrigerator, Range Hood, Smart Appliance(s), Stainless Steel Appliance(s), Washer, Washer/Dryer, Water Heater
- Laundry: Inside, Laundry Room, Washer Hookup
Features
- Breakfast Bar, Ceiling Fan(s), Chandelier, Crown Molding, Double Vanity, High Speed Internet, Kitchen Island, Pantry, Recessed Lighting, Stone Counters, Tray Ceiling(s), Walk-In Closet(s), Separate Shower, Bathtub/Shower Combination
- Flooring: Carpet, Tile, Vinyl, Wood
- Doors: French Doors
- Common walls with other units/homes: No Common Walls
Interior area
- Total structure area: 3,086
- Total interior livable area: 3,086 sqft
- Finished area above ground: 3,086
- Finished area below ground: 0
Property
Parking
- Total spaces: 2
- Parking features: Attached, Concrete, Driveway, Garage, Garage Door Opener
- Garage spaces: 2
- Has uncovered spaces: Yes
Features
- Levels: Two
- Stories: 2
- Patio & porch: Covered, Enclosed, Front Porch, Porch, Screened
- Exterior features: Playground, Private Yard, Rain Gutters
- Fencing: Back Yard,Fenced
Lot
- Size: 6,534 Square Feet
- Features: Back Yard, Landscaped
Details
- Parcel number: 174001199037000 0506252
- Zoning: R4
- Special conditions: Standard
Construction
Type & style
- Home type: SingleFamily
- Architectural style: Traditional
- Property subtype: Single Family Residence
Materials
- Board & Batten Siding, Stone, Vertical Siding, Vinyl Siding
- Foundation: Slab
- Roof: Asphalt,Shingle
Condition
- New construction: No
- Year built: 2024
Details
- Builder model: Tryon
- Builder name: Lennar
Utilities & green energy
- Sewer: Public Sewer
- Water: Public
Community & HOA
Community
- Features: Playground, Suburban, Sidewalks
- Subdivision: Edge of Auburn
HOA
- Has HOA: Yes
- Amenities included: Pool
- Services included: Internet
- HOA fee: $105 monthly
- HOA name: Elite Management - Edge of Auburn
- HOA phone: 919-233-7660
Location
- Region: Raleigh
Financial & listing details
- Price per square foot: $165/sqft
- Tax assessed value: $434,012
- Annual tax amount: $4,521
- Date on market: 6/26/2026
- Listing agreement: Exclusive Right To Sell
- Listing terms: 1031 Exchange,Cash,Conventional,FHA,USDA Loan,VA Loan
Estimated market value
$503,600
$478,000 - $529,000
$3,079/mo
Price history
| Date | Event | Price |
|---|---|---|
| 9/14/2026 | Price change | $510,000-1%$165/sqft |
Source:  Doorify MLS #10176494 Report a problem Doorify MLS #10176494 Report a problem | ||
| 6/26/2026 | Listed for sale | $515,000+0.1%$167/sqft |
Source: Doorify MLS #10176494 Report a problem | ||
| 5/29/2024 | Sold | $514,500$167/sqft |
Source: Public Record Report a problem | ||
Public tax history
| Year | Property taxes | Tax assessment |
|---|---|---|
| 2025 | $4,521 +629.1% | $434,012 +623.4% |
| 2024 | $620 | $60,000 |
Find assessor info on the county website
Monthly payment
Est. payment
Payment breakdown
Explore the cost of this home by adjusting the details. Changes won't be saved.Climate risks
Neighborhood: 27610
Nearby schools
Schools provided by the listing agent
- Elementary: Wake - East Garner Elementary
- Middle: Wake - East Garner Middle
- High: Wake - South Garner High
Source: Doorify MLS. This data may not be complete. We recommend contacting the local school district to confirm school assignments for this home.
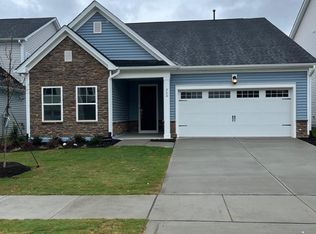
Similar homes
- $499,0004 bd3 ba2.8k sqft124 Baymouth Ln, Raleigh, NC 27610For Sale
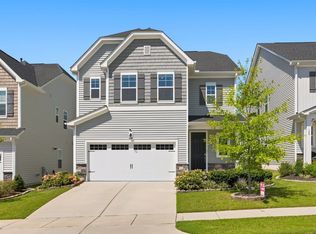
 MLS ID #10187895, Matt Steele. Doorify MLS
 - $449,9005 bd3 ba2.6k sqft227 Sea Cave Ln, Raleigh, NC 27610For Sale
 MLS ID #10192157, Jeffrey Scott. Doorify MLS
 - $464,9005 bd3 ba2.6k sqft203 Sea Cave Ln, Raleigh, NC 27610For Sale
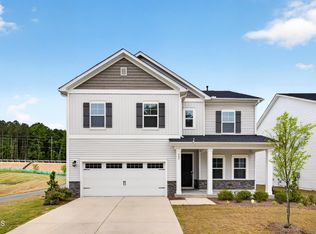 MLS ID #10162838, Lacee Harris. Doorify MLS
 - $479,9005 bd3 ba2.8k sqft104 Hoyne Way, Garner, NC 27529For Sale
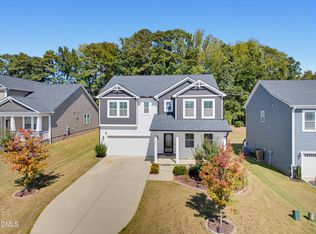 MLS ID #10196190, Bradley Murray. Doorify MLS
 - $499,9995 bd3 ba2.8k sqft107 Harpers Landing Rd, Garner, NC 27529For SaleMLS ID #10194520, Taryn Sanchez. Doorify MLS
- $535,0005 bd3 ba3.5k sqft27 Needham Ln, Clayton, NC 27527For SaleMLS ID #10197237, Jennifer Decourcy. Doorify MLS
- $495,0005 bd3 ba2.7k sqft4100 Liberty Cap Dr, Raleigh, NC 27616For SaleMLS ID #10188256, Jill Marie Winter. Doorify MLS
- $565,0005 bd4 ba3.2k sqft144 Whitetail Deer Ln, Garner, NC 27529For SaleMLS ID #10190652, Katie Sheriff. Doorify MLS
- $495,2005 bd4 ba2.9k sqft3521 Blythedale Ln, Raleigh, NC 27616New ConstructionDoorify MLS
- $540,0004 bd4 ba3.7k sqft303 Bent Willow Dr, Clayton, NC 27527For SaleMLS ID #10196174, Rita Walia. Doorify MLS
- $460,0004 bd2 ba2.2k sqft73 Diamond Track Ln, Selma, NC 27576For SaleMLS ID #10181866, Pam Lewis. Doorify MLS
- $505,0004 bd3 ba2.9k sqft86 Flanders Ln, Clayton, NC 27520For SaleMLS ID #10179335, Kasey Proctor. Doorify MLS
- $509,9035 bd3 ba2.5k sqft264 Yellow River Way, Garner, NC 27529New ConstructionMLS ID #10153343, Lyndsy Eaker. Doorify MLS
- $525,0004 bd3 ba2.6k sqft4324 Beckel Rd, Willow Spring, NC 27592For SaleMLS ID #10193868, Kelley Schultz. Doorify MLS
- $520,0004 bd4 ba3.2k sqft69 Red Rocks Circle, Benson, NC 27504For Sale
 MLS ID #100593976, Christina Stewart Snead, A Place in the Pines Realty LLC. Hive MLS
 - $595,0004 bd3 ba3.2k sqft4916 Chase Hill Way, Raleigh, NC 27603For SaleMLS ID #10197245, Renee Rogers. Doorify MLS
- $575,0004 bd4 ba3.7k sqft7584 Oakberry Dr, Raleigh, NC 27616For SaleMLS ID #10188460, Aimee Anderson. Doorify MLS
- $455,0005 bd3 ba2.6k sqft100 Capanne Ct, Clayton, NC 27527For SaleMLS ID #10190443, Jim Allen. Doorify MLS
- $579,0005 bd4 ba3.6k sqft205 Ford Meadows Dr, Garner, NC 27529For SaleMLS ID #10191946, Laura Meredith Ivey. Doorify MLS
- $509,9004 bd3 ba3k sqft3541 Fairstone Rd, Wake Forest, NC 27587For SaleMLS ID #10170025, Sara Plummer. Doorify MLS
