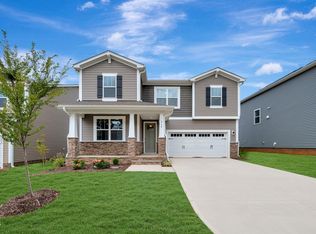
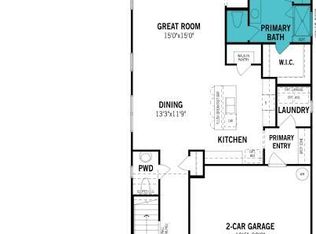
NEW PRICE IMPROVEMENT! 5 bedrooms, a first-floor guest suite, upstairs loft and resort-style amenities—all in one of Magnolia Park's most popular designs. The award-winning Shenandoah was designed for buyers who need space that can flex with real life. The open-concept great room flows into the dining area and gourmet kitchen with a large island, creating a natural gathering space for everyday living and entertaining. A full bedroom and bath downstairs offers an ideal setup for overnight guests, multigenerational living or a private home office. Upstairs, four additional bedrooms surround a spacious loft, while the primary suite features a large walk-in closet and private bath with separate tub and shower. Outside the home, Magnolia Park adds even more with a community pool, clubhouse, fitness center, playground, dog park and trails. New construction without the wait—schedule your tour of the Shenandoah today.
New construction
$509,903
264 Yellow River Way, Garner, NC 27529
5beds
2,567sqft
Single Family Residence
Built in 2026
6,969 Square Feet Lot
$505,600 Zestimate®
$199/sqft
$50/mo HOA
What's special
Community poolFitness centerOpen-concept great roomUpstairs loftDog parkFirst-floor guest suite
- 209 days
- 86
- 11
Zillow last checked:
Listing updated:
Listed by:
Lyndsy Eaker 919-749-1910,
Mattamy Homes LLC,
Ajit Singh 919-645-7518,
Mattamy Homes LLC
Source: Doorify MLS,MLS#: 10153343
Facts & features
Interior
Bedrooms & bathrooms
- Bedrooms: 5
- Bathrooms: 3
- Full bathrooms: 3
- Main level bathrooms: 1
- Main level bedrooms: 1
Primary bedroom
- Level: Second
- Area: 256 Square Feet
- Dimensions: 16.0 x 16.0
Heating
- Heat Pump
Cooling
- Central Air, Dual
Appliances
- Included: Cooktop, Dishwasher, Microwave, Range Hood, Wall Oven
Features
- Flooring: Carpet, Luxury Vinyl, Tile, Vinyl
- Windows: Double Pane Windows, Screens
Interior area
- Total structure area: 2,567
- Total interior livable area: 2,567 sqft
- Finished area above ground: 2,567
- Finished area below ground: 0
Property
Parking
- Total spaces: 4
- Parking features: Garage, Open
- Garage spaces: 2
- Uncovered spaces: 2
Features
- Levels: Two
- Stories: 2
- Patio & porch: Covered
Lot
- Size: 6,969 Square Feet
Details
- Parcel number: 1619819021
- Special conditions: Standard
Construction
Type & style
- Home type: SingleFamily
- Architectural style: French Provincial,Traditional
- Property subtype: Single Family Residence
Materials
- Stone, Vinyl Siding
- Foundation: Slab, Stem Walls
- Roof: Architectural Shingle
Condition
- New Construction
- New construction: Yes
- Year built: 2026
- Major remodel year: 2026
Details
- Builder model: Shenandoah
- Builder name: Mattamy Homes
Utilities & green energy
- Sewer: Public Sewer
- Water: Public
Community & HOA
Community
- Features: Clubhouse, Fitness Center, Playground, Pool, Street Lights, Sidewalks
- Subdivision: Magnolia Park
HOA
- Has HOA: Yes
- Amenities included: Dog Park, Fitness Center, Playground, Pool, Trail(s)
- Services included: None
- HOA fee: $50 monthly
- HOA name: Elite Management
- HOA phone: 919-233-7660
Location
- Region: Garner
Financial & listing details
- Price per square foot: $199/sqft
- Annual tax amount: $1
- Date on market: 3/17/2026
- Listing agreement: Exclusive Right To Sell
- Listing terms: Cash,Conventional,FHA,VA Loan
Estimated market value
$505,600
$480,000 - $531,000
$2,543/mo
Price history
| Date | Event | Price |
|---|---|---|
| 9/17/2026 | Listed for sale | $509,903-2.1%$199/sqft |
Source:  Doorify MLS #10153343 Report a problem Doorify MLS #10153343 Report a problem | ||
| 3/17/2026 | Listed for sale | $520,903$203/sqft |
Source: Doorify MLS #10153343 Report a problem | ||
Public tax history
Tax history is unavailable.
Monthly payment
Est. payment
Payment breakdown
Explore the cost of this home by adjusting the details. Changes won't be saved.Climate risks
Neighborhood: 27529
Nearby schools
Schools provided by the listing agent
- Elementary: Wake County Schools
- Middle: Wake County Schools
- High: Wake County Schools
Source: Doorify MLS. This data may not be complete. We recommend contacting the local school district to confirm school assignments for this home.
Similar homes
- $519,6005 bd3 ba2.8k sqftSequoia, Garner, NC 27529New Construction

 MLS ID #10159599, Lyndsy Eaker. Doorify MLS
 - $524,4615 bd3 ba2.8k sqftSequoia, Garner, NC 27529New Construction
 MLS ID #10152674, Ajit Singh. Doorify MLS
 - $449,9005 bd3 ba2.6k sqft111 Laporte Path, Garner, NC 27529For Sale
 MLS ID #10152008, Patrick Michael Whiteside. Doorify MLS
 - $484,1375 bd4 ba2.9k sqft151 Cucumber Ct, Garner, NC 27529New Construction
 MLS ID #10148164, Lyndsy Eaker. Doorify MLS
 - $418,8404 bd3 ba2.7k sqft736 Red River Dr, Garner, NC 27529New ConstructionDoorify MLS
- $415,8404 bd3 ba2.7k sqft704 Red River Dr, Garner, NC 27529New ConstructionDoorify MLS
- $439,4854 bd3 ba2.5k sqft333 Golden Trace Dr, Garner, NC 27529New ConstructionDoorify MLS
- $435,9904 bd3 ba2.5k sqft524 Everglow Ln, Garner, NC 27529New ConstructionDoorify MLS
- $434,9904 bd3 ba2.5k sqft516 Everglow Ln, Garner, NC 27529New ConstructionDoorify MLS
- $509,9905 bd3 ba3k sqft648 Ben Ledi Ct, Raleigh, NC 27603New ConstructionDoorify MLS
- $499,9905 bd3 ba3k sqft637 Ben Ledi Ct, Raleigh, NC 27603New ConstructionDoorify MLS
- $544,9905 bd3 ba3k sqft584 Fosterton Cottage Way, Raleigh, NC 27603New ConstructionDoorify MLS
- $482,5005 bd3 ba2.7k sqft1809 Carlton Links Dr, Fuquay Varina, NC 27526For SaleMLS ID #10189681, Lynda Brookwell. Doorify MLS
- $420,0004 bd3 ba2.6k sqft109 Boone Lake Way, Fuquay Varina, NC 27526For SaleMLS ID #10197516, Kimberlee Poole. Doorify MLS
- $572,0004 bd4 ba3.5k sqft22 Pond Mountain Dr, Clayton, NC 27520For SaleMLS ID #10193126, Joshua Finnell. Doorify MLS
- $514,9905 bd3 ba3k sqft512 Foxfield Way, Fuquay Varina, NC 27526New ConstructionMLS ID #10173465, Alex Lilly. Doorify MLS
