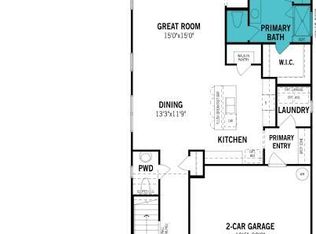
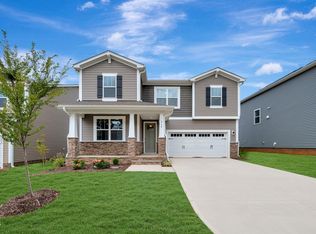
This Summit floorplan is a four-bedroom, three-bathroom single-family residence in Magnolia Park that offers solid living space and practical design. The home sits on a corner lot in Garner, providing room to grow and enjoy outdoor space. A two-car garage adds convenience and storage for vehicles and belongings. With multiple bedrooms and bathrooms, the layout accommodates various needs and provides flexibility for how you use your space. This is a straightforward purchase opportunity for buyers seeking a well-proportioned home with an abundance of community amenities.
New construction
$458,327
120 Bull Bay Ln, Garner, NC 27529
4beds
2,412sqft
Single Family Residence
Built in 2026
5,052 Square Feet Lot
$451,900 Zestimate®
$190/sqft
$50/mo HOA
What's special
Multiple bedrooms and bathroomsCorner lotTwo-car garage
- 53 days
- 31
- 2
Zillow last checked:
Listing updated:
Listed by:
Lyndsy Eaker 919-749-1910,
Mattamy Homes LLC,
Ajit Singh 919-645-7518,
Mattamy Homes LLC
Source: Doorify MLS,MLS#: 10189645
Facts & features
Interior
Bedrooms & bathrooms
- Bedrooms: 4
- Bathrooms: 3
- Full bathrooms: 3
- Main level bedrooms: 1
Primary bedroom
- Level: Second
Bedroom 2
- Level: Second
Bedroom 3
- Level: Second
Bedroom 4
- Level: First
Heating
- Electric, Heat Pump
Cooling
- Central Air, Dual, Electric
Appliances
- Included: Dishwasher, Free-Standing Gas Range, Microwave
- Laundry: Laundry Room
Features
- Double Vanity, Kitchen Island, Low Flow Plumbing Fixtures, Pantry, Smart Thermostat, Bathtub/Shower Combination, Walk-In Shower, Water Closet, Quartz Counters, Smooth Ceilings
- Flooring: Carpet, Laminate, Other, Plank
- Windows: Double Pane Windows
Interior area
- Total structure area: 2,412
- Total interior livable area: 2,412 sqft
- Finished area above ground: 2,412
- Finished area below ground: 0
Property
Parking
- Total spaces: 2
- Parking features: Garage
- Garage spaces: 2
Features
- Levels: Two
- Stories: 2
- Patio & porch: Covered
Lot
- Size: 5,052 Square Feet
Details
- Parcel number: 1619807738
- Special conditions: Standard
Construction
Type & style
- Home type: SingleFamily
- Architectural style: Craftsman,Traditional
- Property subtype: Single Family Residence
Materials
- Vinyl Siding
- Foundation: Slab, Stem Walls
- Roof: Architectural Shingle
Condition
- New construction: Yes
- Year built: 2026
- Major remodel year: 2026
Details
- Builder model: Summit
Utilities & green energy
- Sewer: Public Sewer
- Water: Public
Community & HOA
Community
- Subdivision: Magnolia Park
HOA
- Has HOA: Yes
- Amenities included: Dog Park, Fitness Center, Park, Playground, Pool, Trail(s)
- Services included: None
- HOA fee: $50 monthly
- HOA name: Elite Management
- HOA phone: 919-233-7660
Location
- Region: Garner
Financial & listing details
- Price per square foot: $190/sqft
- Annual tax amount: $1
- Date on market: 8/30/2026
- Listing agreement: Exclusive Right To Sell
- Listing terms: Cash,Conventional,FHA,VA Loan
Estimated market value
$451,900
$429,000 - $474,000
$2,325/mo
Price history
| Date | Event | Price |
|---|---|---|
| 8/30/2026 | Listed for sale | $458,327$190/sqft |
Source:  Doorify MLS #10189645 Report a problem Doorify MLS #10189645 Report a problem | ||
Public tax history
Tax history is unavailable.
Monthly payment
Est. payment
Payment breakdown
Explore the cost of this home by adjusting the details. Changes won't be saved.Climate risks
Neighborhood: 27529
Nearby schools
Schools provided by the listing agent
- Elementary: Wake County Schools
- Middle: Wake County Schools
- High: Wake County Schools
Source: Doorify MLS. This data may not be complete. We recommend contacting the local school district to confirm school assignments for this home.

Similar homes
- from $504,0004 bd3 ba1.9k sqftLennon Plan, Oak Manor - Signature Series, Garner, NC 27529New Construction
 Meritage Homes
 - from $419,9004 bd3 ba2.5k sqftDrexel Plan, Ford Meadows, Garner, NC 27529New Construction
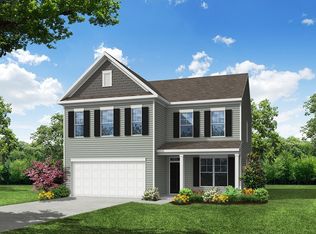 Eastwood Homes
 - $453,5054 bd3 ba2.5k sqft18 Baryton Way, Fuquay Varina, NC 27526New Construction

 MLS ID #10173971, Joshua Jackson Jones. Doorify MLS
 - from $399,9003 bd2 ba1.8k sqftAvery Plan, Ford Meadows, Garner, NC 27529New Construction
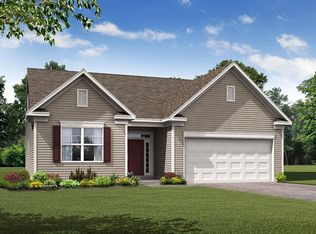 Eastwood Homes
 - $418,5003 bd3 ba2.1k sqft1104 Palace Garden Way, Raleigh, NC 27603For SaleMLS ID #10199347, Shawn O'Regan. Doorify MLS
- $451,3813 bd3 ba2.7k sqft46 Mulligan Ave, Benson, NC 27504New ConstructionMLS ID #10185240, Donald Tracy. Doorify MLS
- $422,9903 bd3 ba2.3k sqft233 Gatsby Station Blvd, Garner, NC 27610New ConstructionMLS ID #10188735, L. Calvin Ramsey. Doorify MLS
- $469,9403 bd3 ba2.3k sqft46 Tranquility Way, Fuquay Varina, NC 27526New ConstructionDoorify MLS
- $449,7003 bd2 ba2k sqft151 Anna Wells Way, Lillington, NC 27546New ConstructionDoorify MLS
- $412,8403 bd2 ba2.3k sqft30 Mulligan Ave, Benson, NC 27504New ConstructionMLS ID #10192321, Donald Tracy. Doorify MLS
- $400,9905 bd3 ba2.3k sqft70 Valley Forge Ln, Smithfield, NC 27577New ConstructionDoorify MLS
- $440,0334 bd3 ba2.9k sqft35 Walnut Woods Way, Fuquay Varina, NC 27526New ConstructionMLS ID #10172181, L. Calvin Ramsey. Doorify MLS
