*HOME NOT YET STARTED* Buyer has the opportunity to personalize their options on this plan. Welcome to this beautifully designed 2-story home that perfectly blends comfort, efficiency, and modern style. Featuring a highly desirable first-floor bedroom, this flexible layout is ideal for guests, multigenerational living, or a private home office. The main level showcases 9-foot ceilings, creating a bright and airy feel throughout. The kitchen is thoughtfully appointed with granite countertops, a spacious island perfect for gathering and meal prep, 42'' upper cabinets offering abundant storage, and a full suite of Whirlpool appliances. Faux wood blinds throughout the home provide a polished, move-in-ready finish. Upstairs, you'll find a versatile loft space--ideal for a media room, play area, or additional living space--along with a conveniently located laundry room for everyday ease and functionality. Built with durable fiber cement siding for lasting curb appeal, this home is Energy Star Certified and includes WaterSense faucets for enhanced efficiency and long-term savings. Situated on a generous half-acre homesite, you'll enjoy plenty of room to relax and entertain. Nestled in a quiet, nature-inspired community featuring sidewalks, a dog park, and a picnic area, this home offers the perfect balance of peaceful surroundings and convenient access to shopping, dining, and major highways.
New construction
$440,033
35 Walnut Woods Way, Fuquay Varina, NC 27526
4beds
2,939sqft
Single Family Residence
Built in 2026
0.49 Acres Lot
$439,300 Zestimate®
$150/sqft
$24/mo HOA
What's special
Bright and airy feelHighly desirable first-floor bedroomGranite countertopsConveniently located laundry roomFlexible layout
- 138 days
- 27
- 3
Zillow last checked:
Listing updated:
Listed by:
L. Calvin Ramsey 919-573-4550,
Ramsey Realtors Team Inc
Source: Doorify MLS,MLS#: 10172181
Facts & features
Interior
Bedrooms & bathrooms
- Bedrooms: 4
- Bathrooms: 3
- Full bathrooms: 2
- 1/2 bathrooms: 1
- Main level bedrooms: 1
Primary bedroom
- Level: Main
- Area: 196 Square Feet
- Dimensions: 14.0 x 14.0
Bedroom 2
- Level: Second
- Area: 168 Square Feet
- Dimensions: 12.0 x 14.0
Bedroom 3
- Level: Second
- Area: 221 Square Feet
- Dimensions: 13.0 x 17.0
Bedroom 4
- Level: Second
- Area: 100 Square Feet
- Dimensions: 10.0 x 10.0
Dining room
- Level: Main
- Area: 121 Square Feet
- Dimensions: 11.0 x 11.0
Family room
- Level: Main
- Area: 300 Square Feet
- Dimensions: 15.0 x 20.0
Kitchen
- Level: Main
- Area: 170 Square Feet
- Dimensions: 17.0 x 10.0
Loft
- Level: Second
- Area: 504 Square Feet
- Dimensions: 21.0 x 24.0
Heating
- Forced Air, Natural Gas, None
Cooling
- Central Air, Zoned
Appliances
- Included: Dishwasher, Electric Cooktop, ENERGY STAR Qualified Appliances, Electric Range, Electric Water Heater, Microwave, Plumbed For Ice Maker
- Laundry: Upper Level
Features
- Granite Counters, Kitchen Island, Pantry, Smart Thermostat, Walk-In Closet(s), WaterSense Fixture(s), Shower Only, Bathtub/Shower Combination, Quartz Counters, Smooth Ceilings
- Flooring: Carpet, Combination, Luxury Vinyl
- Windows: Insulated Windows
Interior area
- Total structure area: 2,939
- Total interior livable area: 2,939 sqft
- Finished area above ground: 2,939
- Finished area below ground: 0
Property
Parking
- Total spaces: 2
- Parking features: Attached, Driveway, Garage Faces Front, Garage
- Garage spaces: 2
- Has uncovered spaces: Yes
Features
- Levels: Two
- Stories: 2
- Patio & porch: Patio
- Exterior features: Rain Gutters
Lot
- Size: 0.49 Acres
- Features: Landscaped
Details
- Parcel number: 0642930409.000
- Special conditions: Standard
Construction
Type & style
- Home type: SingleFamily
- Architectural style: Traditional
- Property subtype: Single Family Residence
Materials
- Fiber Cement, Low VOC Paint/Sealant/Varnish
- Foundation: Slab
- Roof: Architectural Shingle
Condition
- New Construction
- New construction: Yes
- Year built: 2026
- Major remodel year: 2026
Details
- Builder name: KB Home
Utilities & green energy
- Sewer: Septic Tank
- Water: Public
- Utilities for property: Cable Available
Green energy
- Energy efficient items: Lighting, Thermostat
- Indoor air quality: Ventilation
Community & HOA
Community
- Security: Smoke Detector(s)
- Subdivision: Birchwood Trails
HOA
- Has HOA: Yes
- Services included: Maintenance Grounds
- HOA fee: $73 quarterly
- HOA name: AAM, LLC
- HOA phone: 866-516-7424
Location
- Region: Fuquay Varina
Financial & listing details
- Price per square foot: $150/sqft
- Date on market: 6/5/2026
- Listing agreement: Exclusive Right To Sell
- Listing terms: Cash,Conventional,FHA,VA Loan
Estimated market value
$439,300
$417,000 - $461,000
$2,431/mo
Price history
| Date | Event | Price |
|---|---|---|
| 6/5/2026 | Listed for sale | $440,033$150/sqft |
Source:  Doorify MLS #10172181 Report a problem Doorify MLS #10172181 Report a problem | ||
Public tax history
Tax history is unavailable.
Monthly payment
Est. payment
Payment breakdown
Explore the cost of this home by adjusting the details. Changes won't be saved.Climate risks
Neighborhood: 27526
Nearby schools
Schools provided by the listing agent
- Elementary: Harnett - LaFayette Year Round School
- Middle: Harnett - Harnett Central Middle
- High: Harnett - Harnett Central High
Source: Doorify MLS. This data may not be complete. We recommend contacting the local school district to confirm school assignments for this home.
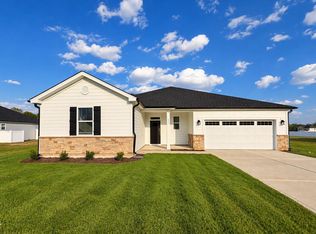
- $413,8003 bd2 ba2.1k sqft375 Rockhaven Dr, Fuquay Varina, NC 27526New Construction
- $389,4264 bd3 ba2.3k sqft80 Spy Glass Dr, Fuquay Varina, NC 27526Pending

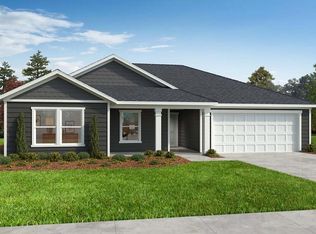
- $351,3553 bd2 ba1.4k sqft458 Robert Howe Dr, Fuquay Varina, NC 27526New Construction
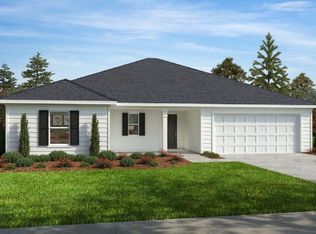
- $362,0533 bd2 ba1.9k sqft402 Robert Howe Dr, Fuquay Varina, NC 27526New Construction
Similar homes
- $437,5814 bd3 ba2.5k sqft323 Mistflower Ln, Fuquay Varina, NC 27526New Construction

 MLS ID #10167926, Sandra Archer. Doorify MLS
 - $453,5054 bd3 ba2.5k sqft18 Baryton Way, Fuquay Varina, NC 27526New Construction
 MLS ID #10173971, Joshua Jackson Jones. Doorify MLS
 - $518,4804 bd3 ba2.2k sqft484 Cokesbury Rd #9LM8AV, Fuquay Varina, NC 27526New Construction
 MLS ID #10191519, Tyler Ball. Doorify MLS
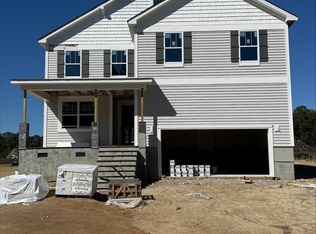
 - $503,1764 bd4 ba3.2k sqft351 Mistflower Ln, Fuquay Varina, NC 27526New Construction
 MLS ID #10172787, Paloma Harrington. Doorify MLS
 - $453,0003 bd3 ba2.3k sqft680 Jasmine Rd, Fuquay Varina, NC 27526New ConstructionMLS ID #10151604, Ragan Armstrong. Doorify MLS
- $469,9403 bd3 ba2.3k sqft46 Tranquility Way, Fuquay Varina, NC 27526New ConstructionDoorify MLS
- $419,4403 bd3 ba1.9k sqft28 Restful Pt, Fuquay Varina, NC 27526New ConstructionDoorify MLS
- $411,3603 bd3 ba2k sqft27 Restful Point, Fuquay Varina, NC 27526New ConstructionDoorify MLS
- $452,0074 bd4 ba3.1k sqftVoyaguer Craftsman, Angier, NC 27501New ConstructionMLS ID #10192461, Ann Landau. Doorify MLS
- $449,7003 bd2 ba2k sqft151 Anna Wells Way, Lillington, NC 27546New ConstructionDoorify MLS
- $390,4383 bd2 ba2.3k sqft39 Boone Hill Ct, Lillington, NC 27546New ConstructionMLS ID #10199108, Teresa Brownell. Doorify MLS
- $449,9904 bd3 ba2.8k sqft79 Hallwood Drive, Dunn, NC 28334New Construction
 MLS ID #100598639, Brad D Norris, Dream Finders Realty LLC. Hive MLS
 - $419,9904 bd3 ba2.4k sqft61 Hallwood Drive, Dunn, NC 28334New ConstructionHive MLS
