*HOME NOT YET STARTED* Buyer has the opportunity to personalize their options on this plan. Don't miss this beautiful 1,446 sq. ft. ranch-style gem, perfectly located just off Hwy 401 in vibrant Fuquay-Varina! Step into a bright and open living area, ideal for relaxing or entertaining. The spacious primary suite features a large bath, while the secondary bedrooms are cozy--one even includes a walk-in closet! Sitting on a generous half-acre homesite, this home offers room to breathe in a quiet, nature-inspired community with sidewalks, a dog park, and a picnic area. Enjoy the best of both worlds--peaceful surroundings with easy access to shopping, dining, and major highways! *Photo is not of the actual home.
New construction
$351,355
458 Robert Howe Dr, Fuquay Varina, NC 27526
3beds
1,446sqft
Single Family Residence
Built in 2026
0.48 Acres Lot
$350,600 Zestimate®
$243/sqft
$24/mo HOA
What's special
Large bathGenerous half-acre homesiteSpacious primary suite
- 123 days
- 71
- 5
Zillow last checked:
Listing updated:
Listed by:
L. Calvin Ramsey 919-573-4550,
Ramsey Realtors Team Inc
Source: Doorify MLS,MLS#: 10172169
Facts & features
Interior
Bedrooms & bathrooms
- Bedrooms: 3
- Bathrooms: 2
- Full bathrooms: 2
Primary bedroom
- Level: Main
- Area: 182 Square Feet
- Dimensions: 14.0 x 13.0
Bedroom 2
- Level: Main
- Area: 110 Square Feet
- Dimensions: 11.0 x 10.0
Bedroom 3
- Level: Main
- Area: 100 Square Feet
- Dimensions: 10.0 x 10.0
Kitchen
- Level: Main
- Area: 340 Square Feet
- Dimensions: 17.0 x 20.0
Heating
- Forced Air, Natural Gas
Cooling
- Central Air, Zoned
Appliances
- Included: Dishwasher, Electric Cooktop, ENERGY STAR Qualified Appliances, Electric Range, Electric Water Heater, Microwave, Plumbed For Ice Maker
- Laundry: Main Level
Features
- Eat-in Kitchen, Pantry, Smart Thermostat, Walk-In Closet(s), WaterSense Fixture(s), Shower Only, Bathtub/Shower Combination, Smooth Ceilings
- Flooring: Carpet, Combination, Luxury Vinyl
- Windows: Insulated Windows
- Common walls with other units/homes: No Common Walls
Interior area
- Total structure area: 1,446
- Total interior livable area: 1,446 sqft
- Finished area above ground: 1,446
- Finished area below ground: 0
Property
Parking
- Total spaces: 2
- Parking features: Attached, Driveway, Garage Faces Front, Garage
- Garage spaces: 2
- Has uncovered spaces: Yes
Features
- Levels: One
- Stories: 1
- Patio & porch: Patio
- Exterior features: Rain Gutters
Lot
- Size: 0.48 Acres
- Features: Landscaped
Details
- Parcel number: 0642847529.000
- Special conditions: Standard
Construction
Type & style
- Home type: SingleFamily
- Architectural style: Traditional
- Property subtype: Single Family Residence
Materials
- Fiber Cement, Low VOC Paint/Sealant/Varnish
- Foundation: Slab
- Roof: Architectural Shingle
Condition
- New Construction
- New construction: Yes
- Year built: 2026
- Major remodel year: 2026
Details
- Builder name: KB Home
Utilities & green energy
- Sewer: Septic Tank
- Water: Public
- Utilities for property: Cable Available
Green energy
- Energy efficient items: Lighting, Thermostat
- Indoor air quality: Ventilation
Community & HOA
Community
- Security: Smoke Detector(s)
- Subdivision: Birchwood Trails
HOA
- Has HOA: Yes
- Services included: Maintenance Grounds
- HOA fee: $73 quarterly
- HOA name: PPM, LLC
- HOA phone: 919-848-4911
Location
- Region: Fuquay Varina
Financial & listing details
- Price per square foot: $243/sqft
- Date on market: 6/5/2026
- Listing agreement: Exclusive Right To Sell
- Listing terms: Cash,Conventional,FHA,VA Loan
Estimated market value
$350,600
$333,000 - $368,000
$1,912/mo
Price history
| Date | Event | Price |
|---|---|---|
| 6/5/2026 | Listed for sale | $351,355$243/sqft |
Source:  Doorify MLS #10172169 Report a problem Doorify MLS #10172169 Report a problem | ||
Public tax history
Tax history is unavailable.
Monthly payment
Est. payment
Payment breakdown
Explore the cost of this home by adjusting the details. Changes won't be saved.Climate risks
Neighborhood: 27526
Nearby schools
Schools provided by the listing agent
- Elementary: Harnett - LaFayette Year Round School
- Middle: Harnett - Harnett Central Middle
- High: Harnett - Harnett Central High
Source: Doorify MLS. This data may not be complete. We recommend contacting the local school district to confirm school assignments for this home.
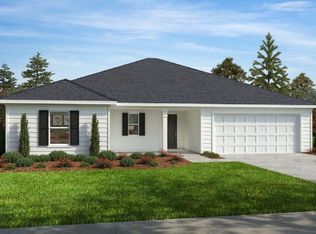

Similar homes
- $352,5003 bd2 ba1.6k sqft8713 Kenridge Ln, Fuquay Varina, NC 27526For Sale
 MLS ID #769618, LaRue PAGE, PREMIER PROPERTIES. LPRMLS
 - from $340,9003 bd2 ba1.5k sqftCary Plan, Atherstone, Angier, NC 27501New Construction
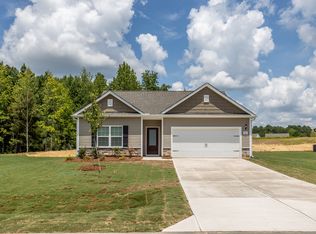 LGI Homes
 - $329,9903 bd2 ba1.7k sqft338 Peach Grove Way, Lillington, NC 27546New Construction

 MLS ID #10172403, Alyssa Ann St James Perkins. Doorify MLS
 - from $429,7003 bd2 ba2k sqftThe Beaufort Plan, Ballard Woods, Fuquay Varina, NC 27526New Construction
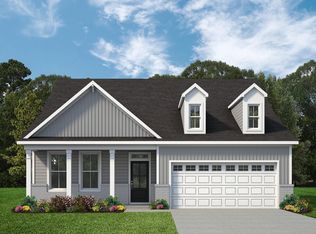 New Home Inc.
 - $326,6373 bd2 ba2.1k sqft104 Sugarcone Ct, Lillington, NC 27546New ConstructionDoorify MLS
- $411,3603 bd3 ba2k sqft27 Restful Point, Fuquay Varina, NC 27526New ConstructionDoorify MLS
- $399,0003 bd3 ba1.9k sqft736 Jasmine Rd, Fuquay Varina, NC 27526New ConstructionMLS ID #10143306, Ragan Armstrong. Doorify MLS
- $349,8004 bd3 ba2.1k sqft221 Vega Lane, Linden, NC 28356For Sale
 MLS ID #100608138, Frank Murphy, Frank and Tracy Murphy, LLC. Hive MLS
 - $289,3803 bd2 ba1.6k sqft8611 Kenridge Ln, Fuquay Varina, NC 27526Auction
 MLS ID #1234906, Thomas Somerville. Triad MLS
 - $419,4403 bd3 ba1.9k sqft28 Restful Pt, Fuquay Varina, NC 27526New ConstructionDoorify MLS
- $305,0002 bd2 ba1.1k sqft8680 Kenridge Ln, Fuquay Varina, NC 27526For SaleMLS ID #10186172, Thomas Ladane Shoupe. Doorify MLS
- $319,9903 bd3 ba1.9k sqftMalbec, Lillington, NC 27546New ConstructionDoorify MLS
- $310,0003 bd2 ba1.3k sqft79 Bunker Hill Pl Lot 53, Angier, NC 27501New ConstructionDoorify MLS
- $296,9903 bd2 ba1.8k sqft105 Chardonnay Dr, Lillington, NC 27546New ConstructionDoorify MLS
- $449,7003 bd2 ba2k sqft151 Anna Wells Way, Lillington, NC 27546New ConstructionDoorify MLS
