
Welcome to this stunning like-new ranch home where thoughtful upgrades, modern design, and everyday functionality come together to create the perfect home. From the moment you step inside the expansive foyer, you'll appreciate the durable luxury vinyl plank flooring and the spacious open-concept layout, designed for comfortable living and effortless entertaining. At the heart of the home is an oversized Silestone island that serves as both a beautiful focal point and a practical and functional prep and gathering space. With plenty of soft-close cabinetry that includes a display cabinet for your special pieces, you will not lack storage in this gorgeous home! A sleek black undermount sink is complimented by a Kohler pull-down faucet. In addition to the double-oven you will absolutely love having the highly desired InstaView refrigerator - there is no doubt this kitchen is sure to impress you and your guests. The open kitchen flows seamlessly to the dining and living room and has enhanced elegant crown molding and a built-in sound system, creating the perfect atmosphere for hosting family and friends. Need extra space? The versatile flex room with double-door entry offers endless possibilities. Whether you envision a large home office, media room, game room, guest space, or fourth bedroom, this room adapts to fit your lifestyle. Tucked away for privacy, the spacious primary suite is a true retreat. The luxurious ensuite features an extra-long vanity with dual sinks, a tiled walk-in shower, linen closet, and an incredible custom-designed walk-in closet that provides exceptional organization and storage. Situated on just under half an acre, this homes exterior features are just as impressive as the inside. Enjoy your morning coffee or unwind in the evenings on the screened-in porch that overlooks the fully fenced in backyard and is complete with two lighted ceiling fans and an outlet wired for your outdoor TV. An additional patio provides the perfect spot for grilling, dining, or an additional gathering spot for guests. With stylish and functional upgrades throughout, generous living spaces, a backyard designed for relaxation and entertaining, additional driveway parking, and premium features rarely found in standard new construction, this move-in-ready home offers the perfect combination of comfort, upgrades, and modern living. This home is one to see so don't hesitate, schedule your showing today!
Pending
$410,000
486 Saint Clair Dr, Fuquay Varina, NC 27526
3beds
2,138sqft
Single Family Residence, Residential
Built in 2023
0.48 Acres Lot
$405,700 Zestimate®
$192/sqft
$24/mo HOA
What's special
Elegant crown moldingTiled walk-in showerOversized silestone islandGenerous living spacesScreened-in porchAdditional driveway parkingExpansive foyer
- 72 days |
- 107 |
- 1 |
Likely to sell faster than
Zillow last checked:
Listing updated:
Listed by:
India Kershaw 919-514-0004,
Kershaw Realty Group LLC
Source: Doorify MLS,MLS#: 10172663
Facts & features
Interior
Bedrooms & bathrooms
- Bedrooms: 3
- Bathrooms: 2
- Full bathrooms: 2
Heating
- Central, Natural Gas, None
Cooling
- Central Air, Electric
Appliances
- Included: Dishwasher, Electric Water Heater, Exhaust Fan, Gas Range, Ice Maker, Microwave, Refrigerator, Smart Appliance(s), Stainless Steel Appliance(s), Washer/Dryer
- Laundry: Electric Dryer Hookup, Laundry Room, Sink, Washer Hookup
Features
- Bathtub/Shower Combination, Ceiling Fan(s), Crown Molding, Double Vanity, Entrance Foyer, Kitchen Island, Kitchen/Dining Room Combination, Living/Dining Room Combination, Open Floorplan, Recessed Lighting, Smart Thermostat, Smooth Ceilings, Sound System, Stone Counters, Walk-In Closet(s), Walk-In Shower, Water Closet
- Flooring: Plank
- Doors: French Doors
- Windows: Blinds, Double Pane Windows, Screens
Interior area
- Total structure area: 2,138
- Total interior livable area: 2,138 sqft
- Finished area above ground: 2,138
- Finished area below ground: 0
Video & virtual tour
Property
Parking
- Total spaces: 2
- Parking features: Concrete, Driveway, Garage Door Opener, Garage Faces Front, Oversized
- Attached garage spaces: 2
- Details: Extended driveway for additional parking
Features
- Levels: One
- Stories: 1
- Patio & porch: Enclosed, Porch, Rear Porch, Screened
- Exterior features: Fenced Yard, Smart Lock(s)
- Fencing: Back Yard, Gate, Privacy, Vinyl
- Has view: Yes
Lot
- Size: 0.48 Acres
- Features: Back Yard, Corner Lot, Front Yard
Details
- Parcel number: 08065201 0004 06
- Zoning: RA-40
- Special conditions: Standard
Construction
Type & style
- Home type: SingleFamily
- Architectural style: Ranch
- Property subtype: Single Family Residence, Residential
Materials
- HardiPlank Type, Stone
- Foundation: Slab
- Roof: Shingle
Condition
- New construction: No
- Year built: 2023
Utilities & green energy
- Sewer: Septic Tank
- Water: Public
- Utilities for property: Cable Available, Electricity Connected, Natural Gas Connected, Phone Available, Septic Connected, Water Connected
Community & HOA
Community
- Features: Street Lights
- Subdivision: Birchwood Grove
HOA
- Has HOA: Yes
- Services included: Maintenance Grounds, Storm Water Maintenance
- HOA fee: $73 quarterly
Location
- Region: Fuquay Varina
Financial & listing details
- Price per square foot: $192/sqft
- Tax assessed value: $362,203
- Annual tax amount: $2,515
- Date on market: 6/8/2026
- Road surface type: Paved
Estimated market value
$405,700
$385,000 - $426,000
$2,058/mo
Price history
| Date | Event | Price |
|---|---|---|
| 7/22/2026 | Pending sale | $410,000$192/sqft |
Source:  Doorify MLS #10172663 Report a problem Doorify MLS #10172663 Report a problem | ||
| 6/8/2026 | Listed for sale | $410,000-11%$192/sqft |
Source: Doorify MLS #10172663 Report a problem | ||
| 2/22/2024 | Sold | $460,500$215/sqft |
Source: Public Record Report a problem | ||
Public tax history
| Year | Property taxes | Tax assessment |
|---|---|---|
| 2025 | $2,515 +24.2% | $362,203 |
| 2024 | $2,025 | $362,203 |
| 2023 | -- | -- |
Find assessor info on the county website
Monthly payment
Est. payment
Payment breakdown
Explore the cost of this home by adjusting the details. Changes won't be saved.Climate risks
Neighborhood: 27526
Nearby schools
GreatSchools rating
- 6/10Northwest Harnett ElementaryGrades: PK-5Distance: 6.2 mi
- 3/10Harnett Central MiddleGrades: 6-8Distance: 2.8 mi
- 4/10Harnett Central HighGrades: 9-12Distance: 3.1 mi
Schools provided by the listing agent
- Elementary: Harnett - Northwest Harnett Elementary
- Middle: Harnett - Harnett Central Middle
- High: Harnett - Harnett Central High
Source: Doorify MLS. This data may not be complete. We recommend contacting the local school district to confirm school assignments for this home.
- $345,0000.49 acres466 Saint Clair Dr, Fuquay Varina, NC 27526Sold
- $364,6133 bd2 ba1.9k sqft159 Robert Howe Dr, Fuquay Varina, NC 27526Sold
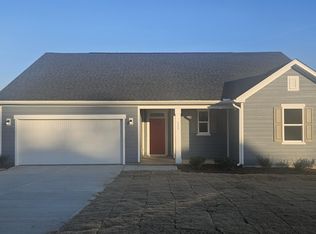
- $440,500-- bd-- ba1.9k sqft221 Putnam St, Fuquay Varina, NC 27526Sold
- $435,5000.51 acres446 Saint Clair Dr, Fuquay Varina, NC 27526Sold
- $365,0004 bd3 ba2.3k sqft316 Robert Howe Dr, Fuquay Varina, NC 27526Sold
- $426,4284 bd3 ba2.3k sqft296 Robert Howe Dr, Fuquay Varina, NC 27526Sold
- $410,000-- bd-- ba1.8k sqft278 Robert Howe Dr, Fuquay Varina, NC 27526Sold
- $432,5000.49 acres483 Saint Clair Dr, Fuquay Varina, NC 27526Sold
A local agent can set up tours, give advice and negotiate with sellers.
Similar homes
- $420,0003 bd3 ba1.9k sqft1516 Andersonwood Dr, Fuquay Varina, NC 27526For Sale
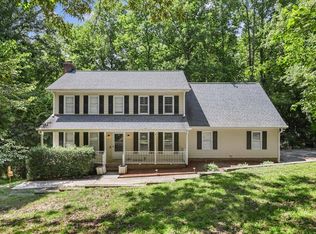
 MLS ID #10185697, Carolyn Stottlemyer. Doorify MLS
 - $355,0004 bd3 ba2.3k sqft118 Old Head Way, Fuquay Varina, NC 27526For Sale
 MLS ID #10170938, Paula Patricia Villalva. Doorify MLS
 - $375,0003 bd2 ba2k sqft83 Cottonseed Ln, Fuquay Varina, NC 27526For Sale
 MLS ID #10183236, Heidi Harris. Doorify MLS
 - $415,0004 bd3 ba2k sqft232 Theys Mill Way, Fuquay Varina, NC 27526For Sale
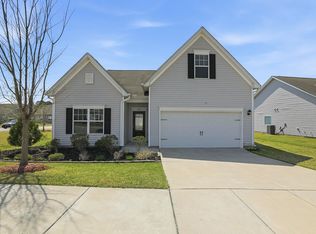 MLS ID #10183869, Kathy Wallat. Doorify MLS
 - $348,9993 bd3 ba2.2k sqftD.R. Horton, Fuquay Varina, NC 27526For SaleMLS ID #10156030, Erika Luster. Doorify MLS
- $485,0003 bd3 ba2.8k sqft500 Joseph Alexander Dr, Fuquay Varina, NC 27526For SaleMLS ID #10163999, Anna Powell. Doorify MLS
- $429,5004 bd3 ba2k sqft190 Southern Acres Dr, Fuquay Varina, NC 27526For SaleMLS ID #10183406, Jonathan Owens. Doorify MLS
- $499,0004 bd4 ba2.6k sqft47 Wood Spring Ct, Fuquay Varina, NC 27526For SaleMLS ID #10178623, Leanna Ashley. Doorify MLS
- $399,9004 bd3 ba1.9k sqft158 Retreat Dr, Fuquay Varina, NC 27526For SaleMLS ID #10171751, Irene Mistretta. Doorify MLS
- $374,9004 bd3 ba2k sqft269 Blue Aspen Dr, Fuquay Varina, NC 27526For SaleMLS ID #10184006, Crystal Rebecca Francesconi. Doorify MLS
- $368,0003 bd3 ba2.5k sqft216 Simply Country Ln, Lillington, NC 27546For SaleMLS ID #10166015, Chaquonda Shanise Ragland. Doorify MLS
- $384,8004 bd3 ba2.3k sqft134 Wedmore Dr, Fuquay Varina, NC 27526For SaleMLS ID #10179532, Adam Lindsay. Doorify MLS
- $498,9004 bd3 ba2.5k sqft1932 Heisser Ln, Fuquay Varina, NC 27526For SaleMLS ID #10187136, Aparna Ahuja. Doorify MLS
- $405,0003 bd2 ba1.8k sqft413 Bayles Rd, Lillington, NC 27546For SaleMLS ID #10178874, Susana Yourcheck. Doorify MLS
- $374,9004 bd3 ba1.7k sqft235 Sneed Ln, Fuquay Varina, NC 27526For SaleMLS ID #10174998, Krissan Gault. Doorify MLS
- $430,0003 bd2 ba1.9k sqft811 Antler Meadow Way, Fuquay Varina, NC 27526For SaleMLS ID #10183223, Deb Lepper. Doorify MLS
- $450,0005 bd3 ba2.6k sqft419 Lone Pine Loop, Fuquay Varina, NC 27526For SaleMLS ID #10178267, Jeremy Pierce. Doorify MLS
- $425,0004 bd2 ba2k sqft237 Willow Grove Ln, Fuquay Varina, NC 27526For SaleMLS ID #10173139, Alison Malloy Wojnarowski. Doorify MLS
- $329,9003 bd2 ba1.7k sqft79 Northwood Dr, Fuquay Varina, NC 27526New ConstructionMLS ID #10112091, Travis Ennis. Doorify MLS
- $350,0003 bd2 ba1.6k sqft14 Springmoor Dr, Angier, NC 27501For SaleMLS ID #10186007, Anna Powell. Doorify MLS
