Welcome to this beautiful home situated on a corner lot surround by flowers. Step into this immaculate maintained ranch,just min from downtown Fuquay. Inviting floor plan open to Kitchen with large center Island, breakfast /flex space plus sep dinning room. Family room with access to the screened porch. . Primary suite and two bedrooms on the main floor with the fourth bedroom/bonus offering double closet and its own bath. This stunning home is ready for you to make it your own.
For sale
$415,000
232 Theys Mill Way, Fuquay Varina, NC 27526
4beds
2,075sqft
Single Family Residence
Built in 2020
9,583 Square Feet Lot
$409,300 Zestimate®
$200/sqft
$58/mo HOA
What's special
- 35 days
- 437
- 16
Likely to sell faster than
Zillow last checked:
Listing updated:
Listed by:
Kathy Wallat 919-210-6111,
Century 21 Triangle Group
Source: Doorify MLS,MLS#: 10183869
Facts & features
Interior
Bedrooms & bathrooms
- Bedrooms: 4
- Bathrooms: 3
- Full bathrooms: 3
- Main level bathrooms: 2
- Main level bedrooms: 3
Primary bedroom
- Level: Main
- Area: 234.91 Square Feet
- Dimensions: 13.9 x 16.9
Bedroom 2
- Level: Main
- Area: 115 Square Feet
- Dimensions: 10.0 x 11.5
Bedroom 3
- Level: Main
- Area: 115 Square Feet
- Dimensions: 10.0 x 11.5
Bedroom 4
- Level: Second
- Area: 270 Square Feet
- Dimensions: 12.0 x 22.5
Dining room
- Level: Main
- Area: 97.65 Square Feet
- Dimensions: 9.3 x 10.5
Family room
- Level: Main
- Area: 390.6 Square Feet
- Dimensions: 14.0 x 27.9
Kitchen
- Level: Main
- Area: 166.47 Square Feet
- Dimensions: 9.3 x 17.9
Utility room
- Level: Main
- Area: 37.1 Square Feet
- Dimensions: 5.3 x 7.0
Heating
- Central, Heat Pump, None
Cooling
- Attic Fan, Heat Pump
Appliances
- Included: Dishwasher, Electric Range, Electric Water Heater, Gas Oven, Microwave
- Laundry: Laundry Room
Features
- Ceiling Fan(s), Entrance Foyer, Granite Counters, Kitchen Island, Tray Ceiling(s), Walk-In Closet(s), Kitchen/Dining Room Combination, Walk-In Shower
- Flooring: Carpet, Luxury Vinyl, Tile
- Windows: Double Pane Windows, Insulated Windows
- Common walls with other units/homes: No Common Walls
Interior area
- Total structure area: 2,075
- Total interior livable area: 2,075 sqft
- Finished area above ground: 2,075
- Finished area below ground: 0
Property
Parking
- Total spaces: 4
- Parking features: Garage
- Garage spaces: 2
- Uncovered spaces: 2
Features
- Levels: One
- Stories: 1
- Entry location: Front Door
- Patio & porch: Patio, Porch, Rear Porch, Screened
- Fencing: None
Lot
- Size: 9,583 Square Feet
- Features: Cleared, Corner Lot
Details
- Parcel number: 065604908158000 0467622
- Zoning: RMD-C
- Special conditions: Standard
Construction
Type & style
- Home type: SingleFamily
- Architectural style: Ranch
- Property subtype: Single Family Residence
Materials
- Vinyl Siding
- Foundation: Slab
- Roof: Shingle
Condition
- New construction: No
- Year built: 2020
Utilities & green energy
- Sewer: Public Sewer
- Water: Public
Community & HOA
Community
- Features: Street Lights, Sidewalks
- Subdivision: Theys Mill
HOA
- Has HOA: Yes
- Amenities included: None
- Services included: Unknown
- HOA fee: $345 semi-annually
- HOA name: Charleston Mgmt
- HOA phone: 919-847-3003
Location
- Region: Fuquay Varina
Financial & listing details
- Price per square foot: $200/sqft
- Tax assessed value: $447,949
- Annual tax amount: $3,940
- Date on market: 8/1/2026
- Listing agreement: Exclusive Right To Sell
- Listing terms: Cash,Conventional,FHA,VA Loan
- Road surface type: Paved
Estimated market value
$409,300
$389,000 - $430,000
$2,376/mo
Price history
| Date | Event | Price |
|---|---|---|
| 8/1/2026 | Listed for sale | $415,000-1.2%$200/sqft |
Source:  Doorify MLS #10183869 Report a problem Doorify MLS #10183869 Report a problem | ||
| 7/2/2026 | Listing removed | $420,000$202/sqft |
Source: Doorify MLS #10156124 Report a problem | ||
| 5/14/2026 | Price change | $420,000-3.4%$202/sqft |
Source: Doorify MLS #10156124 Report a problem | ||
| 3/28/2026 | Listed for sale | $435,000+11.1%$210/sqft |
Source: Doorify MLS #10156124 Report a problem | ||
| 11/5/2021 | Sold | $391,500+3%$189/sqft |
Source: Public Record Report a problem | ||
| 10/11/2021 | Pending sale | $380,000$183/sqft |
Source: Doorify MLS #2411598 Report a problem | ||
| 10/6/2021 | Listed for sale | $380,000+36.7%$183/sqft |
Source: Doorify MLS #2411598 Report a problem | ||
| 6/18/2020 | Sold | $278,000+0.8%$134/sqft |
Source: Public Record Report a problem | ||
| 4/13/2020 | Price change | $275,900-6.3%$133/sqft |
Source: Smith Douglas Homes Report a problem | ||
| 3/11/2020 | Listed for sale | $294,585+10.9%$142/sqft |
Source: Smith Douglas Homes Report a problem | ||
| 1/1/2020 | Sold | $265,520$128/sqft |
Source: Agent Provided Report a problem | ||
Public tax history
| Year | Property taxes | Tax assessment |
|---|---|---|
| 2025 | $3,940 +0.4% | $447,949 |
| 2024 | $3,924 +23.1% | $447,949 +57.2% |
| 2023 | $3,188 +6.4% | $284,899 |
| 2022 | $2,996 +4.9% | $284,899 |
| 2021 | $2,855 +421.7% | $284,899 |
| 2020 | $547 | $284,899 +612.2% |
| 2019 | -- | $40,000 |
Find assessor info on the county website
Monthly payment
Est. payment
Payment breakdown
Explore the cost of this home by adjusting the details. Changes won't be saved.Climate risks
Neighborhood: 27526
Nearby schools
Schools provided by the listing agent
- Elementary: Wake County Schools
- Middle: Wake County Schools
- High: Wake County Schools
Source: Doorify MLS. This data may not be complete. We recommend contacting the local school district to confirm school assignments for this home.
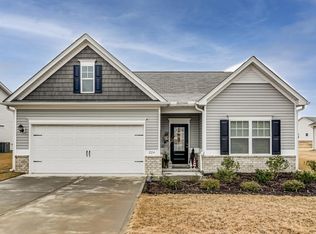
- $402,3003 bd2 ba1.7k sqft224 Theys Mill Way, Fuquay Varina, NC 27526Off Market
- $388,700-- bd2 ba1.7k sqft1253 London Meadow Way, Fuquay Varina, NC 27526Off Market
- $381,3003 bd2 ba1.8k sqft302 Theys Mill Way, Fuquay Varina, NC 27526Off Market

- $393,900-- bd2 ba1.8k sqft220 Theys Mill Way, Fuquay Varina, NC 27526Off Market
Similar homes
- $410,0003 bd3 ba2.2k sqft755 Sycamore Springs Dr, Fuquay Varina, NC 27526For Sale

 MLS ID #10187786, Melissa Schambs. Doorify MLS
 - $415,0003 bd2 ba1.9k sqft2236 Fairway Grn, Fuquay Varina, NC 27526For Sale
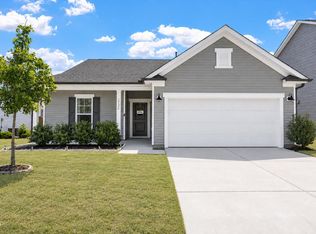 MLS ID #10188173, Geoff Gross. Long & Foster Broker Feed
 - $415,0003 bd2 ba1.9k sqft2236 Fairway Green Dr, Fuquay Varina, NC 27526For SaleMLS ID #10188173, Geoff Gross. Doorify MLS
- $425,0005 bd3 ba2.7k sqft2252 Fairway Green Dr, Fuquay Varina, NC 27526For Sale
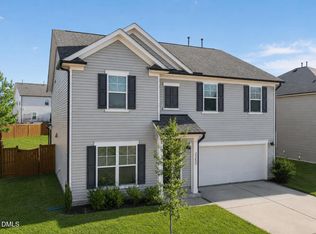 MLS ID #10187299, Jim Allen. Doorify MLS
 - $410,0003 bd2 ba1.6k sqft101 Autumn Crest Ln, Fuquay Varina, NC 27526For SaleMLS ID #10186365, Linda Trevor. Doorify MLS
- $374,9004 bd3 ba1.9k sqft529 Barneswyck Dr, Fuquay Varina, NC 27526For SaleMLS ID #10188929, Linda Trevor. Doorify MLS
- $439,9004 bd3 ba2.4k sqft256 Summer Ranch Dr, Fuquay Varina, NC 27526For SaleMLS ID #10172987, Robert William Buesser. Doorify MLS
- $499,0004 bd3 ba2.8k sqft1333 Amos Park St, Fuquay Varina, NC 27526For SaleMLS ID #10188054, Vimal Chellaiyah. Doorify MLS
- $399,9004 bd3 ba1.9k sqft158 Retreat Dr, Fuquay Varina, NC 27526For SaleMLS ID #10171751, Irene Mistretta. Doorify MLS
- $421,5003 bd3 ba2.4k sqftCharleston Management, Fuquay Varina, NC 27526For SaleMLS ID #10176845, John Collins. Doorify MLS
- $415,0002 bd2 ba1.3k sqft1308 Rose Gum Way, Fuquay Varina, NC 27526For SaleMLS ID #10172848, Thomas Ladane Shoupe. Doorify MLS
- $365,0003 bd2 ba1.4k sqft102 Oaklake Ct, Fuquay Varina, NC 27526For SaleMLS ID #10184654, Sharon Evans. Doorify MLS
- $411,7474 bd3 ba2.5k sqftMattamy Homes, Fuquay Varina, NC 27526New ConstructionMLS ID #10173959, Jennifer Cullen. Doorify MLS
- $359,0003 bd3 ba1.9k sqft629 Barneswyck Dr, Fuquay Varina, NC 27526For SaleMLS ID #10184218, Krista Beauchesne. Doorify MLS
- $365,0003 bd2 ba1.7k sqft8630 Kenridge Ln, Fuquay Varina, NC 27526For SaleMLS ID #10175892, Crystal Blanton. Doorify MLS
- $379,9004 bd3 ba2.9k sqft27 Winterberry Way, Fuquay Varina, NC 27526For SaleMLS ID #10174371, Michelle Meyer. Doorify MLS
- $360,0003 bd2 ba1.6k sqft8722 Kenridge Ln, Fuquay Varina, NC 27526For SaleMLS ID #10156783, Roberta Sorrell. Doorify MLS
- $329,0003 bd3 ba1.9k sqft176 Old Head Way, Fuquay Varina, NC 27526For SaleMLS ID #10182447, Genie Breault. Doorify MLS
- $383,3023 bd3 ba2.3k sqftMattamy Homes, Fuquay Varina, NC 27526New ConstructionMLS ID #10166865, Jennifer Cullen. Doorify MLS
- $374,9993 bd2 ba1.6k sqft89 Tangled Oaks Ln, Fuquay Varina, NC 27526For SaleMLS ID #10171887, Devin E Giovacchini. Doorify MLS
