Skip main navigation
Off market
  • $398,000

    225 Theys Mill Way, Fuquay Varina, NC 27526

    3beds
    1,747sqft
    Single Family Residence
    Built in ----
    -- sqft lot
    $398,000 Zestimate®
    $228/sqft
    $2,095 Estimated rent

    Home value

    $398,000

    $378,000 - $418,000

    $2,095/mo

    Zestimate® history
    Loading
    Loading...

    Owner options

    List your home for rent

    $2,095/mo

    Rent Zestimate®

    Find your next renter with Zillow Rental Manager. Plus, with online applications, you can quickly screen prospective tenants – for free.

    Learn more

    $2,095/mo

    Rent Zestimate®

    Refinance and save

    $2,412/mo

    Est. payment

    Refinancing to a lower rate could help reduce your monthly payments and save thousands over the life of the loan.

    See today's rates

    $2,412/mo

    Est. payment

    Explore your selling options

    Work with a Zillow partner agent

    Leverage their expertise and Zillow's premium Showcase listings to get your home seen by more buyers.

    Get started

    List with your own agent

    Get your home in front of millions of buyers by listing it on Zillow.

    Learn how to do it

    Sell it yourself

    Take full control of how buyers see your home on Zillow by listing For Sale by Owner (FSBO).

    List your home

    What's special

    Covered front porchRecessed lightingBreakfast barStunning kitchenCustom triple pendantsCurb appealTiled walk-in shower

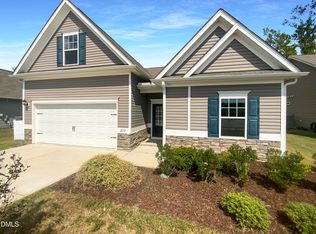

    Fuquay Varina, NC - House - $1,895.00 Available February 2026 Words cannot do this home justice; it must be seen to be believed! 225 Theys Mill Way is an absolutely dazzling and immaculate ranch style home located in a quiet neighborhood less than 5 minutes from vibrant downtown Fuquay Varina! Positioned on an extra large lot and simply exuding curb appeal; its allure can't be topped. Step inside through the covered front porch and you're greeted by gorgeous and durable luxury plank floors throughout the living areas. 9' ceilings and an abundance of natural light serve to accentuate this home's open floorplan and beautiful features. Down the hallway you'll find lovely living spaces anchored around a stunning kitchen that features sleek stainless appliances, staggered 42" cabinetry, recessed lighting, a pantry, granite counters and a gorgeous subway tile back splash. The over-sized island is topped by acres of granite and includes a breakfast bar as well as custom triple pendants that cast a warm light and simply look amazing in the evening. Adjacent to the kitchen is a dining area with multiple windows as well as a family room with a flat panel mount already in place. This home possesses a desirable "split bedroom" plan with the primary suite on one side of the home and the secondary bedrooms on the other. This offers maximum privacy and noise isolation for light sleepers. The primary bedroom is fit for royalty and showcases a tray ceiling, flat panel TV mount, double windows and a spectacular en-suite bathroom with custom marble tile floors, an extended granite-topped vanity with dual sinks, a private water closet, a tiled, walk-in shower and an expansive closet. Head back down the hallway and you'll find the laundry closet (with a high efficiency washer and dryer for resident's use) as well as bedrooms #2 and #3; each spacious and with easy access to a full hall bathroom, also with marble tile flooring! Before leaving be sure to visit the fully finished garage with epoxy floors as well as the lovely backyard with lush grass and a patio too! Property Features Availability: Available for immediate occupancy Limited Carpeting: Luxury plank floors grace the foyer, family room, kitchen and dining area; only carpet in the bedrooms! Ranch Style Home: Sought-after ranch style floorplan with all living space on the main floor; 1 step and you're inside! Pet Friendly: Owner will consider 1 dog 30# or smaller OR 1 cat. Pets must be neutered/spayed, additional $300 security deposit required. Appliances: High efficiency washer, dryer and refrigerator included for resident's use Lease Term: 12 or 24 month lease terms available Attached Garage: Fully finished 2 car garage with epoxy floors and direct interior access Luxury Primary Suite: Stunning primary bedroom showcases tray ceiling, flat panel TV mount, double windows and a spectacular en-suite bathroom with custom marble tile floors, an extended granite-topped vanity with dual sinks, a private water closet, a tiled, walk-in shower and an expansive closet. NOTES: We do not advertise on Facebook or Craigslist. $75/adult non-refundable application fee required

    This property is off market, which means it's not currently listed for sale or rent on Zillow. This may be different from what's available on other websites or public sources.
    Zillow last checked:

    Listing updated:

    Source: Zillow Rentals

    Facts & features

    Interior

    Bedrooms & bathrooms
    • Bedrooms: 3
    • Bathrooms: 2
    • Full bathrooms: 2
    Heating
    • Electric, Forced Air
    Cooling
    • Central Air
    Interior area
    • Total interior livable area: 1,747 sqft

    Property

    Parking
    • Total spaces: 2
    • Parking features: Attached, Covered
    • Has attached garage: Yes
    • Details: Contact manager
    Features
    • Exterior features: Heating system: ForcedAir, Heating: Electric, Smoke Free
    Details
    • Parcel number: 0656908358

    Construction

    Type & style
    • Home type: SingleFamily
    • Property subtype: Single Family Residence

    Community & HOA

    Community
    • Features: Smoke Free
    • Deposit fee: $1,895
    Location
    • Region: Fuquay Varina

    Financial & listing details

    • Price per square foot: $228/sqft
    • Tax assessed value: $411,497
    • Annual tax amount: $3,621
    • Date on market: 2/18/2026
    • Lease term: Contact For Details

    Price history

    DateEventPrice
    2/20/2026Listing removed$1,895$1/sqft
    Source: Zillow Rentals Report a problem
    2/18/2026Listed for rent$1,895-5%$1/sqft
    Source: Zillow Rentals Report a problem
    9/9/2022Sold$392,500+52.1%$225/sqft
    Source: Public Record Report a problem
    9/8/2022Listing removed--
    Source: Zillow Rental Network Premium Report a problem
    8/31/2022Listed for rent$1,995+2.3%$1/sqft
    Source: Zillow Rental Network Premium Report a problem
    8/4/2021Listing removed--
    Source: Zillow Rental Network Premium Report a problem
    7/21/2021Listed for rent$1,950$1/sqft
    Source: Zillow Rental Network Premium Report a problem
    5/22/2020Sold$258,000+193.2%$148/sqft
    Source: Public Record Report a problem
    2/11/2020Sold$88,000$50/sqft
    Source: Public Record Report a problem

    Public tax history

    YearProperty taxesTax assessment
    2025$3,621 +0.4%$411,497
    2024$3,606 +23.4%$411,497 +57.6%
    2023$2,923 +6.4%$261,073
    2022$2,747 +4.9%$261,073
    2021$2,618 +378.3%$261,073
    2020$547 $261,073 +552.7%
    2019-- $40,000
    Find assessor info on the county website

    Neighborhood: 27526

    Nearby schools

    GreatSchools rating
    Get a cash offer in 3 minutes
    Find out how much your home could sell for in as little as 3 minutes with a no-obligation cash offer.
    Estimated market value
    $398,000
    Get a cash offer in 3 minutes
    Find out how much your home could sell for in as little as 3 minutes with a no-obligation cash offer.
    Estimated market value
    $398,000