PRICE IMPROVEMENT! Welcome home to this beautiful maintained 2020 home offering 3 BDR/2.5 BA., 1915 Sq. Ft. and situated on a spacious 0.46 acre lot with NO CITY TAXES! Ideally located just 10 minutes from vibrant downtown Fuquay Varina, you'll enjoy convenient access to shopping, dining, parks, and entertainment while still appreciating the privacy and space this property offers. Designed with both comfort and functionality in mind, the open-concept floor plan is ideal for everyday living and entertaining. The kitchen features shaker-style cabinets, granite countertops, lots of storage, and a large peninsula with bar seating. creating the perfect gathering space for family and friends. The expansive primary suite features vaulted ceiling, 2 separate walk-in closets, and a spacious en-suite bathroom. Two additional generously bedrooms, and spacious full bathroom. Laundry room is conveniently located on the 2nd floor. The 2 car oversized garage offers exceptional storage space and includes ceiling-mounted bike racks that convey along with a 240-volt outlet for electric vehicle charging. Step outside into the spacious backyard, where a designated cozy fire pit area provides the perfect setting for relaxing under stars, entertaining guests. the children's playset and trampoline also conveys, making this backyard for fun from day one. Additional storage is available beneath the home with a walk-in crawl space featuring a vapor barrier for added protection. Smart Thermostat and Smart Front Door lock convey with the home.
For sale
Price cut: $10K (8/26)
$329,000
176 Old Head Way, Fuquay Varina, NC 27526
3beds
1,915sqft
Single Family Residence
Built in 2020
0.46 Acres Lot
$327,800 Zestimate®
$172/sqft
$42/mo HOA
What's special
Smart thermostatVaulted ceilingGranite countertopsSpacious backyardKitchen features shaker-style cabinetsExpansive primary suiteSpacious en-suite bathroom
- 43 days
- 379
- 41
Zillow last checked:
Listing updated:
Listed by:
Genie Breault 919-909-4164,
Southern Comfort Realty, LLC
Source: Doorify MLS,MLS#: 10182447
Facts & features
Interior
Bedrooms & bathrooms
- Bedrooms: 3
- Bathrooms: 3
- Full bathrooms: 2
- 1/2 bathrooms: 1
Primary bedroom
- Level: Second
Bedroom 2
- Level: Second
Bedroom 3
- Level: Second
Dining room
- Level: Main
Kitchen
- Level: Main
Laundry
- Level: Second
Living room
- Level: Main
Heating
- Electric, Heat Pump, None
Cooling
- Central Air
Appliances
- Included: Dishwasher, Electric Cooktop, Electric Range, Electric Water Heater, Free-Standing Range, Microwave, Refrigerator, Washer/Dryer
- Laundry: Laundry Room, Upper Level
Features
- Granite Counters, Open Floorplan, Smart Thermostat, Storage, Walk-In Closet(s), Kitchen/Dining Room Combination, Living/Dining Room Combination, Walk-In Shower
- Flooring: Carpet, Laminate, Vinyl
Interior area
- Total structure area: 1,915
- Total interior livable area: 1,915 sqft
- Finished area above ground: 1,915
- Finished area below ground: 0
Property
Parking
- Total spaces: 4
- Parking features: Attached, Garage
- Garage spaces: 2
- Uncovered spaces: 2
Features
- Levels: Two
- Stories: 2
Lot
- Size: 0.46 Acres
- Features: Back Yard, Cul-De-Sac
- Residential vegetation: Grassed
Details
- Parcel number: 080654 0090 68
- Zoning: RA-30
- Special conditions: Standard
Construction
Type & style
- Home type: SingleFamily
- Architectural style: Traditional
- Property subtype: Single Family Residence
Materials
- Brick Veneer, Stone Veneer, Vinyl Siding
- Foundation: Crawlspace
- Roof: Composition
Condition
- New construction: No
- Year built: 2020
Utilities & green energy
- Sewer: Septic Tank
- Water: Public
Community & HOA
Community
- Subdivision: Avery Pond
HOA
- Has HOA: Yes
- Services included: Storm Water Maintenance
- HOA fee: $500 annually
- HOA name: Avery Pond Homeowners
- HOA phone: 919-362-1460
Location
- Region: Fuquay Varina
Financial & listing details
- Price per square foot: $172/sqft
- Tax assessed value: $380,084
- Annual tax amount: $2,121
- Date on market: 7/24/2026
- Listing agreement: Exclusive Agency
- Listing terms: Cash,Conventional,FHA,USDA Loan,VA Loan
Estimated market value
$327,800
$311,000 - $344,000
$1,998/mo
Price history
| Date | Event | Price |
|---|---|---|
| 8/26/2026 | Price change | $329,000-2.9%$172/sqft |
Source:  Doorify MLS #10182447 Report a problem Doorify MLS #10182447 Report a problem | ||
| 8/7/2026 | Price change | $339,000-2.8%$177/sqft |
Source: Doorify MLS #10182447 Report a problem | ||
| 7/24/2026 | Listed for sale | $348,900+34.7%$182/sqft |
Source: Doorify MLS #10182447 Report a problem | ||
| 11/2/2020 | Sold | $259,000$135/sqft |
Source: Public Record Report a problem | ||
Public tax history
| Year | Property taxes | Tax assessment |
|---|---|---|
| 2025 | $2,121 | $303,466 |
| 2024 | $2,121 | $303,466 |
| 2023 | $2,121 | $303,466 |
| 2022 | $2,121 +13.2% | $303,466 +40.9% |
| 2021 | $1,873 +605.3% | $215,440 +573.3% |
| 2020 | $266 | $32,000 |
Find assessor info on the county website
Monthly payment
Est. payment
Payment breakdown
Explore the cost of this home by adjusting the details. Changes won't be saved.Climate risks
Neighborhood: 27526
Nearby schools
Schools provided by the listing agent
- Elementary: Harnett - Northwest Harnett Elementary
- Middle: Harnett - Harnett Central Middle
- High: Harnett - Harnett Central High
Source: Doorify MLS. This data may not be complete. We recommend contacting the local school district to confirm school assignments for this home.
- $341,500-- bd-- ba1.7k sqft170 Old Head Way, Fuquay Varina, NC 27526Off Market
- $305,500-- bd-- ba1.3k sqft175 Old Head Way, Fuquay Varina, NC 27526Off Market
- $370,400-- bd-- ba2.1k sqft152 Old Head Way, Fuquay Varina, NC 27526Off Market
- $346,800-- bd-- ba1.7k sqft169 Old Head Way, Fuquay Varina, NC 27526Off Market
Similar homes
- $299,9993 bd2 ba1.3k sqft137 Old Head Way, Fuquay Varina, NC 27526For Sale

 MLS ID #10184371, Gerardo Silvestri. Doorify MLS
 - $399,5004 bd3 ba2.6k sqft46 Rowland Dr, Fuquay Varina, NC 27526For Sale
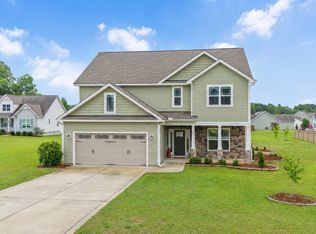 MLS ID #10171674, Kristen Stiltner. Doorify MLS
 - $349,5004 bd3 ba2.2k sqft68 Florentine Court, Angier, NC 27501For Sale
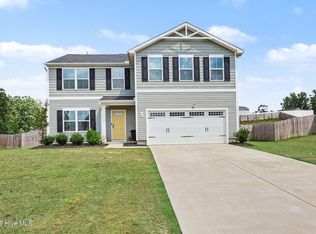
 MLS ID #100589541, Kyle Rank, Mark Spain Real Estate. Hive MLS
 - $--3 bd2 ba1.8k sqft123 Fireside Dr, Benson, NC 27504Auction
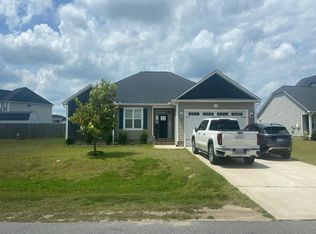 Auction.com 2
 - $410,0003 bd3 ba2.2k sqft755 Sycamore Springs Dr, Fuquay Varina, NC 27526For SaleMLS ID #10187786, Melissa Schambs. Doorify MLS
- $375,0853 bd2 ba1.8k sqftMattamy Homes, Fuquay Varina, NC 27526New ConstructionMLS ID #10173900, Jennifer Cullen. Doorify MLS
- $374,9004 bd3 ba1.7k sqft235 Sneed Ln, Fuquay Varina, NC 27526For SaleMLS ID #10174998, Krissan Gault. Doorify MLS
- $365,0003 bd2 ba1.7k sqft8630 Kenridge Ln, Fuquay Varina, NC 27526For SaleMLS ID #10175892, Crystal Blanton. Doorify MLS
- $415,0004 bd3 ba2k sqft232 Theys Mill Way, Fuquay Varina, NC 27526For SaleMLS ID #10183869, Kathy Wallat. Doorify MLS
- $315,0003 bd2 ba1.3k sqft184 Royal Meadow Dr, Angier, NC 27501For SaleMLS ID #10159364, Paige Harris. Doorify MLS
- $415,0003 bd2 ba1.9k sqft2236 Fairway Green Dr, Fuquay Varina, NC 27526For SaleMLS ID #10188173, Geoff Gross. Doorify MLS
- $339,0004 bd2 ba1.9k sqft3524 State Highway 27 E, Coats, NC 27521For SaleMLS ID #10184076, Thomas Ladane Shoupe. Doorify MLS
- $360,0003 bd2 ba1.9k sqft19 Linda Lou Ln, Angier, NC 27501For SaleMLS ID #10144702, Justin Carlin. Doorify MLS
- $324,9903 bd3 ba2.1k sqft30 Branch Wood Dr, Fuquay Varina, NC 27526For SaleMLS ID #10175661, Oscar Adrian Jimenez. Doorify MLS
- $309,0003 bd2 ba1.6k sqft212 Woodwater Cir, Lillington, NC 27546For SaleMLS ID #10116798, Ann Milton. Doorify MLS
- $325,0004 bd3 ba2.1k sqft228 Monroe Fields Drive, Benson, NC 27504For SaleMLS ID #100589311, Eric Anderson, eXp Realty. Hive MLS
- $410,0003 bd2 ba1.6k sqft101 Autumn Crest Ln, Fuquay Varina, NC 27526For SaleMLS ID #10186365, Linda Trevor. Doorify MLS
- $374,9993 bd2 ba1.6k sqft89 Tangled Oaks Ln, Fuquay Varina, NC 27526For SaleMLS ID #10171887, Devin E Giovacchini. Doorify MLS
