ASSUMABLE VA LOAN OPPORTUNITY FOR ELIGIBLE ACTIVE-DUTY MILITARY OR VETERANS! Welcome to this beautiful 3-bedroom, 2.5-bath home located in the desirable Whetstone subdivision in Angier. Built in 2022, this move-in-ready home offers a spacious and versatile floor plan, including a large flex space ready for your creative ideas—media room, playroom, fitness area, or additional living space—plus a separate dedicated office perfect for working from home. The bright, open-concept living, dining, and kitchen areas are filled with natural light and provide an inviting space for everyday living and entertaining. The kitchen features granite countertops, stainless steel appliances, abundant cabinet space, and plenty of room to gather. The generously sized primary bedroom with ensuite bath offers a relaxing retreat with a garden tub, separate walk-in shower, and excellent closet space. Two additional bedrooms provide plenty of room for family, guests, or hobbies. Outside, enjoy a fenced backyard with room for pets, play, entertaining, or simply relaxing outdoors. A two-car garage adds even more convenience and storage. Location is another highlight! The home is approximately one mile from Downtown Angier, providing convenient access to local restaurants, shopping, and community events. Jack Marley Park is nearby with athletic fields, walking trails, disc golf, playgrounds, and picnic shelters, and the home offers convenient access to the I-540 Outer Loop for commuting throughout the Triangle. Seller is offering a home warranty for added peace of mind. With a 2022 build, flexible living spaces, fenced backyard, fantastic location, and an assumable VA loan for qualified buyers, this home has so much to offer. Schedule your showing today!
For sale
$367,600
325 Whetstone Dr, Angier, NC 27501
3beds
1,738sqft
Single Family Residence
Built in 2022
6,969 Square Feet Lot
$360,100 Zestimate®
$212/sqft
$17/mo HOA
What's special
Filled with natural lightLarge flex spaceSeparate dedicated officeExcellent closet spaceSeparate walk-in showerAbundant cabinet spaceKitchen features granite countertops
- 19 days
- 212
- 14
Likely to sell faster than
Zillow last checked:
Listing updated:
Listed by:
Theresa Blackmon 919-621-9063,
Parrish Realty Company of Zebu
Source: Doorify MLS,MLS#: 10188089
Facts & features
Interior
Bedrooms & bathrooms
- Bedrooms: 3
- Bathrooms: 3
- Full bathrooms: 2
- 1/2 bathrooms: 1
Primary bedroom
- Level: Second
Bedroom 2
- Level: Second
Bedroom 3
- Level: Second
Breakfast room
- Level: Main
Family room
- Level: Main
Kitchen
- Level: Main
Heating
- Electric, Heat Pump, None
Cooling
- Central Air, Electric
Appliances
- Included: Dishwasher, Electric Range, Electric Water Heater, Microwave
- Laundry: Laundry Room, Upper Level
Features
- Built-in Features, Ceiling Fan(s), Entrance Foyer, Kitchen Island, Open Floorplan, Pantry, Recessed Lighting, Tray Ceiling(s), Walk-In Closet(s), Kitchen/Dining Room Combination, Living/Dining Room Combination, Separate Shower, Bathtub/Shower Combination, Walk-In Shower
- Flooring: Carpet, Laminate, Tile, Vinyl
Interior area
- Total structure area: 1,738
- Total interior livable area: 1,738 sqft
- Finished area above ground: 1,738
- Finished area below ground: 0
Property
Parking
- Total spaces: 4
- Parking features: Concrete, Driveway, Garage Faces Front, Paved
- Garage spaces: 2
- Has uncovered spaces: Yes
Features
- Levels: Two
- Stories: 2
- Patio & porch: Covered, Front Porch, Patio
- Exterior features: Private Yard, Rain Gutters, Fenced Yard
- Fencing: Back Yard
Lot
- Size: 6,969 Square Feet
- Features: Back Yard, Landscaped
Details
- Parcel number: 04067402 0070
- Zoning: R-6
- Special conditions: Standard
Construction
Type & style
- Home type: SingleFamily
- Architectural style: Transitional
- Property subtype: Single Family Residence
Materials
- Vinyl Siding
- Foundation: Slab
- Roof: Shingle
Condition
- New construction: No
- Year built: 2022
Details
- Builder name: JSJ Builders
Utilities & green energy
- Sewer: Public Sewer
- Water: Public
Community & HOA
Community
- Features: Street Lights, Sidewalks
- Subdivision: Whetstone
HOA
- Has HOA: Yes
- Services included: None
- HOA fee: $50 quarterly
- HOA name: Whetstone HOA
- HOA phone: 704-644-8808
Location
- Region: Angier
Financial & listing details
- Price per square foot: $212/sqft
- Tax assessed value: $338,136
- Annual tax amount: $3,173
- Date on market: 8/22/2026
- Listing agreement: Exclusive Right To Sell
- Listing terms: Assumable,Cash,Conventional,FHA,USDA Loan,VA Loan
Estimated market value
$360,100
$342,000 - $378,000
$2,140/mo
Price history
| Date | Event | Price |
|---|---|---|
| 8/22/2026 | Listing removed | $2,300$1/sqft |
Source: Doorify MLS #10173656 Report a problem | ||
| 8/22/2026 | Listed for sale | $367,600+6.6%$212/sqft |
Source:  Doorify MLS #10188089 Report a problem Doorify MLS #10188089 Report a problem | ||
| 8/20/2026 | Listed for rent | $2,300$1/sqft |
Source: Doorify MLS #10173656 Report a problem | ||
| 8/20/2026 | Listing removed | $2,300$1/sqft |
Source: Zillow Rentals Report a problem | ||
| 6/13/2026 | Listed for rent | $2,300$1/sqft |
Source: Zillow Rentals Report a problem | ||
| 7/17/2025 | Listing removed | $2,300$1/sqft |
Source: Zillow Rentals Report a problem | ||
| 6/24/2025 | Listed for rent | $2,300$1/sqft |
Source: Zillow Rentals Report a problem | ||
| 12/29/2022 | Sold | $345,000-1.3%$199/sqft |
Source: eXp Realty #85043965 Report a problem | ||
| 11/18/2022 | Contingent | $349,706$201/sqft |
Source: Doorify MLS #2460974 Report a problem | ||
| 11/2/2022 | Price change | $349,706-5.5%$201/sqft |
Source: Doorify MLS #2460974 Report a problem | ||
| 9/2/2022 | Price change | $369,900-2.6%$213/sqft |
Source: Doorify MLS #2460974 Report a problem | ||
| 8/18/2022 | Price change | $379,8250%$219/sqft |
Source: Doorify MLS #2460974 Report a problem | ||
| 8/4/2022 | Price change | $379,8500%$219/sqft |
Source: Doorify MLS #2460974 Report a problem | ||
| 7/28/2022 | Price change | $379,8750%$219/sqft |
Source: Doorify MLS #2460974 Report a problem | ||
| 7/8/2022 | Listed for sale | $379,900$219/sqft |
Source: Doorify MLS #2460974 Report a problem | ||
Public tax history
| Year | Property taxes | Tax assessment |
|---|---|---|
| 2025 | $3,173 | $264,864 |
| 2024 | $3,173 +0.8% | $264,864 |
| 2023 | $3,147 +869.4% | $264,864 +843.2% |
| 2022 | $325 | $28,080 |
Find assessor info on the county website
Monthly payment
Est. payment
Payment breakdown
Explore the cost of this home by adjusting the details. Changes won't be saved.Climate risks
Neighborhood: 27501
Nearby schools
Schools provided by the listing agent
- Elementary: Harnett - Angier Elementary
- Middle: Harnett - Harnett Central Middle
- High: Harnett - Harnett Central High
Source: Doorify MLS. This data may not be complete. We recommend contacting the local school district to confirm school assignments for this home.
Similar homes
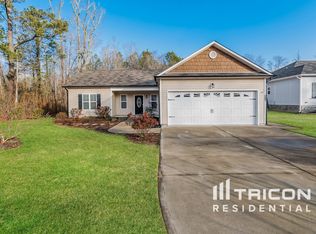
- $360,0003 bd2 ba1.9k sqft19 Linda Lou Ln, Angier, NC 27501For Sale

 MLS ID #10144702, Justin Carlin. Doorify MLS
 - $339,0003 bd3 ba2k sqft177 Steel Springs Ln, Angier, NC 27501New Construction
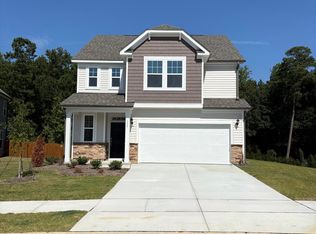 Doorify MLS
 - $359,9003 bd3 ba2.1k sqft57 Baird Cove Ln, Angier, NC 27501New Construction
 Doorify MLS
 - $348,0003 bd2 ba1.6k sqft1191 Denning Rd, Angier, NC 27501For Sale
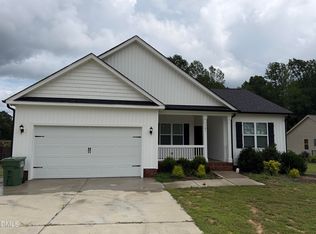 MLS ID #10186875, Tracy Dowling. Doorify MLS
 - $315,0003 bd2 ba1.3k sqft2781 Oak Grove Church Rd, Angier, NC 27501For SaleMLS ID #10175206, Kelly Sullivan. Doorify MLS
- $350,0003 bd3 ba1.9k sqft64 Nailsworth St, Angier, NC 27501For SaleMLS ID #10153002, Daniel Arturo Morales. Doorify MLS
- $340,0003 bd3 ba2.2k sqft17 Lowell Cv Lot 13, Angier, NC 27501New ConstructionDoorify MLS
- $411,0953 bd2 ba2.1k sqftMattamy Homes LLC, Angier, NC 27501New ConstructionMLS ID #10175510, Ann Landau. Doorify MLS
- $400,0004 bd3 ba2.3k sqft350 Wyndham Place Dr, Fuquay Varina, NC 27526For SaleMLS ID #10163026, Meisha Spang. Doorify MLS
- $296,0003 bd2 ba1.3k sqft161 Patterdale Pl, Benson, NC 27504For SaleMLS ID #10172484, Thomas Ladane Shoupe. Doorify MLS
- $469,0004 bd2 ba2.5k sqft6621 Blalock Forest Dr, Willow Spring, NC 27592For SaleMLS ID #10173779, Thomas Ladane Shoupe. Doorify MLS
- $375,0004 bd3 ba2.4k sqft1745 E Honey Springs Ave, Fuquay Varina, NC 27526For SaleMLS ID #10172748, Shaylan Good. Doorify MLS
- $339,0004 bd2 ba1.9k sqft3524 State Highway 27 E, Coats, NC 27521For SaleMLS ID #10184076, Thomas Ladane Shoupe. Doorify MLS
- $400,0003 bd3 ba2.1k sqft304 Cameronwood Dr, Fuquay Varina, NC 27526For SaleMLS ID #10171200, Shaylan Good. Doorify MLS
- $415,0004 bd3 ba2k sqft232 Theys Mill Way, Fuquay Varina, NC 27526For SaleMLS ID #10183869, Kathy Wallat. Doorify MLS
- $354,9903 bd2 ba2.2k sqft30 Little Branch Dr, Lillington, NC 27546New ConstructionMLS ID #10172406, Alyssa Ann St James Perkins. Doorify MLS
- $341,0003 bd3 ba2k sqft287 Winding Creek Dr, Lillington, NC 27546For SaleMLS ID #10184830, Donald Byrd. Doorify MLS
- $349,9904 bd3 ba2k sqft825 Brookhannah Ct, Fuquay Varina, NC 27526For SaleMLS ID #10184085, Kent Benson. Doorify MLS
- $354,0003 bd2 ba1.5k sqft305 Brims Way, Garner, NC 27529For SaleMLS ID #10181956, Thomas Ladane Shoupe. Doorify MLS
- $346,9003 bd2 ba1.6k sqft373 Bonsai Way, Four Oaks, NC 27524New ConstructionMLS ID #10188952, Ron Lee. Doorify MLS
