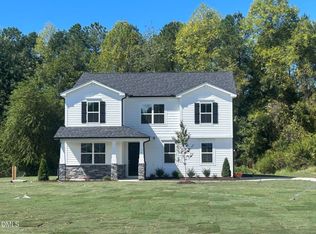
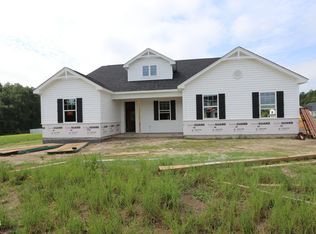
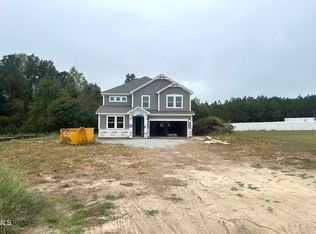
**CONSTRUCTION STARTS SEPTEMBER!** This thoughtfully designed home, the Allegheny Farmhouse is a ranch plan offering an open floor plan, a spacious kitchen with abundant cabinetry, a private owner's suite tucked away from the secondary bedrooms, and exceptional storage throughout. The **side-entry garage** is an added feature that enhances the home's curb appeal, giving the front of your new home a beautiful, welcoming appearance without having the garage doors facing you as you pull into the driveway. It's a thoughtful detail that gives this home an especially attractive streetscape and welcoming presence. This 2,100-square-foot home blends contemporary convenience with warm farmhouse charm on a generous half-acre homesite. Built on elevated crawl space foundation, this home provides enhanced moisture protection, improved accessibility for maintenance, and long-term peace of mind. Step inside the bright and welcoming oversized foyer, creating an impressive first impression and leading seamlessly into the heart of the home. The expansive great room flows effortlessly into the dining area and designer kitchen, featuring upgraded stainless-steel appliances with a gas range, quartz countertops, a high-level glossy white backsplash, and a spacious pantry. Beautiful Mohawk RevWood flooring, designed to capture the look and texture of natural hardwoods, extends throughout the main living areas, offering both warmth and durability. Just off the garage entry, the functional mudroom room includes a convenient drop zone with hooks for coats, cubbies for shoes, and charming white vertical beadboard trim. Two spacious secondary bedrooms and a full bath are located at the front of the home, providing flexible space for guests, family members, or a home office. Privately situated at the rear of the home, the owner's suite serves as a relaxing retreat, complete with a large walk-in closet, dual quartz-topped vanities with modern square sinks, and a spa-inspired walk-in shower featuring a tile surround and built-in seat. Oversized sliding glass doors open to a 12' x 10' screened deck, creating the perfect setting for morning coffee, outdoor dining, or relaxing evening sunsets while enjoying the peaceful surroundings. Combining a Farmhouse country architecture, designer finishes, and the tranquility of country living with everyday convenience, this exceptional home is in the desirable RiverFall community of Angier. Don't miss one of the final opportunities to own a new home in RiverFall, secure your homesite today before these remaining opportunities are gone. Special financing and up to $20,800 toward closing costs with preferred lender & atty. Don't miss out on a brand new home in RiverFall with exceptional savings going on now. Estimated completion Jan. 27
New construction
Price increase: $6K (8/8)
$411,095
413 Denali Dr, Angier, NC 27501
3beds
2,100sqft
Single Family Residence
Built in 2026
0.63 Acres Lot
$-- Zestimate®
$196/sqft
$52/mo HOA
What's special
Designer finishesHigh-level glossy white backsplashSpacious pantryExceptional storage throughoutGenerous half-acre homesitePeaceful surroundingsBeautiful welcoming appearance
- 111 days
- 74
- 2
Zillow last checked:
Listing updated:
Listed by:
Ann Landau 407-341-0013,
Mattamy Homes LLC
Source: Doorify MLS,MLS#: 10175510
Facts & features
Interior
Bedrooms & bathrooms
- Bedrooms: 3
- Bathrooms: 2
- Full bathrooms: 2
- Main level bedrooms: 3
Primary bedroom
- Level: Main
- Area: 229.88 Square Feet
- Dimensions: 14.0 x 16.42
Bedroom 2
- Level: Main
- Area: 124.52 Square Feet
- Dimensions: 10.67 x 11.67
Bedroom 3
- Level: Main
- Area: 137.73 Square Feet
- Dimensions: 11.17 x 12.33
Dining room
- Level: Main
- Area: 1.98 Square Feet
- Dimensions: 0.11 x 18.0
Great room
- Level: Main
- Area: 364.85 Square Feet
- Dimensions: 18.17 x 20.08
Heating
- Electric, Heat Pump, Zoned
Cooling
- Heat Pump
Appliances
- Included: Dishwasher, Gas Range, Microwave, Plumbed For Ice Maker, Stainless Steel Appliance(s), Vented Exhaust Fan
- Laundry: Laundry Room
Features
- Breakfast Bar, Double Vanity, Entrance Foyer, Granite Counters, Open Floorplan, Pantry, Walk-In Closet(s), Living/Dining Room Combination, Bathtub/Shower Combination, Water Closet, Quartz Counters, Smooth Ceilings
- Flooring: Carpet, Ceramic Tile, Luxury Vinyl, Vinyl
- Doors: Sliding Doors
- Windows: Double Pane Windows, Insulated Windows, Low-Emissivity Windows
- Common walls with other units/homes: No Common Walls
Interior area
- Total structure area: 2,100
- Total interior livable area: 2,100 sqft
- Finished area above ground: 2,100
- Finished area below ground: 0
Property
Parking
- Total spaces: 2
- Parking features: Attached, Concrete, Driveway, Garage Faces Front, Garage, Garage Door Opener
- Garage spaces: 2
- Has uncovered spaces: Yes
- Details: driveway
Features
- Levels: One
- Stories: 1
- Entry location: front door
- Patio & porch: Covered, Deck, Screened
- Exterior features: Rain Gutters
- Fencing: None
Lot
- Size: 0.63 Acres
- Features: Back Yard, Cleared, Front Yard, Landscaped, Open Lot
Details
- Parcel number: 0682280183.000
- Special conditions: Seller Licensed Real Estate Professional
Construction
Type & style
- Home type: SingleFamily
- Architectural style: Ranch,Farmhouse
- Property subtype: Single Family Residence
Materials
- Board & Batten Siding, Batts Insulation, Radiant Barrier, Vinyl Siding
- Foundation: Crawlspace
- Roof: Architectural Shingle
Condition
- New Construction,To Be Built
- New construction: Yes
- Year built: 2026
- Major remodel year: 2026
Details
- Builder model: Allegheny
- Builder name: Mattamy Homes
Utilities & green energy
- Sewer: Septic Tank
- Water: Public
- Utilities for property: Electricity Connected, Natural Gas Not Available, Water Connected, Septic Connected
Community & HOA
Community
- Features: Street Lights
- Security: Smoke Detector(s)
- Subdivision: Riverfall
HOA
- Has HOA: Yes
- Services included: Maintenance Grounds
- HOA fee: $52 monthly
- HOA name: Elite Management
- HOA phone: 919-233-7660
Location
- Region: Angier
Financial & listing details
- Price per square foot: $196/sqft
- Annual tax amount: $2,700
- Date on market: 6/20/2026
- Listing agreement: Exclusive Agency
- Listing terms: Cash,Conventional,FHA,USDA Loan,VA Loan
- Road surface type: Asphalt, Paved
Estimated market value
Not available
Estimated sales range
Not available
Not available
Price history
| Date | Event | Price |
|---|---|---|
| 8/8/2026 | Price change | $411,095+1.5%$196/sqft |
Source:  Doorify MLS #10175510 Report a problem Doorify MLS #10175510 Report a problem | ||
| 6/20/2026 | Listed for sale | $405,145$193/sqft |
Source: Doorify MLS #10175510 Report a problem | ||
Public tax history
Tax history is unavailable.
Monthly payment
Est. payment
Payment breakdown
Explore the cost of this home by adjusting the details. Changes won't be saved.Climate risks
Neighborhood: 27501
Nearby schools
Schools provided by the listing agent
- Elementary: Harnett - Angier Elementary
- Middle: Harnett - Harnett Central Middle
- High: Harnett - Harnett Central High
Source: Doorify MLS. This data may not be complete. We recommend contacting the local school district to confirm school assignments for this home.