UNDER CONSTRUCTION Escape the hustle and bustle and enjoy peaceful country living in this award-winning Clearwater French Country ranch home. Showcasing an elegant stone-accented exterior, a desirable side-entry garage, with an enhanced side elevation, this thoughtfully designed home offers exceptional curb appeal and timeless architectural charm. Offering 2,339 square feet of comfortable, open-concept living space, the Clearwater floor plan blends sophisticated design with everyday functionality. A welcoming rocking-chair front porch invites you into a spacious foyer, creating a warm first impression. Just off the entry, a versatile flex room provides the perfect space for a home office, craft room, library, or den, while two secondary bedrooms are thoughtfully positioned on the opposite side of the home for added privacy. A conveniently located powder room serves guests. At the heart of the home, the spacious Great Room is filled with abundant natural light and flows seamlessly into the dining area and kitchen, creating an inviting setting for entertaining family and friends or enjoying everyday life. Step outside to the covered veranda, an ideal retreat for morning coffee, evening relaxation, or simply taking in the peaceful natural surroundings. Privately situated at the rear of the home, the owner's suit serves as a tranquil sanctuary featuring a spacious walk-in closet and a luxurious tiled shower and a double quartz vanity. Designed for effortless one-story living, this beautifully crafted ranch home offers the perfect balance of thoughtful design, modern comfort, and relaxed country charm. Nestled on a half acre corner homesite in a serene setting, you'll enjoy the tranquility of country living in RiverFall while remaining conveniently close to downtown Angier and everyday essentials. Special financing with preferred lender + up to $20,000 towards CC with preferred lender & attorney. Estimated Delivery November. Don't miss your chance to own a brand new home with exceptional savings before RiverFall is closed out!
New construction
$416,082
444 Denali Dr, Angier, NC 27501
3beds
2,339sqft
Single Family Residence
Built in 2026
0.58 Acres Lot
$-- Zestimate®
$178/sqft
$52/mo HOA
What's special
Welcoming rocking-chair front porchExceptional curb appealEnhanced side elevationLuxurious tiled showerVersatile flex roomStone-accented exteriorTimeless architectural charm
- 114 days
- 148
- 2
Zillow last checked:
Listing updated:
Listed by:
Ann Landau 407-341-0013,
Mattamy Homes LLC
Source: Doorify MLS,MLS#: 10174960
Facts & features
Interior
Bedrooms & bathrooms
- Bedrooms: 3
- Bathrooms: 3
- Full bathrooms: 2
- 1/2 bathrooms: 1
- Main level bedrooms: 3
Primary bedroom
- Level: Main
- Area: 270 Square Feet
- Dimensions: 15.0 x 18.0
Bedroom 2
- Level: Main
- Area: 132.88 Square Feet
- Dimensions: 12.08 x 11.0
Bedroom 3
- Level: Main
- Area: 139.89 Square Feet
- Dimensions: 12.08 x 11.58
Den
- Level: Main
- Area: 129.96 Square Feet
- Dimensions: 10.83 x 12.0
Dining room
- Level: Main
- Area: 193.16 Square Feet
- Dimensions: 17.17 x 11.25
Great room
- Level: Main
- Area: 371.51 Square Feet
- Dimensions: 16.33 x 22.75
Heating
- Electric, Heat Pump, None
Cooling
- Central Air, Ceiling Fan(s), Electric, Zoned
Appliances
- Included: Dishwasher, Electric Range, Microwave, Stainless Steel Appliance(s)
- Laundry: Laundry Room
Features
- Double Vanity, Entrance Foyer, Open Floorplan, Pantry, Walk-In Closet(s), Kitchen/Dining Room Combination, Walk-In Shower, Water Closet, Quartz Counters, Smooth Ceilings
- Flooring: Carpet, Ceramic Tile, Luxury Vinyl, Vinyl
- Doors: Sliding Doors
- Windows: Double Pane Windows, Insulated Windows, Low-Emissivity Windows, Screens
- Common walls with other units/homes: No Common Walls
Interior area
- Total structure area: 2,339
- Total interior livable area: 2,339 sqft
- Finished area above ground: 2,339
- Finished area below ground: 0
Property
Parking
- Total spaces: 2
- Parking features: Concrete, Driveway, Garage Faces Side, Garage Door Opener
- Garage spaces: 2
- Has uncovered spaces: Yes
Features
- Levels: One
- Stories: 1
- Patio & porch: Covered, Rear Porch
- Exterior features: Rain Gutters
Lot
- Size: 0.58 Acres
- Features: Cul-De-Sac, Corner Lot, Front Yard, Landscaped
Details
- Parcel number: 0682270856.000
- Special conditions: Seller Licensed Real Estate Professional
Construction
Type & style
- Home type: SingleFamily
- Architectural style: French Provincial
- Property subtype: Single Family Residence
Materials
- Radiant Barrier, Stone Veneer, Vinyl Siding
- Foundation: Slab
- Roof: Architectural Shingle
Condition
- New Construction,Under Construction
- New construction: Yes
- Year built: 2026
- Major remodel year: 2026
Details
- Builder model: Clearwater
- Builder name: Mattamy Homes
Utilities & green energy
- Sewer: Septic Needed
- Water: Public
- Utilities for property: Electricity Connected, Water Connected, Septic Connected
Community & HOA
Community
- Features: Street Lights
- Subdivision: Riverfall
HOA
- Has HOA: Yes
- Amenities included: Maintenance Grounds
- Services included: None
- HOA fee: $52 monthly
- HOA name: Elite Management
- HOA phone: 919-233-7660
Location
- Region: Angier
Financial & listing details
- Price per square foot: $178/sqft
- Annual tax amount: $2,787
- Date on market: 6/18/2026
- Listing agreement: Exclusive Right To Sell
- Listing terms: Cash,Conventional,FHA,USDA Loan,VA Loan
- Road surface type: Asphalt
Estimated market value
Not available
Estimated sales range
Not available
Not available
Price history
| Date | Event | Price |
|---|---|---|
| 6/18/2026 | Listed for sale | $416,082$178/sqft |
Source:  Doorify MLS #10174960 Report a problem Doorify MLS #10174960 Report a problem | ||
Public tax history
Tax history is unavailable.
Monthly payment
Est. payment
Payment breakdown
Explore the cost of this home by adjusting the details. Changes won't be saved.Climate risks
Neighborhood: 27501
Nearby schools
Schools provided by the listing agent
- Elementary: Harnett - Angier Elementary
- Middle: Harnett - Harnett Central Middle
- High: Harnett - Harnett Central High
Source: Doorify MLS. This data may not be complete. We recommend contacting the local school district to confirm school assignments for this home.

Similar homes
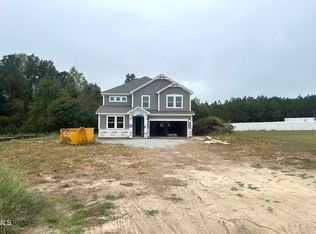
- $430,1224 bd3 ba2.8k sqftMattamy Homes LLC, Angier, NC 27501New Construction
 MLS ID #10177017, Ann Landau. Doorify MLS
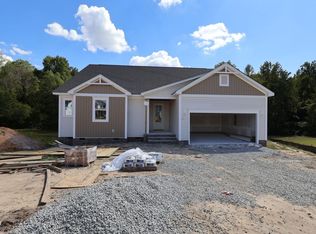
 - $443,8703 bd3 ba2.7k sqftMattamy Homes LLC, Angier, NC 27501New Construction
 MLS ID #10173777, Ann Landau. Doorify MLS
 - $411,0953 bd2 ba2.1k sqftMattamy Homes LLC, Angier, NC 27501New Construction
 MLS ID #10175510, Ann Landau. Doorify MLS
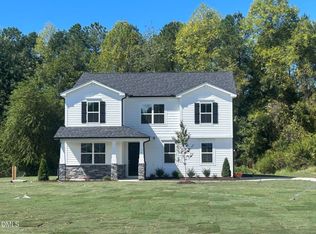
 - $428,4734 bd3 ba2.5k sqftMattamy Homes LLC, Angier, NC 27501New Construction
 MLS ID #10170862, Ann Landau. Doorify MLS
 - $452,0074 bd4 ba3.1k sqftVoyaguer Craftsman, Angier, NC 27501New ConstructionMLS ID #10192461, Ann Landau. Doorify MLS
- $438,0003 bd3 ba2.4k sqft20 E Sand Luggs Ct, Angier, NC 27501For SaleMLS ID #10181075, Dulce Belem Rosas Barrera. Doorify MLS
- $360,0003 bd3 ba1.7k sqftAshley A, Angier, NC 27501For SaleMLS ID #10188089, Theresa Blackmon. Doorify MLS
- $299,0003 bd3 ba1.3k sqft60 Bainbridge Ct #87, Angier, NC 27501New ConstructionDoorify MLS
- $359,9003 bd3 ba2.1k sqft57 Baird Cove Ln, Angier, NC 27501New ConstructionDoorify MLS
- $305,0003 bd2 ba1.4k sqft101 Langston Ridge Dr, Angier, NC 27501For SaleMLS ID #10187085, Thomas Ladane Shoupe. Doorify MLS
- $319,9903 bd3 ba2k sqft177 Steel Springs Ln, Angier, NC 27501New ConstructionDoorify MLS
- $417,9904 bd3 ba2.4k sqft388 Maverick Ln, Dunn, NC 28334New ConstructionDoorify MLS
- $429,5004 bd3 ba2.8k sqftDream Finders Homes LLC, Dunn, NC 28334New ConstructionDoorify MLS
- $389,5003 bd3 ba2.2k sqftDream Finders Homes LLC, Dunn, NC 28334New ConstructionDoorify MLS
- $449,5004 bd3 ba2.8k sqftDream Finders Homes LLC, Dunn, NC 28334New ConstructionDoorify MLS
