Estimated start Aug./ Sept. This Stunning most popular Sequoia French Country home features a timeless French Country elevation with elegant stone accents at the entry, creating a warm and inviting first impression. Situated on a spacious 0.68-acre homesite backing to mature trees, the extended driveway enhances both curb appeal and everyday convenience with additional parking. Discover Mattamy Homes' award-winning Sequoia floor plan, offering 2,821 square feet of thoughtfully designed living space with an open-concept layout that blends style, comfort, and functionality. Whether you're entertaining guests or relaxing with your favorite book, this home provides the perfect setting. The spacious kitchen features abundant cabinetry, a walk-in pantry, and overlooks the expansive great room, which flows seamlessly to the covered veranda for effortless indoor-outdoor living. Just off the great room, the versatile flex space can easily serve as a formal dining room, home office, playroom, or sitting area to fit your lifestyle. A private first-floor den offers even more flexibility and is conveniently located across the hall from a full bath with a walk-in shower, making it ideal for guests, a home office, library, or fitness space. Throughout the main living areas, enjoy the beauty and durability of RevWood flooring, delivering the authentic look of hardwood with easy, low-maintenance care. The home is further enhanced with elegant quartz countertops in both the kitchen and bathrooms. Upstairs, retreat to the spacious owner's suite featuring a large walk-in closet and a luxurious private bath designed for comfort and relaxation. A generous loft provides additional living space for a media room, game room, or casual gathering area. Three secondary bedrooms share Bath 2, complete with dual sink vanities to accommodate busy mornings. Thoughtfully designed with classic architectural details, modern finishes, and exceptional versatility, this beautiful Sequoia home offers the perfect combination of elegance, functionality, and everyday comfort. Don't miss out on your chance to own a brand new home with exceptional savings, schedule your tour today. estimated completion Jan. 27
New construction
$430,122
42 Mendenhall Dr, Angier, NC 27501
4beds
2,810sqft
Single Family Residence
Built in 2026
0.68 Acres Lot
$-- Zestimate®
$153/sqft
$52/mo HOA
What's special
Private first-floor denWalk-in pantryExpansive great room
- 102 days
- 113
- 0
Zillow last checked:
Listing updated:
Listed by:
Ann Landau 407-341-0013,
Mattamy Homes LLC
Source: Doorify MLS,MLS#: 10177017
Facts & features
Interior
Bedrooms & bathrooms
- Bedrooms: 4
- Bathrooms: 3
- Full bathrooms: 3
- Main level bathrooms: 1
Primary bedroom
- Level: Second
- Area: 221.92 Square Feet
- Dimensions: 15.2 x 14.6
Bedroom 2
- Level: Second
- Area: 125.4 Square Feet
- Dimensions: 11.4 x 11.0
Bedroom 3
- Level: Second
- Area: 142.5 Square Feet
- Dimensions: 12.5 x 11.4
Bedroom 4
- Level: Second
- Area: 134.2 Square Feet
- Dimensions: 11.0 x 12.2
Den
- Level: Main
- Area: 142.5 Square Feet
- Dimensions: 12.5 x 11.4
Dining room
- Level: Main
- Area: 120 Square Feet
- Dimensions: 12.0 x 10.0
Great room
- Level: Main
- Area: 265.6 Square Feet
- Dimensions: 16.0 x 16.6
Laundry
- Level: Second
Loft
- Level: Second
- Area: 176.85 Square Feet
- Dimensions: 13.5 x 13.1
Heating
- Electric, Forced Air, Heat Pump
Cooling
- Central Air, Ceiling Fan(s), Electric, Zoned
Appliances
- Included: Dishwasher, Gas Range, Microwave, Stainless Steel Appliance(s)
- Laundry: Electric Dryer Hookup, Laundry Room, Washer Hookup
Features
- Breakfast Bar, Double Vanity, Entrance Foyer, Eat-in Kitchen, Kitchen Island, Open Floorplan, Pantry, Recessed Lighting, Smart Thermostat, Walk-In Closet(s), Kitchen/Dining Room Combination, Living/Dining Room Combination, Separate Shower, Bathtub/Shower Combination, Water Closet, Quartz Counters, Smooth Ceilings
- Flooring: Carpet, Ceramic Tile, Luxury Vinyl, Vinyl
- Doors: Sliding Doors
- Windows: Double Pane Windows, Insulated Windows, Screens
- Common walls with other units/homes: No Common Walls
Interior area
- Total structure area: 2,810
- Total interior livable area: 2,810 sqft
- Finished area above ground: 2,810
- Finished area below ground: 0
Property
Parking
- Total spaces: 2
- Parking features: Attached, Concrete, Driveway, Garage Faces Front, Garage, Garage Door Opener
- Garage spaces: 2
- Has uncovered spaces: Yes
- Details: driveway
Features
- Levels: Two
- Stories: 2
- Entry location: Front
- Patio & porch: Covered, Rear Porch
- Exterior features: Rain Gutters
Lot
- Size: 0.68 Acres
- Features: Back Yard, Front Yard, Landscaped, Open Lot, Rectangular Lot
Details
- Parcel number: 0682177868.000
- Zoning: RA-30
- Special conditions: Standard
- Other equipment: None
Construction
Type & style
- Home type: SingleFamily
- Architectural style: French Provincial
- Property subtype: Single Family Residence
Materials
- Batts Insulation, Radiant Barrier, Stone Veneer, Vinyl Siding
- Foundation: Slab
- Roof: Architectural Shingle
Condition
- New Construction
- New construction: Yes
- Year built: 2026
- Major remodel year: 2026
Details
- Builder model: Sequoia
- Builder name: Mattamy Homes
Utilities & green energy
- Sewer: Septic Tank
- Water: Public
- Utilities for property: Electricity Connected, Water Connected, Septic Connected
Community & HOA
Community
- Features: Street Lights
- Security: Carbon Monoxide Detector(s), Smoke Detector(s)
- Subdivision: Riverfall
HOA
- Has HOA: Yes
- Amenities included: Pond Seasonal
- Services included: Maintenance Grounds
- HOA fee: $52 monthly
- HOA name: Elite Management
- HOA phone: 919-233-7660
Location
- Region: Angier
Financial & listing details
- Price per square foot: $153/sqft
- Annual tax amount: $2,881
- Date on market: 6/28/2026
- Listing agreement: Exclusive Agency
- Listing terms: Cash,Conventional,FHA,USDA Loan,VA Loan
- Road surface type: Asphalt, Paved
Estimated market value
Not available
Estimated sales range
Not available
Not available
Price history
| Date | Event | Price |
|---|---|---|
| 6/28/2026 | Listed for sale | $430,122$153/sqft |
Source:  Doorify MLS #10177017 Report a problem Doorify MLS #10177017 Report a problem | ||
Public tax history
Tax history is unavailable.
Monthly payment
Est. payment
Payment breakdown
Explore the cost of this home by adjusting the details. Changes won't be saved.Climate risks
Neighborhood: 27501
Nearby schools
Schools provided by the listing agent
- Elementary: Harnett - Angier Elementary
- Middle: Harnett - Harnett Central Middle
- High: Harnett - Harnett Central High
Source: Doorify MLS. This data may not be complete. We recommend contacting the local school district to confirm school assignments for this home.


Similar homes
- $452,0074 bd4 ba3.1k sqftVoyaguer Craftsman, Angier, NC 27501New Construction
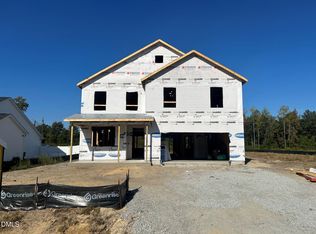
 MLS ID #10192461, Ann Landau. Doorify MLS
 - $416,0823 bd3 ba2.3k sqft444 Denali Dr, Angier, NC 27501New Construction
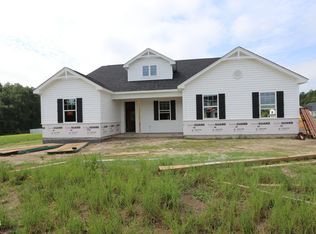 MLS ID #10174960, Ann Landau. Doorify MLS
 - $443,8703 bd3 ba2.7k sqftMattamy Homes LLC, Angier, NC 27501New Construction
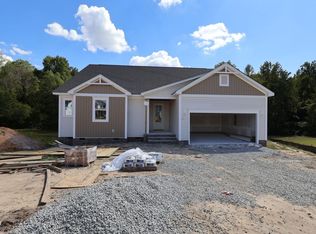 MLS ID #10173777, Ann Landau. Doorify MLS
 - $428,4734 bd3 ba2.5k sqftMattamy Homes LLC, Angier, NC 27501New Construction
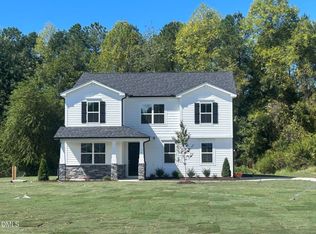 MLS ID #10170862, Ann Landau. Doorify MLS
 - $411,0953 bd2 ba2.1k sqftMattamy Homes LLC, Angier, NC 27501New ConstructionMLS ID #10175510, Ann Landau. Doorify MLS
- $429,5004 bd3 ba2.8k sqftDream Finders Homes LLC, Dunn, NC 28334New ConstructionDoorify MLS
- $360,0003 bd3 ba1.7k sqftAshley A, Angier, NC 27501For SaleMLS ID #10188089, Theresa Blackmon. Doorify MLS
- $439,7003 bd3 ba2.3k sqftGuilford Georgian, Lillington, NC 27546New ConstructionMLS ID #10196511, Evan Richard Childress. Doorify MLS
- $449,5004 bd3 ba2.8k sqftDream Finders Homes LLC, Dunn, NC 28334New ConstructionDoorify MLS
- $417,9904 bd3 ba2.4k sqft388 Maverick Ln, Dunn, NC 28334New ConstructionDoorify MLS
- $449,9954 bd3 ba2.4k sqft117 Margot Manor Dr Lot 88, Benson, NC 27504New ConstructionMLS ID #10162541, Tammy Register. Doorify MLS
- $449,9954 bd3 ba2.4k sqft117 Margot Manor Drive, Benson, NC 27504New Construction
 MLS ID #100569846, Tammy Register, EXP Realty LLC - C. Hive MLS
 - $359,9003 bd3 ba2.1k sqft57 Baird Cove Ln, Angier, NC 27501New ConstructionDoorify MLS
- $454,9904 bd3 ba2.8k sqft410 Maverick Ln, Dunn, NC 28334New ConstructionMLS ID #10161587, Brad Norris. Doorify MLS
