Three Car Garage! The 3,185 square foot Voyageur Farmhouse floorplan makes great use of its considerable space with a superbly arranged combination of open and private living areas. French doors lead to a study right off the foyer that can be used for anything — while the Great Room, dining room and gourmet kitchen makes entertaining a cinch. Tucked away for privacy on the first floor is a den with a full bath that could serve as a secondary office, hobby space or room for guests. Upstairs, a large loft adds even more family gathering space, while the owner's suite and spa-like bath provides a sanctuary to escape from the busyness of the day. Bedroom 4 features its own private bath - perfect for a teen suite! So enjoy the beautiful sunsets from your screened in porch or rock in your chairs on front porch and enjoy this spacious and beautiful homesite.
Pending
$506,107
202 Denali Dr #27, Angier, NC 27501
4beds
3,185sqft
Single Family Residence
Built in 2024
0.57 Acres Lot
$496,500 Zestimate®
$159/sqft
$52/mo HOA
What's special
Large loftHobby spaceCar garageScreened in porchPrivate bathFrench doorsGreat room
- 935 days
- 1
- 0
Zillow last checked:
Listing updated:
Listed by:
Stephanie Jane Vidal,
Mattamy Homes LLC
Source: Doorify MLS,MLS#: 10015557
Facts & features
Interior
Bedrooms & bathrooms
- Bedrooms: 4
- Bathrooms: 5
- Full bathrooms: 4
- 1/2 bathrooms: 1
- Main level bathrooms: 2
Primary bedroom
- Level: Second
- Area: 270.72 Square Feet
- Dimensions: 14.4 x 18.8
Bedroom 2
- Level: Second
- Area: 132 Square Feet
- Dimensions: 11 x 12
Bedroom 4
- Level: Second
- Area: 126.54 Square Feet
- Dimensions: 11.4 x 11.1
Bathroom 2
- Description: Double Bowl Vanity
- Level: Second
Bathroom 3
- Level: Second
- Area: 146.3 Square Feet
- Dimensions: 11 x 13.3
Bathroom 3
- Description: Shower
- Level: Main
Bathroom 4
- Description: Stand Up Shower
- Level: Second
Den
- Description: Has Closet
- Level: Main
- Area: 136.8 Square Feet
- Dimensions: 11.4 x 12
Great room
- Level: Main
- Area: 312.08 Square Feet
- Dimensions: 16.6 x 18.8
Kitchen
- Description: Gourmet Kitchen
- Level: Main
Laundry
- Level: Second
Loft
- Level: Second
- Area: 278.64 Square Feet
- Dimensions: 16.2 x 17.2
Office
- Level: Main
- Area: 123.12 Square Feet
- Dimensions: 10.8 x 11.4
Other
- Description: Open Dining/Breakfast
- Level: Main
- Area: 128.4 Square Feet
- Dimensions: 10.7 x 12
Other
- Description: Powder Room
- Level: Main
Heating
- Electric, Forced Air, Heat Pump
Cooling
- Electric, Heat Pump
Appliances
- Included: Dishwasher, Electric Cooktop, Microwave, Plumbed For Ice Maker, Range Hood, Wall Oven
- Laundry: Electric Dryer Hookup, Laundry Room, Washer Hookup
Features
- Ceiling Fan(s), Double Vanity, Entrance Foyer, Granite Counters, Kitchen Island, Open Floorplan, Pantry, Recessed Lighting, Walk-In Closet(s), Kitchen/Dining Room Combination, Separate Shower, Bathtub/Shower Combination, Water Closet, Quartz Counters, Smooth Ceilings
- Flooring: Carpet, Ceramic Tile, Luxury Vinyl, Vinyl
- Doors: French Doors, Sliding Doors
- Windows: Insulated Windows, Screens
- Common walls with other units/homes: No Common Walls
Interior area
- Total structure area: 3,185
- Total interior livable area: 3,185 sqft
- Finished area above ground: 3,185
- Finished area below ground: 0
Property
Parking
- Total spaces: 3
- Parking features: Attached, Concrete, Driveway, Garage Faces Front, Garage Door Opener
- Garage spaces: 3
- Has uncovered spaces: Yes
Features
- Levels: Two
- Stories: 2
- Entry location: Front
- Patio & porch: Covered, Front Porch, Screened
- Exterior features: Rain Gutters
- Pool features: None
- Spa features: None
Lot
- Size: 0.57 Acres
- Features: Back Yard, Front Yard, Landscaped, Rectangular Lot
Details
- Additional structures: None
- Parcel number: 040682 0131 29
- Zoning: RA-30
- Special conditions: Seller Licensed Real Estate Professional
- Other equipment: None
- Horse amenities: None
Construction
Type & style
- Home type: SingleFamily
- Architectural style: Farmhouse
- Property subtype: Single Family Residence
Materials
- Radiant Barrier, Vinyl Siding
- Foundation: Slab
- Roof: Architectural Shingle
Condition
- New Construction,Under Construction
- New construction: Yes
- Year built: 2024
- Major remodel year: 2024
Details
- Builder model: Voyageur Farmhouse
- Builder name: Mattamy Homes
Utilities & green energy
- Sewer: Septic Tank
- Water: Public
- Utilities for property: Electricity Connected, Water Connected, Septic Connected
Community & HOA
Community
- Features: Street Lights
- Security: Carbon Monoxide Detector(s), Smoke Detector(s)
- Subdivision: Riverfall
HOA
- Has HOA: Yes
- Amenities included: Pond Seasonal
- Services included: None
- HOA fee: $52 monthly
- HOA name: Elite Management
- HOA phone: 919-233-7660
Location
- Region: Angier
Financial & listing details
- Price per square foot: $159/sqft
- Date on market: 3/7/2024
- Listing agreement: Exclusive Agency
- Listing terms: Cash,Conventional,FHA,USDA Loan,VA Loan
- Road surface type: Paved
Estimated market value
$496,500
$452,000 - $546,000
$2,485/mo
Price history
| Date | Event | Price |
|---|---|---|
| 10/27/2025 | Pending sale | $506,107$159/sqft |
Source:  Doorify MLS #10015557 Report a problem Doorify MLS #10015557 Report a problem | ||
| 10/24/2025 | Listing removed | $506,107$159/sqft |
Source: Doorify MLS #10015557 Report a problem | ||
| 3/17/2024 | Pending sale | $506,107$159/sqft |
Source: Doorify MLS #10015557 Report a problem | ||
| 3/7/2024 | Listed for sale | $506,107$159/sqft |
Source: Doorify MLS #10015557 Report a problem | ||
Public tax history
Tax history is unavailable.
Monthly payment
Est. payment
Payment breakdown
Explore the cost of this home by adjusting the details. Changes won't be saved.Climate risks
Neighborhood: 27501
Nearby schools
Schools provided by the listing agent
- Elementary: Harnett - Angier Elementary
- Middle: Harnett - Harnett Central Middle
- High: Harnett - Harnett Central High
Source: Doorify MLS. This data may not be complete. We recommend contacting the local school district to confirm school assignments for this home.


Similar homes
- $615,0004 bd4 ba3.2k sqft205 Morningside Ln, Angier, NC 27501For Sale
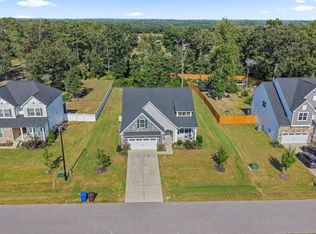
 MLS ID #10191866, Elizabeth Lauren Sexton. Doorify MLS
 - $488,0005 bd4 ba3.2k sqft202 Thistle Patch Pl, Angier, NC 27501New Construction
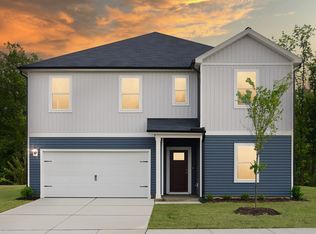 Meritage Homes
 - $354,9004 bd3 ba2.3k sqft14 Horseshoe Pl, Angier, NC 27501For Sale
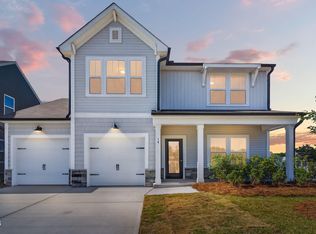 MLS ID #10181503, Luisa Melvin. Doorify MLS
 - from $388,9904 bd3 ba2.7k sqftCurie Plan, Oak Meadow, Angier, NC 27501New Construction
 HHHunt Homes
 - $733,4945 bd4 ba2.9k sqft55 Twig Ponds Way, Angier, NC 27501New ConstructionDoorify MLS
- $499,9995 bd3 ba2.8k sqft107 Harpers Landing Rd, Garner, NC 27529For SaleMLS ID #10194520, Taryn Sanchez. Doorify MLS
- $514,9905 bd3 ba3k sqft535 Autumn Leaf Way, Fuquay Varina, NC 27526New ConstructionMLS ID #10186860, Alex Lilly. Doorify MLS
- $509,7004 bd3 ba3k sqft270 Bluestone Dr, Lillington, NC 27546New ConstructionDoorify MLS
- $474,9004 bd3 ba2.5k sqft292 Weddington Way, Benson, NC 27504New ConstructionDoorify MLS
- $489,7004 bd3 ba3k sqft129 Bluestone Dr, Lillington, NC 27546New ConstructionDoorify MLS
- $514,7004 bd4 ba3k sqft80 Bluestone Dr, Lillington, NC 27546New ConstructionDoorify MLS
- $550,0005 bd5 ba4k sqft8808 Tartan Clan Dr, Willow Spring, NC 27592For SaleMLS ID #10164952, Ines Grigore. Doorify MLS
- $354,9003 bd3 ba2.1k sqft202 Burford Way, Angier, NC 27501For SaleMLS ID #10162950, Nicole Locklear. Doorify MLS
- $474,9905 bd3 ba2.6k sqft337 Providence Springs Ln, Fuquay Varina, NC 27526New ConstructionMLS ID #10189540, Alex Lilly. Doorify MLS
