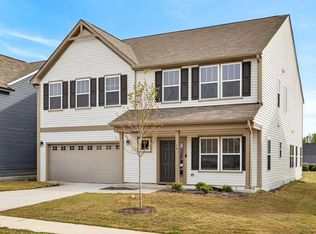
* 2,500 SELLER CREDIT! * 15 minutes from new Fuquay Varina TARGET! Welcome home to Tanglewood! Built in 2023, this fully upgraded model home offers the perfect blend of style and functionality. The open concept floor plan features a spacious living area, dining space, and a beautifully appointed eqiped with stainless steel appliances, a large island, and abundant storage. A main floor bedroom provides flexibility for guests, a playroom, or additional living space, while the dedicated office with built ins makes working from home a breeze. Upstairs, you'll find three additional bedrooms, including a generous primary suite, plus a conveniently located laundry room and loft area. Complete with a bench drop zone, two car garage, covered front porch, and situated on a spacious corner lot, this home is designed for the way you live. Lender offering a one percent credit - contact Dan Hegeman MLS number 1749909 at 919-625-5518 or DHegeman@homeownersfg.com for further details
For sale
Price cut: $14.1K (9/11)
$354,900
14 Horseshoe Pl, Angier, NC 27501
4beds
2,329sqft
Single Family Residence
Built in 2023
10,018 Square Feet Lot
$-- Zestimate®
$152/sqft
$63/mo HOA
What's special
Loft areaCovered front porchTwo car garageLarge islandMain floor bedroomAbundant storageSpacious corner lot
- 80 days
- 339
- 32
Zillow last checked:
Listing updated:
Listed by:
Luisa Melvin 910-850-7385,
NorthGroup Real Estate, Inc.
Source: Doorify MLS,MLS#: 10181503
Facts & features
Interior
Bedrooms & bathrooms
- Bedrooms: 4
- Bathrooms: 3
- Full bathrooms: 2
- 1/2 bathrooms: 1
- Main level bedrooms: 1
Primary bedroom
- Level: Second
- Area: 306 Square Feet
- Dimensions: 17.0 x 18.0
Heating
- Electric, Forced Air, Heat Pump
Cooling
- Central Air, Electric
Appliances
- Included: Dishwasher, Electric Range, Free-Standing Electric Range, Free-Standing Refrigerator, Free-Standing Range, Ice Maker, Microwave, Range, Refrigerator, Stainless Steel Appliance(s)
Features
- Breakfast Bar, Built-in Features, Chandelier, Double Vanity, Kitchen Island, Recessed Lighting, Stone Counters
- Flooring: Carpet, Luxury Vinyl, Tile, Vinyl, Wood
Interior area
- Total structure area: 2,329
- Total interior livable area: 2,329 sqft
- Finished area above ground: 2,329
- Finished area below ground: 0
Property
Parking
- Total spaces: 2
- Parking features: Attached, Driveway, Garage
- Garage spaces: 2
- Has uncovered spaces: Yes
Features
- Levels: Two
- Stories: 2
- Patio & porch: Covered, Front Porch, Patio, Porch
- Exterior features: Rain Gutters
- Has view: Yes
- View description: Neighborhood
Lot
- Size: 10,018 Square Feet
- Features: Corner Lot, Landscaped
Details
- Parcel number: 0673979048.000
- Zoning: R-6
- Special conditions: Standard
Construction
Type & style
- Home type: SingleFamily
- Architectural style: Craftsman,Traditional,Transitional
- Property subtype: Single Family Residence
Materials
- Board & Batten Siding, Shake Siding, Stone, Vertical Siding, Vinyl Siding
- Foundation: Slab
- Roof: Shingle
Condition
- New construction: No
- Year built: 2023
Utilities & green energy
- Sewer: Public Sewer
- Water: Public
Community & HOA
Community
- Features: Suburban, Sidewalks
- Subdivision: Tanglewood
HOA
- Has HOA: Yes
- Services included: Unknown
- HOA fee: $375 semi-annually
- HOA name: William Douglas Management
- HOA phone: 919-459-1860
Location
- Region: Angier
Financial & listing details
- Price per square foot: $152/sqft
- Tax assessed value: $395,540
- Annual tax amount: $3,947
- Date on market: 7/21/2026
- Listing agreement: Exclusive Right To Sell
- Listing terms: Cash,Conventional,FHA,VA Loan
Estimated market value
Not available
Estimated sales range
Not available
Not available
Price history
| Date | Event | Price |
|---|---|---|
| 9/11/2026 | Price change | $354,900-3.8%$152/sqft |
Source:  Doorify MLS #10181503 Report a problem Doorify MLS #10181503 Report a problem | ||
| 8/11/2026 | Price change | $369,000-2.6%$158/sqft |
Source: Doorify MLS #10181503 Report a problem | ||
| 7/21/2026 | Listed for sale | $379,000-1.5%$163/sqft |
Source: Doorify MLS #10181503 Report a problem | ||
| 7/16/2026 | Listing removed | $384,900$165/sqft |
Source: Doorify MLS #10168819 Report a problem | ||
| 6/22/2026 | Price change | $384,900-2.6%$165/sqft |
Source: Doorify MLS #10168819 Report a problem | ||
| 5/29/2026 | Price change | $395,000-2.5%$170/sqft |
Source: Doorify MLS #10168819 Report a problem | ||
| 5/22/2026 | Listed for sale | $405,000+12.2%$174/sqft |
Source: Doorify MLS #10168819 Report a problem | ||
| 3/18/2024 | Sold | $361,000$155/sqft |
Source: Public Record Report a problem | ||
Public tax history
| Year | Property taxes | Tax assessment |
|---|---|---|
| 2025 | $3,947 +149.7% | $331,234 |
| 2024 | $1,581 | $331,234 |
Find assessor info on the county website
Monthly payment
Est. payment
Payment breakdown
Explore the cost of this home by adjusting the details. Changes won't be saved.Climate risks
Neighborhood: 27501
Nearby schools
Schools provided by the listing agent
- Elementary: Harnett - Angier Elementary
- Middle: Harnett - Harnett Central Middle
- High: Harnett - Harnett Central High
Source: Doorify MLS. This data may not be complete. We recommend contacting the local school district to confirm school assignments for this home.
Similar homes
- $354,9003 bd3 ba2.1k sqft202 Burford Way, Angier, NC 27501For Sale

 MLS ID #10162950, Nicole Locklear. Doorify MLS
 - $399,9004 bd3 ba2.4k sqft118 W Sand Luggs Ct, Angier, NC 27501For Sale
 MLS ID #10177548, Kathleen Carlton. Doorify MLS
 - from $343,9903 bd2 ba1.5k sqftNewton Plan, Oak Meadow, Angier, NC 27501New Construction
 HHHunt Homes
 - from $388,9904 bd3 ba2.7k sqftCurie Plan, Oak Meadow, Angier, NC 27501New Construction
 HHHunt Homes
 - $268,9003 bd3 ba1.6k sqft37 Burford Way, Angier, NC 27501For SaleMLS ID #10196204, April Stephens. Doorify MLS
- $459,9905 bd3 ba2.7k sqft35 Oak Meadow Ln, Angier, NC 27501New ConstructionDoorify MLS
- $365,0003 bd2 ba1.7k sqft82 Coble Farms Pl, Fuquay Varina, NC 27526For SaleMLS ID #10175484, Angie Howe. Doorify MLS
- $295,0003 bd3 ba1.9k sqft8952 Kennebec Crossing Dr, Angier, NC 27501For SaleMLS ID #10195139, Hope Tyler. Doorify MLS
- $389,9004 bd3 ba2.4k sqftPrelude, Smithfield, NC 27577New ConstructionDoorify MLS
- $354,9004 bd3 ba2.6k sqft68 Van Winkle St, Lillington, NC 27546For SaleMLS ID #10178985, Jordan Clark. Doorify MLS
- $369,9005 bd3 ba2.4k sqft121 Barn Door Dr, Lillington, NC 27546New ConstructionDoorify MLS
- $353,6943 bd3 ba1.8k sqftMorgan, Fuquay Varina, NC 27526New ConstructionMLS ID #10193844, Jennifer Cullen. Doorify MLS
- $414,9004 bd2 ba1.7k sqft268 Silver Maple Dr, Fuquay Varina, NC 27526For SaleMLS ID #10183224, Crystal Rebecca Francesconi. Doorify MLS
- $249,9003 bd3 ba1.8k sqft129 Silver Pine Dr Lot 50, Angier, NC 27501New ConstructionMLS ID #10177570, Jarrod McAdoo McAdoo. Doorify MLS
- $359,7004 bd3 ba1.9k sqft120 Knotts Loop, Lillington, NC 27546New ConstructionDoorify MLS
- $460,0004 bd3 ba2.8k sqft40 W Dentaires Way, Willow Spring, NC 27592For SaleMLS ID #10190410, Meredith Wright. Doorify MLS
- $375,0853 bd2 ba1.8k sqftMattamy Homes, Fuquay Varina, NC 27526New ConstructionMLS ID #10173900, Jennifer Cullen. Doorify MLS
