This 2,821 square foot Craftsman Sequoia floorplan offers vast living space that's perfect for entertaining or relaxing on your cozy couch with your favorite book. This large gourmet kitchen with Quartz countertops opens to the open space dining area and a large great room which opens to your covered veranda on a deck for both indoor and outdoor living. A private first floor den with full bath can be used as an office, library, or yoga room. The open dining space allows you the flexibility to use it as an office, craft room, or an extension from the great room for a sitting room. Upstairs, you'll find your beautiful and spacious owner's suite with tile bathroom and walk-in closet, which provides comfort and privacy. Meanwhile, a large loft extends usable living space and provides an alternative place to gather, play or relax before retreating to the secondary bedrooms. Beautiful Revwood flooring througout the main living area. Up to 426,700 towards closing costs with preferred lender & attorney Plus up to $5,000 towards a move-in package with choice of washer/dryer, refrigerator, and /or blinds.
Pending
$445,004
445 Denali Dr, Angier, NC 27501
4beds
2,810sqft
Single Family Residence
Built in 2026
0.66 Acres Lot
$-- Zestimate®
$158/sqft
$52/mo HOA
What's special
Vast living spaceOpen space dining areaWalk-in closetTile bathroomLarge great roomCozy couch
- 128 days
- 17
- 0
Zillow last checked:
Listing updated:
Listed by:
Ann Landau 407-341-0013,
Mattamy Homes LLC
Source: Doorify MLS,MLS#: 10171546
Facts & features
Interior
Bedrooms & bathrooms
- Bedrooms: 4
- Bathrooms: 3
- Full bathrooms: 3
Primary bedroom
- Level: Second
- Area: 221.92 Square Feet
- Dimensions: 15.2 x 14.6
Bedroom 2
- Level: Second
- Area: 125.4 Square Feet
- Dimensions: 11.4 x 11.0
Bedroom 3
- Level: Second
- Area: 142.5 Square Feet
- Dimensions: 12.5 x 11.4
Bedroom 4
- Level: Second
- Area: 134.2 Square Feet
- Dimensions: 11.0 x 12.2
Den
- Level: Main
- Area: 142.5 Square Feet
- Dimensions: 12.5 x 11.4
Dining room
- Level: Main
- Area: 136.4 Square Feet
- Dimensions: 12.4 x 11.0
Great room
- Level: Main
- Area: 265.6 Square Feet
- Dimensions: 16.0 x 16.6
Laundry
- Level: Second
Loft
- Level: Second
- Area: 176.85 Square Feet
- Dimensions: 13.5 x 13.1
Other
- Level: Main
- Area: 149.4 Square Feet
- Dimensions: 9.0 x 16.6
Other
- Level: Main
- Area: 120 Square Feet
- Dimensions: 12.0 x 10.0
Heating
- Electric, Forced Air, Heat Pump, Zoned
Cooling
- Electric, Heat Pump, Zoned
Appliances
- Included: Dishwasher, Electric Cooktop, Microwave, Plumbed For Ice Maker, Range Hood, Wall Oven
- Laundry: Electric Dryer Hookup, Laundry Room, Washer Hookup
Features
- Breakfast Bar, Ceiling Fan(s), Double Vanity, Entrance Foyer, Kitchen Island, Low Flow Plumbing Fixtures, Open Floorplan, Pantry, Recessed Lighting, Smart Thermostat, Storage, Walk-In Closet(s), Kitchen/Dining Room Combination, Bathtub/Shower Combination, Water Closet, Quartz Counters, Smooth Ceilings
- Flooring: Carpet, Ceramic Tile, Luxury Vinyl, Vinyl
- Doors: Sliding Doors
- Windows: Insulated Windows, Screens
- Common walls with other units/homes: No Common Walls
Interior area
- Total structure area: 2,810
- Total interior livable area: 2,810 sqft
- Finished area above ground: 2,810
- Finished area below ground: 0
Property
Parking
- Total spaces: 2
- Parking features: Attached, Concrete, Driveway, Garage Faces Front, Garage, Garage Door Opener, Paved
- Garage spaces: 2
- Has uncovered spaces: Yes
Features
- Levels: Two
- Stories: 2
- Entry location: Front
- Patio & porch: Covered, Deck
- Exterior features: Rain Gutters, Smart Lock(s)
- Has view: Yes
- View description: Neighborhood
Lot
- Size: 0.66 Acres
- Features: Back Yard, Front Yard, Landscaped
Details
- Parcel number: 06822821202.08
- Zoning: RA-30
- Special conditions: Standard
- Other equipment: None
Construction
Type & style
- Home type: SingleFamily
- Architectural style: Craftsman
- Property subtype: Single Family Residence
Materials
- Batts Insulation, Radiant Barrier, Shake Siding, Stone Veneer, Vinyl Siding
- Foundation: Crawlspace
- Roof: Architectural Shingle
Condition
- New Construction,Under Construction
- New construction: Yes
- Year built: 2026
- Major remodel year: 2026
Details
- Builder model: Sequoia CR
- Builder name: Mattamy Homes
Utilities & green energy
- Sewer: Septic Tank
- Water: Public
- Utilities for property: Electricity Connected, Water Connected, Septic Connected
Community & HOA
Community
- Features: Street Lights
- Security: Carbon Monoxide Detector(s), Smoke Detector(s)
- Subdivision: Riverfall
HOA
- Has HOA: Yes
- Amenities included: Pond Seasonal
- Services included: Maintenance Grounds
- HOA fee: $52 monthly
- HOA name: Elite Management
- HOA phone: 919-233-7660
Location
- Region: Angier
Financial & listing details
- Price per square foot: $158/sqft
- Date on market: 6/3/2026
- Listing agreement: Exclusive Agency
- Listing terms: Cash,Conventional,FHA,USDA Loan,VA Loan
- Road surface type: Paved
Estimated market value
Not available
Estimated sales range
Not available
Not available
Price history
| Date | Event | Price |
|---|---|---|
| 7/30/2026 | Pending sale | $445,004$158/sqft |
Source:  Doorify MLS #10171546 Report a problem Doorify MLS #10171546 Report a problem | ||
| 6/3/2026 | Listed for sale | $445,004$158/sqft |
Source: Doorify MLS #10171546 Report a problem | ||
Public tax history
Tax history is unavailable.
Monthly payment
Est. payment
Payment breakdown
Explore the cost of this home by adjusting the details. Changes won't be saved.Climate risks
Neighborhood: 27501
Nearby schools
Schools provided by the listing agent
- Elementary: Harnett - Angier Elementary
- Middle: Harnett - Harnett Central Middle
- High: Harnett - Harnett Central High
Source: Doorify MLS. This data may not be complete. We recommend contacting the local school district to confirm school assignments for this home.


Similar homes
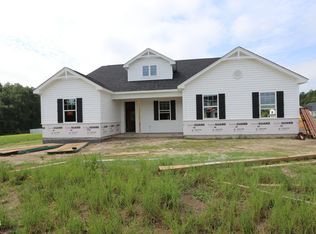
- $452,0074 bd4 ba3.1k sqftVoyaguer Craftsman, Angier, NC 27501New Construction
 MLS ID #10192461, Ann Landau. Doorify MLS
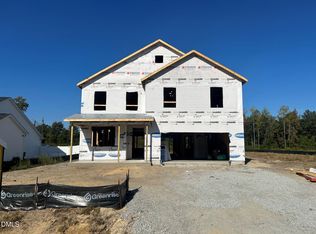
 - $430,1224 bd3 ba2.8k sqftMattamy Homes LLC, Angier, NC 27501New Construction
 MLS ID #10177017, Ann Landau. Doorify MLS
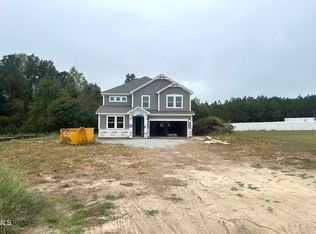
 - $428,4734 bd3 ba2.5k sqftMattamy Homes LLC, Angier, NC 27501New Construction
 MLS ID #10170862, Ann Landau. Doorify MLS
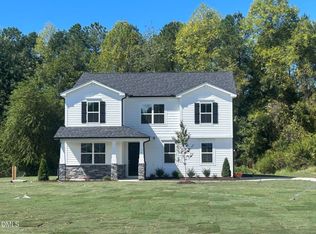
 - $443,8703 bd3 ba2.7k sqftMattamy Homes LLC, Angier, NC 27501New Construction
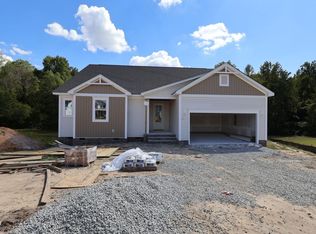 MLS ID #10173777, Ann Landau. Doorify MLS
 - $416,0823 bd3 ba2.3k sqft444 Denali Dr, Angier, NC 27501New ConstructionMLS ID #10174960, Ann Landau. Doorify MLS
- $411,0953 bd2 ba2.1k sqftMattamy Homes LLC, Angier, NC 27501New ConstructionMLS ID #10175510, Ann Landau. Doorify MLS
- $438,0003 bd3 ba2.4k sqft20 E Sand Luggs Ct, Angier, NC 27501For SaleMLS ID #10181075, Dulce Belem Rosas Barrera. Doorify MLS
- $440,0334 bd3 ba2.9k sqft35 Walnut Woods Way, Fuquay Varina, NC 27526New ConstructionMLS ID #10172181, L. Calvin Ramsey. Doorify MLS
- $342,2803 bd3 ba2.3k sqft833 Old Sta, Pointe Angier, NC 27501New ConstructionDoorify MLS
- $360,0003 bd3 ba1.7k sqftAshley A, Angier, NC 27501For SaleMLS ID #10188089, Theresa Blackmon. Doorify MLS
- $413,8003 bd2 ba2.1k sqft375 Rockhaven Dr, Fuquay Varina, NC 27526New ConstructionMLS ID #10196357, L. Calvin Ramsey. Doorify MLS
- $449,9004 bd3 ba2.8k sqft256 Juniper Branch Trl, Four Oaks, NC 27524New ConstructionDoorify MLS
- $449,9004 bd3 ba2.7k sqft308 Juniper Branch Trl, Four Oaks, NC 27524New ConstructionDoorify MLS
- $453,5054 bd3 ba2.5k sqft18 Baryton Way, Fuquay Varina, NC 27526New ConstructionMLS ID #10173971, Joshua Jackson Jones. Doorify MLS
- $465,8404 bd5 ba3.1k sqft109 Tee Time Ter, Benson, NC 27504New ConstructionMLS ID #10170179, Donald Tracy. Doorify MLS
- $503,1764 bd4 ba3.2k sqft351 Mistflower Ln, Fuquay Varina, NC 27526New ConstructionMLS ID #10172787, Paloma Harrington. Doorify MLS
- $451,3813 bd3 ba2.7k sqft46 Mulligan Ave, Benson, NC 27504New ConstructionMLS ID #10185240, Donald Tracy. Doorify MLS
- $435,9193 bd3 ba2.7k sqft93 Tee Time Ter, Benson, NC 27504New ConstructionMLS ID #10170157, Donald Tracy. Doorify MLS
- $359,9003 bd3 ba2.1k sqft57 Baird Cove Ln, Angier, NC 27501New ConstructionDoorify MLS
- $414,9905 bd3 ba2.6k sqft204 Armorial Ct, Willow Spring, NC 27592New ConstructionDoorify MLS
