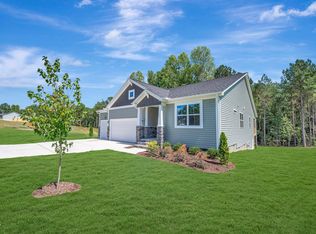
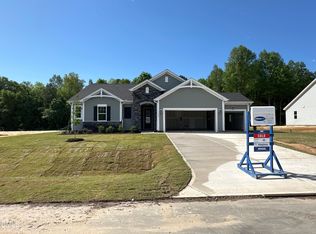
NEW CONSTRUCTION - .7 ACRES, CUL DE SAC, PARTIALLY WOODED BACK YARD This Shenandoah floor plan in Fuquay Varina's Clarabella community will sit on an expansive cul de sac lot of .7 partially wooded acres providing excellent outdoor space and privacy. Construction is scheduled to begin in June with estimated completion in Nov/Dec. The home offers comfortable living space with four generously proportioned bedrooms , loft, flex space on 1st floor for office, and a spacious open concept kitchen and great room. The screened porch is perfect for morning coffee with private back yard views. The 2-car garage offers secure parking and storage solutions. Reach out to onsite agent for details on current incentives.
New construction
$453,505
18 Baryton Way, Fuquay Varina, NC 27526
4beds
2,567sqft
Single Family Residence
Built in 2026
0.72 Acres Lot
$-- Zestimate®
$177/sqft
$80/mo HOA
What's special
- 131 days
- 126
- 7
Zillow last checked:
Listing updated:
Listed by:
Joshua Jackson Jones 919-356-5583,
Mattamy Homes LLC
Source: Doorify MLS,MLS#: 10173971
Facts & features
Interior
Bedrooms & bathrooms
- Bedrooms: 4
- Bathrooms: 3
- Full bathrooms: 2
- 1/2 bathrooms: 1
- Main level bathrooms: 1
Primary bedroom
- Level: Second
Bedroom 2
- Level: Second
Bedroom 3
- Level: Second
Bedroom 4
- Level: Second
Dining room
- Description: Open concept
- Level: First
Great room
- Level: First
Loft
- Level: Second
Office
- Description: Flex space
- Level: First
Heating
- Central, Heat Pump, None
Cooling
- Central Air, Zoned
Appliances
- Included: Dishwasher, Electric Water Heater, Free-Standing Electric Oven, Microwave
- Laundry: Laundry Room, Upper Level
Features
- Breakfast Bar, Double Vanity, Entrance Foyer, Kitchen Island, Open Floorplan, Pantry, Walk-In Closet(s), Wired for Data, Kitchen/Dining Room Combination, Walk-In Shower, Water Closet, Quartz Counters, Smooth Ceilings
- Flooring: Carpet, Simulated Wood, Tile
- Windows: Double Pane Windows, Insulated Windows, Screens
- Common walls with other units/homes: No Common Walls
Interior area
- Total structure area: 2,567
- Total interior livable area: 2,567 sqft
- Finished area above ground: 2,567
- Finished area below ground: 0
Property
Parking
- Total spaces: 2
- Parking features: Attached, Driveway, Garage
- Garage spaces: 2
- Has uncovered spaces: Yes
Features
- Levels: Two
- Stories: 2
- Patio & porch: Front Porch, Screened
- Exterior features: Rain Gutters, Smart Lock(s)
- Has view: Yes
- View description: Forest, Trees/Woods
Lot
- Size: 0.72 Acres
- Features: Cul-De-Sac, Partially Cleared
- Residential vegetation: Partially Wooded
Details
- Parcel number: 050635 0015 26
- Special conditions: Standard
Construction
Type & style
- Home type: SingleFamily
- Architectural style: French Provincial,Traditional
- Property subtype: Single Family Residence
Materials
- Attic/Crawl Hatchway(s) Insulated, Blown-In Insulation, Stone, Stone Veneer, Vinyl Siding
- Foundation: Slab
- Roof: Shingle,Architectural Shingle
Condition
- New Construction,Under Construction
- New construction: Yes
- Year built: 2026
- Major remodel year: 2026
Details
- Builder model: Shenandoah French Country
- Builder name: Mattamy Homes
Utilities & green energy
- Sewer: Septic Tank
- Water: Public
Green energy
- Indoor air quality: Integrated Pest Management
Community & HOA
Community
- Features: None
- Security: Smoke Detector(s)
- Subdivision: Clarabella
HOA
- Has HOA: Yes
- Amenities included: Maintenance Grounds, Management
- Services included: Insurance, Maintenance Grounds
- HOA fee: $954 annually
- HOA name: Elite Management
- HOA phone: 919-233-7660
Location
- Region: Fuquay Varina
Financial & listing details
- Price per square foot: $177/sqft
- Annual tax amount: $3,043
- Date on market: 6/13/2026
- Listing agreement: Exclusive Right To Sell
- Listing terms: Cash,Conventional,FHA,VA Loan
- Road surface type: Paved
Estimated market value
Not available
Estimated sales range
Not available
Not available
Price history
| Date | Event | Price |
|---|---|---|
| 6/13/2026 | Listed for sale | $453,505$177/sqft |
Source:  Doorify MLS #10173971 Report a problem Doorify MLS #10173971 Report a problem | ||
Public tax history
Tax history is unavailable.
Monthly payment
Est. payment
Payment breakdown
Explore the cost of this home by adjusting the details. Changes won't be saved.Climate risks
Neighborhood: 27526
Nearby schools
Schools provided by the listing agent
- Elementary: Harnett - Northwest Harnett Elementary
- Middle: Harnett - Harnett Central Middle
- High: Harnett - Harnett Central High
Source: Doorify MLS. This data may not be complete. We recommend contacting the local school district to confirm school assignments for this home.

Similar homes
- $518,4804 bd3 ba2.2k sqft484 Cokesbury Rd #9LM8AV, Fuquay Varina, NC 27526New Construction

 MLS ID #10191519, Tyler Ball. Doorify MLS
 - $440,0334 bd3 ba2.9k sqft35 Walnut Woods Way, Fuquay Varina, NC 27526New Construction
 MLS ID #10172181, L. Calvin Ramsey. Doorify MLS
 - $469,9403 bd3 ba2.3k sqft46 Tranquility Way, Fuquay Varina, NC 27526New Construction
 Doorify MLS
 - from $445,9003 bd3 ba2.3k sqftStonewillow Plan, Serenity - The Village Collection, Fuquay Varina, NC 27526New Construction
 David Weekley Homes
 - $419,4403 bd3 ba1.9k sqft28 Restful Pt, Fuquay Varina, NC 27526New ConstructionDoorify MLS
- $473,4503 bd3 ba2.1k sqft160 Cozy Hvn, Fuquay Varina, NC 27526New ConstructionDoorify MLS
- $453,0003 bd3 ba2.3k sqft680 Jasmine Rd, Fuquay Varina, NC 27526New ConstructionMLS ID #10151604, Ragan Armstrong. Doorify MLS
- $411,3603 bd3 ba2k sqft27 Restful Point, Fuquay Varina, NC 27526New ConstructionDoorify MLS
- $503,1764 bd4 ba3.2k sqft351 Mistflower Ln, Fuquay Varina, NC 27526New ConstructionMLS ID #10172787, Paloma Harrington. Doorify MLS
- $449,7003 bd2 ba2k sqft151 Anna Wells Way, Lillington, NC 27546New ConstructionDoorify MLS
- $452,0074 bd4 ba3.1k sqftVoyaguer Craftsman, Angier, NC 27501New ConstructionMLS ID #10192461, Ann Landau. Doorify MLS
- $390,4383 bd2 ba2.3k sqft39 Boone Hill Ct, Lillington, NC 27546New ConstructionMLS ID #10199108, Teresa Brownell. Doorify MLS
- $458,3274 bd3 ba2.4k sqftSummit, Garner, NC 27529New ConstructionMLS ID #10189645, Lyndsy Eaker. Doorify MLS
