For comp purposes only
Pending
$447,064
43 Baryton Way, Fuquay Varina, NC 27526
2beds
2,100sqft
Single Family Residence
Built in 2026
0.86 Acres Lot
$447,300 Zestimate®
$213/sqft
$80/mo HOA
What's special
- 134 days
- 17
- 1
Zillow last checked:
Listing updated:
Listed by:
Joshua Jackson Jones 919-356-5583,
Mattamy Homes LLC
Source: Doorify MLS,MLS#: 10173054
Facts & features
Interior
Bedrooms & bathrooms
- Bedrooms: 2
- Bathrooms: 2
- Full bathrooms: 2
- Main level bedrooms: 2
Primary bedroom
- Level: Main
Heating
- Central, Electric, Heat Pump
Cooling
- Central Air, Electric, Heat Pump
Appliances
- Included: Built-In Electric Oven, Electric Cooktop, Electric Water Heater, Microwave
- Laundry: Laundry Room
Features
- Double Vanity, Kitchen Island, Open Floorplan, Pantry, Smart Thermostat, Walk-In Closet(s), Kitchen/Dining Room Combination, Living/Dining Room Combination, Walk-In Shower, Water Closet, Smooth Ceilings
- Flooring: Simulated Wood, Tile
Interior area
- Total structure area: 2,100
- Total interior livable area: 2,100 sqft
- Finished area above ground: 2,100
- Finished area below ground: 0
Property
Parking
- Total spaces: 2
- Parking features: Garage
- Garage spaces: 2
Features
- Levels: One
- Stories: 1
- Patio & porch: Covered
Lot
- Size: 0.86 Acres
- Features: Cleared, Few Trees
Details
- Parcel number: 050635 0015 30
- Special conditions: Standard
Construction
Type & style
- Home type: SingleFamily
- Architectural style: French Provincial
- Property subtype: Single Family Residence
Materials
- Concrete, Ducts Professionally Air-Sealed, Radiant Barrier, Stone Veneer, Vinyl Siding
- Foundation: Slab
- Roof: Architectural Shingle
Condition
- New construction: Yes
- Year built: 2026
- Major remodel year: 2026
Details
- Builder model: Allegheny
- Builder name: Mattamy Homes
Utilities & green energy
- Sewer: Septic Tank
- Water: Public
Green energy
- Indoor air quality: Integrated Pest Management
Community & HOA
Community
- Subdivision: Clarabella
HOA
- Has HOA: Yes
- Services included: Maintenance Grounds
- HOA fee: $954 annually
- HOA name: Elite Management
- HOA phone: 919-233-7660
Location
- Region: Fuquay Varina
Financial & listing details
- Price per square foot: $213/sqft
- Annual tax amount: $3,000
- Date on market: 6/10/2026
- Listing agreement: Exclusive Right To Sell
- Listing terms: Cash,Conventional,FHA,USDA Loan,VA Loan
Estimated market value
$447,300
$425,000 - $470,000
$1,892/mo
Price history
| Date | Event | Price |
|---|---|---|
| 6/10/2026 | Pending sale | $447,064$213/sqft |
Source:  Doorify MLS #10173054 Report a problem Doorify MLS #10173054 Report a problem | ||
| 6/10/2026 | Listed for sale | $447,064$213/sqft |
Source: Doorify MLS #10173054 Report a problem | ||
Public tax history
Tax history is unavailable.
Monthly payment
Est. payment
Payment breakdown
Explore the cost of this home by adjusting the details. Changes won't be saved.Climate risks
Neighborhood: 27526
Nearby schools
Schools provided by the listing agent
- Elementary: Harnett - Northwest Harnett Elementary
- Middle: Harnett - Harnett Central Middle
- High: Harnett - Harnett Central High
Source: Doorify MLS. This data may not be complete. We recommend contacting the local school district to confirm school assignments for this home.
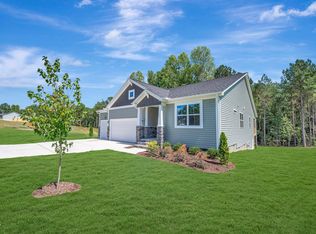
- $499,9003 bd3 ba2.1k sqft44 Baryton Way, Fuquay Varina, NC 27526Pending
- $1,975,0003 bd1 ba1.5k sqft1742 Oakridge Duncan Rd, Fuquay Varina, NC 27526Sold
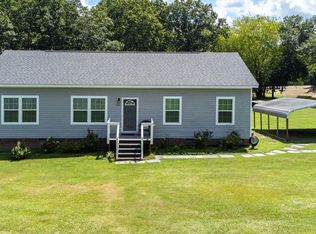
- $399,9993 bd2 ba1.4k sqft1608 Oakridge Duncan Rd, Fuquay Varina, NC 27526Sold
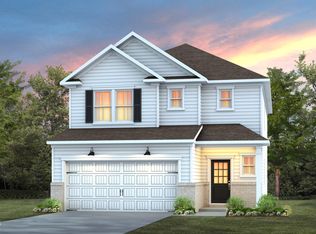
- $453,5054 bd3 ba2.5k sqft18 Baryton Way, Fuquay Varina, NC 27526New Construction

Similar homes
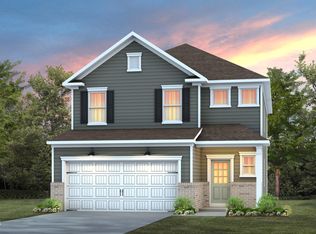
- $449,9904 bd3 ba2.3k sqft609 Branthurst Dr, Fuquay Varina, NC 27526New Construction
 MLS ID #10186827, Alex Lilly. Doorify MLS
 - $459,9902 bd2 ba1.6k sqft30 Stonesthrow Way, Fuquay Varina, NC 27526New Construction
 Doorify MLS
 - $454,9904 bd3 ba2.3k sqft704 Branthurst Dr, Fuquay Varina, NC 27526New Construction
 Doorify MLS
 - from $479,9903 bd3 ba2.3k sqftNelson Plan, Holston, Fuquay Varina, NC 27526New Construction
 McKee Homes
 - $402,4933 bd2 ba2.3k sqftMattamy Homes, Fuquay Varina, NC 27526New ConstructionMLS ID #10196373, Jennifer Cullen. Doorify MLS
- $384,9904 bd3 ba2k sqft709 Wicklow Hall Dr, Fuquay Varina, NC 27526New ConstructionDoorify MLS
- $544,4803 bd3 ba2.2k sqft2324 Fleming Rd, Fuquay Varina, NC 27526New ConstructionDoorify MLS
- $514,9905 bd3 ba3k sqft512 Foxfield Way, Fuquay Varina, NC 27526New ConstructionMLS ID #10173465, Alex Lilly. Doorify MLS
- $555,0003 bd3 ba2.7k sqft1173 Hodgson Ln, Fuquay Varina, NC 27526For SaleMLS ID #10180335, Nil Basu. Doorify MLS
- $551,9205 bd3 ba3k sqft544 Autumn Leaf Way, Fuquay Varina, NC 27526New ConstructionDoorify MLS
- $399,9904 bd3 ba2.7k sqft928 Walker Ridge Way, Willow Springs, NC 27592New ConstructionMLS ID #10199423, Daxay Malkan. Doorify MLS
- $456,1003 bd3 ba2.6k sqft64 Killarney Ave, Lillington, NC 27546New ConstructionMLS ID #10184126, Richard Eugene Eason. Doorify MLS
