Welcome to the Mitchell at Providence Oaks -- an expansive & thoughtfully designed new construction home in Fuquay-Varina, ideally situated just minutes from downtown Fuquay-Varina w/ local dining, breweries, shopping, & lively community events. This impressive 4-5 bedroom, 2.5-3 bath home offers over 3,000 square feet, a spacious open-concept layout designed for both everyday living & effortless entertaining. Large kitchen w/ an oversized island & abundant seating flows seamlessly into the gathering area, creating a central hub for connection & comfort. Upstairs, a loft provides additional living space ideal for a media room, office, or flex area, while the Owner's Suite serves as a private retreat w/ a generous walk-in closet & well-appointed bath. This plan offers exceptional versatility to fit a variety of needs. Located in Wake County & zoned for the Wake County Public School System, this home offers convenience & connectivity w/ easy access to major commuting routes. Enjoy close proximity to downtown Fuquay-Varina, Raleigh, (RTP), RDU International Airport, & Fort Bragg, making commuting & travel both convenient & efficient.
New construction
$514,990
512 Foxfield Way, Fuquay Varina, NC 27526
5beds
3,045sqft
Single Family Residence
Built in 2026
9,583 Square Feet Lot
$513,100 Zestimate®
$169/sqft
$98/mo HOA
What's special
Well-appointed bathGenerous walk-in closetSpacious open-concept layout
- 136 days
- 68
- 2
Zillow last checked:
Listing updated:
Listed by:
Alex Lilly 919-816-1103,
Pulte Home Company LLC
Source: Doorify MLS,MLS#: 10173465
Facts & features
Interior
Bedrooms & bathrooms
- Bedrooms: 5
- Bathrooms: 3
- Full bathrooms: 3
- Main level bedrooms: 1
Primary bedroom
- Level: Second
- Area: 264.69 Square Feet
- Dimensions: 15.3 x 17.3
Bedroom 2
- Level: Second
- Area: 148.32 Square Feet
- Dimensions: 14.4 x 10.3
Bedroom 3
- Level: Second
- Area: 270.68 Square Feet
- Dimensions: 20.2 x 13.4
Bedroom 4
- Level: Second
- Area: 139.2 Square Feet
- Dimensions: 11.6 x 12.0
Bedroom 5
- Level: Main
- Area: 157.76 Square Feet
- Dimensions: 11.6 x 13.6
Bonus room
- Level: Second
- Area: 133.4 Square Feet
- Dimensions: 11.6 x 11.5
Dining room
- Level: Main
- Area: 174.84 Square Feet
- Dimensions: 14.1 x 12.4
Family room
- Level: Main
- Area: 261.23 Square Feet
- Dimensions: 15.1 x 17.3
Heating
- Natural Gas, Zoned
Cooling
- Dual, Zoned
Appliances
- Included: Disposal, Dishwasher, Gas Range, Microwave, Plumbed For Ice Maker, Stainless Steel Appliance(s), Tankless Water Heater, Vented Exhaust Fan
- Laundry: Electric Dryer Hookup, Washer Hookup
Features
- Built-in Features, Entrance Foyer, Granite Counters, High Ceilings, His and Hers Closets, High Speed Internet, Kitchen Island, Open Floorplan, Pantry, Smart Light(s), Smart Thermostat, Walk-In Closet(s), Wired for Data, Bathtub/Shower Combination, Walk-In Shower, Smooth Ceilings
- Flooring: Carpet, Luxury Vinyl, Tile
Interior area
- Total structure area: 3,045
- Total interior livable area: 3,045 sqft
- Finished area above ground: 3,045
- Finished area below ground: 0
Property
Parking
- Total spaces: 2
- Parking features: Attached, Garage, Garage Door Opener
- Garage spaces: 2
Features
- Levels: Two
- Stories: 2
- Patio & porch: Porch, Screened
- Exterior features: Lighting, Rain Gutters
Lot
- Size: 9,583 Square Feet
Details
- Parcel number: 0665241180
- Special conditions: Standard
Construction
Type & style
- Home type: SingleFamily
- Architectural style: Traditional
- Property subtype: Single Family Residence
Materials
- Brick, Fiber Cement
- Foundation: Slab
- Roof: Shingle
Condition
- New Construction
- New construction: Yes
- Year built: 2026
- Major remodel year: 2026
Details
- Builder model: Mitchell
- Builder name: Pulte Homes
Utilities & green energy
- Sewer: Public Sewer
- Water: Public
- Utilities for property: Cable Available, Electricity Available, Phone Available, Water Available
Green energy
- Energy efficient items: Water Heater
Community & HOA
Community
- Features: Park, Pool
- Security: Carbon Monoxide Detector(s), Smoke Detector(s)
- Subdivision: Providence Oaks
HOA
- Has HOA: Yes
- Amenities included: Cabana, Dog Park, Maintenance Grounds, Park, Pool
- Services included: Maintenance Grounds
- HOA fee: $98 monthly
- HOA name: Charleston Management
- HOA phone: 919-847-3003
- Additional fee info: Second HOA Fee $500 One Time
Location
- Region: Fuquay Varina
Financial & listing details
- Price per square foot: $169/sqft
- Date on market: 10/7/2026
- Listing agreement: Exclusive Right To Sell
- Listing terms: Cash,Conventional,FHA
Estimated market value
$513,100
$487,000 - $539,000
$2,736/mo
Price history
| Date | Event | Price |
|---|---|---|
| 10/7/2026 | Listed for sale | $514,990$169/sqft |
Source:  Doorify MLS #10173465 Report a problem Doorify MLS #10173465 Report a problem | ||
| 7/20/2026 | Pending sale | $514,990$169/sqft |
Source: Doorify MLS #10173465 Report a problem | ||
| 6/16/2026 | Price change | $514,990-5.4%$169/sqft |
Source: Doorify MLS #10173465 Report a problem | ||
| 6/10/2026 | Listed for sale | $544,340$179/sqft |
Source:  Pulte Report a problem Pulte Report a problem | ||
Public tax history
Tax history is unavailable.
Monthly payment
Est. payment
Payment breakdown
Explore the cost of this home by adjusting the details. Changes won't be saved.Climate risks
Neighborhood: 27526
Nearby schools
Schools provided by the listing agent
- Elementary: Wake - South Lakes Elementary
- Middle: Wake - Fuquay Varina Middle
- High: Wake - Willow Spring High School
Source: Doorify MLS. This data may not be complete. We recommend contacting the local school district to confirm school assignments for this home.
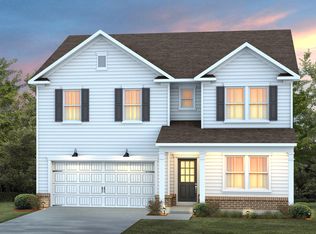
- $464,9905 bd3 ba2.6k sqft508 Foxfield Way, Fuquay Varina, NC 27526New Construction
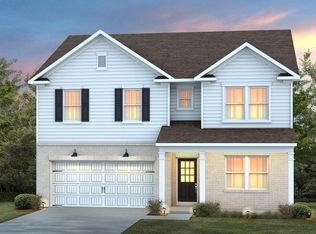
- $474,9905 bd3 ba2.6k sqft504 Foxfield Way, Fuquay Varina, NC 27526New Construction

- $551,9205 bd3 ba3k sqft544 Autumn Leaf Way, Fuquay Varina, NC 27526New Construction
- $509,3005 bd3 ba3k sqft500 Foxfield Way, Fuquay Varina, NC 27526Off Market
Similar homes
- $551,9205 bd3 ba3k sqft544 Autumn Leaf Way, Fuquay Varina, NC 27526New Construction
 Doorify MLS
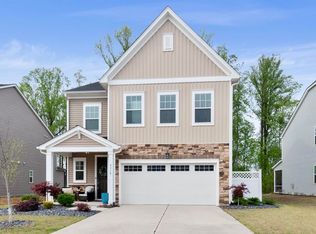
 - $519,9005 bd3 ba2.9k sqft4318 Olde Waverly Way, Fuquay Varina, NC 27526For Sale
 MLS ID #10184321, Ricardo Cobos. Doorify MLS
 - $464,9905 bd3 ba2.6k sqft337 Providence Springs Ln, Fuquay Varina, NC 27526New Construction
 MLS ID #10189540, Alex Lilly. Doorify MLS
 - $469,9904 bd3 ba2.2k sqft547 Autumn Leaf Way, Fuquay Varina, NC 27526New Construction
 Doorify MLS
 - $449,9904 bd3 ba2.3k sqft609 Branthurst Dr, Fuquay Varina, NC 27526New ConstructionMLS ID #10186827, Alex Lilly. Doorify MLS
- $454,9904 bd3 ba2.3k sqft704 Branthurst Dr, Fuquay Varina, NC 27526New ConstructionDoorify MLS
- $555,0003 bd3 ba2.7k sqft1173 Hodgson Ln, Fuquay Varina, NC 27526For SaleMLS ID #10180335, Nil Basu. Doorify MLS
- $384,9904 bd3 ba2k sqft709 Wicklow Hall Dr, Fuquay Varina, NC 27526New ConstructionDoorify MLS
- $544,4803 bd3 ba2.2k sqft2324 Fleming Rd, Fuquay Varina, NC 27526New ConstructionDoorify MLS
- $472,8904 bd3 ba3.1k sqft861 Walker Ridge Way, Willow Springs, NC 27592New ConstructionMLS ID #10199426, Daxay Malkan. Doorify MLS
- $579,9905 bd4 ba2.9k sqft2113 Saunders Farm Dr, Willow Spring, NC 27592New ConstructionDoorify MLS
- $438,8904 bd3 ba2.7k sqft1220 Brannan Hill Ave, Willow Springs, NC 27592New ConstructionMLS ID #10199424, Daxay Malkan. Doorify MLS
- $558,0004 bd3 ba3.3k sqftStonefield, Angier, NC 27501New ConstructionDoorify MLS
- $399,9904 bd3 ba2.7k sqft928 Walker Ridge Way, Willow Springs, NC 27592New ConstructionMLS ID #10199423, Daxay Malkan. Doorify MLS
- $459,9902 bd2 ba1.6k sqft30 Stonesthrow Way, Fuquay Varina, NC 27526New ConstructionDoorify MLS
- $539,8805 bd4 ba3.1k sqft3109 Warhorse Rd, Willow Springs, NC 27592New ConstructionDoorify MLS
- $379,9904 bd3 ba3.1k sqft944 Walker Ridge Way, Angier, NC 27592New ConstructionMLS ID #10199420, Daxay Malkan. Doorify MLS
