PRICE REDUCTION: Tucked far back on a private .81-acre homesite, the popular Shenandoah Craftsman offers 2,567 square feet of beautifully designed living space with 5 bedrooms and 3 full baths. A massive front yard and extended driveway create an impressive arrival, while the home's setback from the road provides an added sense of privacy from the moment you arrive. The side-entry garage and stone-accented Craftsman elevation maximize curb appeal, while the welcoming front porch creates the perfect place to relax. Inside, the open-concept design connects the Great Room, kitchen, and dining area for easy everyday living and entertaining. Several optional windows have been added throughout the home to bring in abundant natural light and create a bright, airy feel. A screened porch overlooks a peaceful tree-lined setting, backing up to the woods and the smaller backyard provides privacy with less maintenance. Additional highlights include a first-floor guest suite with full bath, spacious upstairs loft, and a luxurious owner's suite featuring a tiled shower and oversized walk-in closet. Special financing towards closing costs, with Mattamy Home funding and seller's preferred attorney. Contact on site agent for DETAILS. Plus up to a $5,000 value towards appliances and/or blinds. HOUSE IS COMPLETED & READY TO MOVE IN . Don't miss out on these exceptional savings schedule your tour today!
New construction
Price cut: $4K (10/14)
$424,473
74 Mendenhall Dr, Angier, NC 27501
4beds
2,567sqft
Single Family Residence
Built in 2026
0.81 Acres Lot
$-- Zestimate®
$165/sqft
$52/mo HOA
What's special
Abundant natural lightWelcoming front porchExtended drivewaySide-entry garageMassive front yardOversized walk-in closetStone-accented craftsman elevation
- 137 days
- 143
- 9
Zillow last checked:
Listing updated:
Listed by:
Ann Landau 407-341-0013,
Mattamy Homes LLC
Source: Doorify MLS,MLS#: 10170862
Facts & features
Interior
Bedrooms & bathrooms
- Bedrooms: 4
- Bathrooms: 3
- Full bathrooms: 3
- Main level bathrooms: 1
- Main level bedrooms: 1
Primary bedroom
- Level: Second
- Area: 257.6 Square Feet
- Dimensions: 16.0 x 16.1
Bedroom 2
- Level: Second
- Area: 118.72 Square Feet
- Dimensions: 10.6 x 11.2
Bedroom 3
- Level: Second
- Area: 135.66 Square Feet
- Dimensions: 11.4 x 11.9
Bathroom 4
- Level: Second
- Area: 124.8 Square Feet
- Dimensions: 12.0 x 10.4
Den
- Level: First
- Area: 133.1 Square Feet
- Dimensions: 12.1 x 11.0
Great room
- Level: Main
- Area: 258.4 Square Feet
- Dimensions: 15.2 x 17.0
Laundry
- Level: Second
Loft
- Level: Second
- Area: 195.64 Square Feet
- Dimensions: 13.4 x 14.6
Other
- Description: Open Dining
- Level: First
- Area: 133.1 Square Feet
- Dimensions: 11.0 x 12.1
Other
- Description: Screened Porch
- Level: Main
- Area: 120 Square Feet
- Dimensions: 12.0 x 10.0
Heating
- Electric, Forced Air, Heat Pump, Zoned
Cooling
- Electric, Heat Pump, Zoned
Appliances
- Included: Dishwasher, Electric Range, Microwave, Plumbed For Ice Maker, Self Cleaning Oven, Stainless Steel Appliance(s)
- Laundry: Electric Dryer Hookup, Laundry Room, Washer Hookup
Features
- Breakfast Bar, Ceiling Fan(s), Double Vanity, Entrance Foyer, Granite Counters, Kitchen Island, Open Floorplan, Pantry, Recessed Lighting, Walk-In Closet(s), Kitchen/Dining Room Combination, Bathtub/Shower Combination, Water Closet, Quartz Counters, Smooth Ceilings
- Flooring: Carpet, Luxury Vinyl, Vinyl
- Doors: Sliding Doors
- Windows: Double Pane Windows, Insulated Windows, Low-Emissivity Windows, Screens, Shutters
- Common walls with other units/homes: No Common Walls
Interior area
- Total structure area: 2,567
- Total interior livable area: 2,567 sqft
- Finished area above ground: 2,567
- Finished area below ground: 0
Property
Parking
- Total spaces: 2
- Parking features: Attached, Concrete, Driveway, Garage Faces Side, Garage, Garage Door Opener
- Garage spaces: 2
- Has uncovered spaces: Yes
Features
- Levels: Two
- Stories: 2
- Entry location: Front
- Patio & porch: Covered, Porch, Screened
- Exterior features: Rain Gutters
- Fencing: None
- Has view: Yes
- View description: Trees/Woods
Lot
- Size: 0.81 Acres
- Features: Back Yard, Front Yard, Landscaped, Hardwood Trees
Details
- Additional structures: None
- Parcel number: 0682176699.000
- Special conditions: Standard
- Other equipment: None
Construction
Type & style
- Home type: SingleFamily
- Architectural style: Craftsman
- Property subtype: Single Family Residence
Materials
- Radiant Barrier, Shake Siding, Stone Veneer, Vinyl Siding
- Foundation: Slab
- Roof: Architectural Shingle
Condition
- New Construction,Under Construction
- New construction: Yes
- Year built: 2026
- Major remodel year: 2026
Details
- Builder model: Shenandoah Craftsman
- Builder name: Mattamy Homes
Utilities & green energy
- Sewer: Septic Tank
- Water: Public
- Utilities for property: Electricity Connected, Water Connected, Septic Connected
Community & HOA
Community
- Features: Street Lights
- Security: Carbon Monoxide Detector(s), Smoke Detector(s)
- Subdivision: Riverfall
HOA
- Has HOA: Yes
- Amenities included: Pond Seasonal
- Services included: Maintenance Grounds, None
- HOA fee: $52 monthly
- HOA name: Elite Management
- HOA phone: 919-233-7660
Location
- Region: Angier
Financial & listing details
- Price per square foot: $165/sqft
- Annual tax amount: $2,870
- Date on market: 5/31/2026
- Listing agreement: Exclusive Agency
- Listing terms: Cash,Conventional,FHA,USDA Loan,VA Loan
- Road surface type: Asphalt, Paved
Estimated market value
Not available
Estimated sales range
Not available
Not available
Price history
| Date | Event | Price |
|---|---|---|
| 10/14/2026 | Price change | $424,473-0.9%$165/sqft |
Source:  Doorify MLS #10170862 Report a problem Doorify MLS #10170862 Report a problem | ||
| 8/25/2026 | Price change | $428,473-2.3%$167/sqft |
Source: Doorify MLS #10170862 Report a problem | ||
| 5/31/2026 | Listed for sale | $438,473$171/sqft |
Source: Doorify MLS #10170862 Report a problem | ||
Public tax history
Tax history is unavailable.
Monthly payment
Est. payment
Payment breakdown
Explore the cost of this home by adjusting the details. Changes won't be saved.Climate risks
Neighborhood: 27501
Nearby schools
Schools provided by the listing agent
- Elementary: Harnett - Angier Elementary
- Middle: Harnett - Harnett Central Middle
- High: Harnett - Harnett Central High
Source: Doorify MLS. This data may not be complete. We recommend contacting the local school district to confirm school assignments for this home.


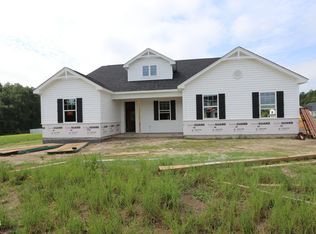

Similar homes
- $438,0003 bd3 ba2.4k sqft20 E Sand Luggs Ct, Angier, NC 27501For Sale
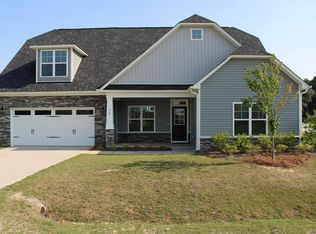
 MLS ID #10181075, Dulce Belem Rosas Barrera. Doorify MLS
 - $469,9904 bd3 ba2.8k sqftDrayton, Angier, NC 27501New Construction
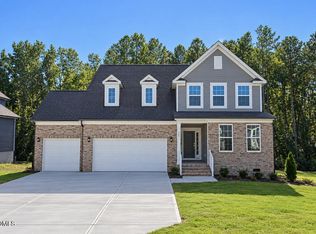 Doorify MLS
 - $399,9004 bd4 ba2.7k sqft15 Capeside Ct, Lillington, NC 27546New Construction
 MLS ID #770514, RICHARD EASON, ADAMS HOMES. LPRMLS
 - $362,0004 bd4 ba3.1k sqft93 Spring Crest Dr, Angier, NC 27501For Sale
 MLS ID #10185359, Thomas Ladane Shoupe. Doorify MLS
 - $308,0004 bd3 ba2.2k sqft82 Shady Oaks Rd, Angier, NC 27501For SaleMLS ID #10190319, Donald Byrd. Doorify MLS
- $349,9003 bd3 ba1.7k sqftAshley A, Angier, NC 27501For SaleMLS ID #10188089, Theresa Blackmon. Doorify MLS
- $406,2905 bd3 ba2.8k sqft43 Hay Field Dr, Lillington, NC 27546New ConstructionDoorify MLS
- $409,5614 bd3 ba2.5k sqftMattamy Homes, Fuquay Varina, NC 27526New ConstructionMLS ID #10191786, Jennifer Cullen. Doorify MLS
- $413,8003 bd2 ba2.1k sqft375 Rockhaven Dr, Fuquay Varina, NC 27526New ConstructionDoorify MLS
- $449,9954 bd3 ba2.4k sqft117 Margot Manor Dr Lot 88, Benson, NC 27504New ConstructionMLS ID #10162541, Tammy Register. Doorify MLS
- $449,9954 bd3 ba2.4k sqft117 Margot Manor Drive, Benson, NC 27504New Construction
 MLS ID #100569846, Tammy Register, EXP Realty LLC - C. Hive MLS
 - $354,9003 bd3 ba2.1k sqft57 Baird Cove Ln, Angier, NC 27501New ConstructionDoorify MLS
- $343,2753 bd2 ba1.7k sqft843 Old Sta, Pointe Angier, NC 27501New ConstructionDoorify MLS
- $386,2743 bd3 ba2.3k sqftMattamy Homes, Fuquay Varina, NC 27526New ConstructionMLS ID #10191886, Jennifer Cullen. Doorify MLS
- $465,8404 bd5 ba3.1k sqft109 Tee Time Ter, Benson, NC 27504New ConstructionMLS ID #10170179, Donald Tracy. Doorify MLS
- $449,9004 bd3 ba2.8k sqft256 Juniper Branch Trl, Four Oaks, NC 27524New ConstructionDoorify MLS
- $428,0004 bd3 ba2.4k sqft903 Long Ave, Garner, NC 27529For SaleMLS ID #10157439, Thomas Ladane Shoupe. Doorify MLS
- $375,9903 bd3 ba2.2k sqftCaldwell D, Benson, NC 27504New ConstructionDoorify MLS
- $446,3004 bd3 ba2.5k sqft254 Galway Rd, Lillington, NC 27546New ConstructionMLS ID #10169879, Richard Eugene Eason. Doorify MLS
