**Lender's credit available when using preferred lender.** Welcome to this thoughtfully designed 3-bedroom, 3-bathroom home nestled in Angier, NC. Built in 2023 and still like new. The perfect blend of main-level living with a large second-floor bonus room, full bath, walk-in storage, and an unfinished room ready for your custom touches. Set on an expansive lot, this home offers plenty of space for indoor and outdoor entertainment and enjoyment.
For sale
Price cut: $2K (10/3)
$438,000
20 E Sand Luggs Ct, Angier, NC 27501
3beds
2,482sqft
Single Family Residence
Built in 2023
0.57 Acres Lot
$432,600 Zestimate®
$176/sqft
$30/mo HOA
What's special
Large second-floor bonus roomExpansive lotMain-level livingWalk-in storage
- 89 days
- 123
- 7
Zillow last checked:
Listing updated:
Listed by:
Dulce Belem Rosas Barrera 919-817-7261,
Profit Point Real Estate,
Victoria Marin 919-389-2201,
Profit Point Real Estate
Source: Doorify MLS,MLS#: 10181075
Facts & features
Interior
Bedrooms & bathrooms
- Bedrooms: 3
- Bathrooms: 3
- Full bathrooms: 3
- Main level bathrooms: 2
- Main level bedrooms: 3
Primary bedroom
- Level: Main
Bedroom 2
- Level: Main
Bedroom 3
- Level: Main
Primary bathroom
- Level: Main
Bathroom 2
- Level: Main
Bathroom 3
- Level: Second
Bonus room
- Level: Second
Laundry
- Level: Main
Heating
- Fireplace(s), Heat Pump
Cooling
- Central Air
Appliances
- Included: Dishwasher, Electric Range, Microwave, Water Heater
- Laundry: Electric Dryer Hookup, Laundry Room, Main Level, Washer Hookup
Features
- Bookcases, Ceiling Fan(s), Double Vanity, Kitchen Island, Open Floorplan, Pantry, Primary Downstairs, Smart Thermostat, Walk-In Closet(s), Separate Shower, Quartz Counters
- Flooring: Carpet, Laminate, Tile, Vinyl
- Windows: Blinds
- Number of fireplaces: 1
- Fireplace features: Family Room, Gas
Interior area
- Total structure area: 2,482
- Total interior livable area: 2,482 sqft
- Finished area above ground: 2,482
- Finished area below ground: 0
Property
Parking
- Total spaces: 2
- Parking features: Driveway, Garage
- Garage spaces: 2
- Has uncovered spaces: Yes
Features
- Levels: One and One Half
- Stories: 1.5
- Patio & porch: Covered, Front Porch, Patio
- Exterior features: Fenced Yard
- Fencing: Back Yard,Vinyl
Lot
- Size: 0.57 Acres
- Features: Back Yard, Landscaped
Details
- Parcel number: 13C04032F
- Zoning: RAG
- Special conditions: Standard
Construction
Type & style
- Home type: SingleFamily
- Architectural style: Transitional
- Property subtype: Single Family Residence
Materials
- Vinyl Siding
- Foundation: Slab
- Roof: Shingle
Condition
- New construction: No
- Year built: 2023
Utilities & green energy
- Sewer: Septic Tank
- Water: Public
Community & HOA
Community
- Features: Street Lights
- Security: Smoke Detector(s)
- Subdivision: Langdon Ridge
HOA
- Has HOA: Yes
- Amenities included: Management
- Services included: Road Maintenance, Storm Water Maintenance
- HOA fee: $360 annually
- HOA name: Langdon Ridge Howeowners Association
- HOA phone: 910-493-3639
Location
- Region: Angier
Financial & listing details
- Price per square foot: $176/sqft
- Tax assessed value: $390,460
- Annual tax amount: $2,479
- Date on market: 7/18/2026
- Listing agreement: Exclusive Right To Sell
- Listing terms: Cash,Conventional,FHA,USDA Loan,VA Loan
- Road surface type: Asphalt
Estimated market value
$432,600
$411,000 - $454,000
$2,337/mo
Price history
| Date | Event | Price |
|---|---|---|
| 10/3/2026 | Price change | $438,000-0.5%$176/sqft |
Source:  Doorify MLS #10181075 Report a problem Doorify MLS #10181075 Report a problem | ||
| 8/26/2026 | Price change | $440,000-1.1%$177/sqft |
Source: Doorify MLS #10181075 Report a problem | ||
| 7/18/2026 | Listed for sale | $445,000+12.7%$179/sqft |
Source: Doorify MLS #10181075 Report a problem | ||
| 4/30/2024 | Sold | $395,000-1.2%$159/sqft |
Source: Doorify MLS #2508908 Report a problem | ||
| 3/12/2024 | Pending sale | $399,706$161/sqft |
Source: Doorify MLS #2508908 Report a problem | ||
| 9/12/2023 | Price change | $399,706-2.4%$161/sqft |
Source: Doorify MLS #2508908 Report a problem | ||
| 5/4/2023 | Listed for sale | $409,706$165/sqft |
Source: Doorify MLS #2508908 Report a problem | ||
Public tax history
| Year | Property taxes | Tax assessment |
|---|---|---|
| 2025 | $2,479 +5% | $390,460 +33.9% |
| 2024 | $2,362 +621% | $291,620 +594.3% |
| 2023 | $328 | $42,000 |
Find assessor info on the county website
Monthly payment
Est. payment
Payment breakdown
Explore the cost of this home by adjusting the details. Changes won't be saved.Climate risks
Neighborhood: 27501
Nearby schools
Schools provided by the listing agent
- Elementary: Johnston - Benson Elementary
- Middle: Johnston - Benson Middle
- High: Johnston - West Johnston High
Source: Doorify MLS. This data may not be complete. We recommend contacting the local school district to confirm school assignments for this home.
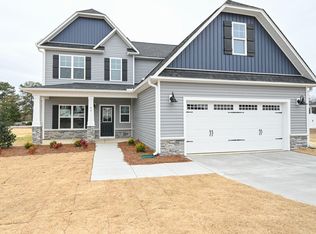

Similar homes
- $424,4734 bd3 ba2.5k sqftMattamy Homes LLC, Angier, NC 27501New Construction
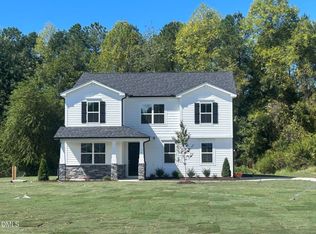
 MLS ID #10170862, Ann Landau. Doorify MLS
 - $349,9003 bd3 ba1.7k sqftAshley A, Angier, NC 27501For Sale
 MLS ID #10188089, Theresa Blackmon. Doorify MLS
 - $362,0004 bd4 ba3.1k sqft93 Spring Crest Dr, Angier, NC 27501For Sale
 MLS ID #10185359, Thomas Ladane Shoupe. Doorify MLS
 - $449,9004 bd3 ba2.8k sqft256 Juniper Branch Trl, Four Oaks, NC 27524New Construction
 Doorify MLS
 - $427,0003 bd3 ba2.4k sqft1717 Willow Landing Way, Willow Spring, NC 27592For SaleMLS ID #10159305, Thomas Ladane Shoupe. Doorify MLS
- $375,9903 bd3 ba2.2k sqftCaldwell D, Benson, NC 27504New ConstructionDoorify MLS
- $449,9004 bd3 ba2.7k sqft308 Juniper Branch Trl, Four Oaks, NC 27524New ConstructionDoorify MLS
- $354,9003 bd3 ba2.1k sqft57 Baird Cove Ln, Angier, NC 27501New ConstructionDoorify MLS
- $365,0003 bd3 ba2k sqft118 Zoai Pl, Willow Spring, NC 27592For SaleMLS ID #10177623, Shaylan Good. Doorify MLS
- $443,0004 bd4 ba2.5k sqft644 Ashe Lake Way, Fuquay Varina, NC 27526For SaleMLS ID #10165935, Thomas Ladane Shoupe. Doorify MLS
- $494,9003 bd4 ba2.8k sqft25 Mineral Springs Way, Benson, NC 27504New ConstructionMLS ID #10185410, Tony Lee. Doorify MLS
- $465,8404 bd5 ba3.1k sqft109 Tee Time Ter, Benson, NC 27504New ConstructionMLS ID #10170179, Donald Tracy. Doorify MLS
- $428,0004 bd3 ba2.4k sqft903 Long Ave, Garner, NC 27529For SaleMLS ID #10157439, Thomas Ladane Shoupe. Doorify MLS
- $319,9903 bd3 ba2k sqft177 Steel Springs Ln, Angier, NC 27501New ConstructionDoorify MLS
- $406,2905 bd3 ba2.8k sqft43 Hay Field Dr, Lillington, NC 27546New ConstructionDoorify MLS
- $296,0003 bd2 ba1.3k sqft161 Patterdale Pl, Benson, NC 27504For SaleMLS ID #10172484, Thomas Ladane Shoupe. Doorify MLS
- $400,0003 bd3 ba2.1k sqft304 Cameronwood Dr, Fuquay Varina, NC 27526For SaleMLS ID #10171200, Shaylan Good. Doorify MLS
- $578,0004 bd4 ba3.1k sqft35 Tori Vic Ct, Angier, NC 27501New ConstructionMLS ID #10154973, Lidia Nierobisz. Doorify MLS
- $359,9003 bd2 ba1.5k sqft3031 Old School Rd, Four Oaks, NC 27524For SaleMLS ID #10191408, Becky B Keene. Doorify MLS
