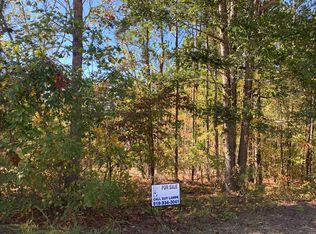
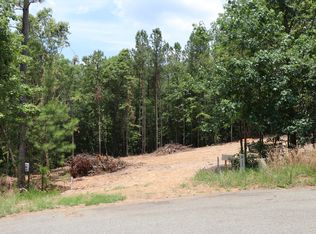
3,100 SQFT FLEXIBLE LIVING SPACE! ------------ Welcome to this thoughtfully designed custom home, offering 3,100 total heated square feet strategically arranged across three levels to maximize space, flexibility, and everyday living. A rare opportunity to own a custom home with space, flexibility, and a private setting. The nearly 900 sq. ft., FULLY FINISHED WALK-OUT BASEMENT is built to the same high standard as the main levels. This lower level living space adds exceptional versatility with a full bathroom and direct access to a private patio overlooking a beautiful back yard. The main level includes a dedicated home office and an open-concept design connecting the kitchen, dining, and living areas-perfect for both daily living and entertaining. Upstairs, four generously sized bedrooms, including a spacious primary suite offer comfort and privacy, while an upper-level deck overlooks mature trees, creating a peaceful, getaway-like retreat. Outdoor living includes a covered front porch, rear deck, and patio, all designed to complement the wooded setting. The spaces offer both privacy and functionality for entertaining and relaxation. Set on a quiet cul-de-sac with NO HOA, the property combines seclusion with convenience-just minutes from Angier, Fuquay-Varina, and Lillington, with easy access to Hwy 55, Hwy 401, and I-40, plus nearby parks, trails, and shopping. Currently under construction in Brian Keith Meadow, this home sits on a 0.83-acre lot, with estimated completion in August 2026. Built by a respected local builder, it reflects quality craftsmanship and attention to detail throughout. EARLY BUYERS CAN SELECT FINISHES AND MAKE LIMITED CUSTOMIZATIONS. Schedule your showing or builder consultation today. Seller offering $5,000 toward closing costs. Listing price is a base price. Floors, counter tops, backsplash, and paint color can be selected by June 15th, 2026. Seller accepting offers beginning August 25th, 2026
New construction
$578,000
35 Tori Vic Ct, Angier, NC 27501
4beds
3,106sqft
Single Family Residence
Built in 2026
0.83 Acres Lot
$573,100 Zestimate®
$186/sqft
$-- HOA
What's special
Fully finished walk-out basementCovered front porchDedicated home officeWooded settingSpacious primary suiteFour generously sized bedrooms
- 184 days
- 287
- 21
Zillow last checked:
Listing updated:
Listed by:
Lidia Nierobisz 919-210-3474,
Coldwell Banker HPW
Source: Doorify MLS,MLS#: 10154973
Facts & features
Interior
Bedrooms & bathrooms
- Bedrooms: 4
- Bathrooms: 4
- Full bathrooms: 3
- 1/2 bathrooms: 1
Primary bedroom
- Level: Second
- Area: 258.85 Square Feet
- Dimensions: 16.7 x 15.5
Bedroom 2
- Level: Second
- Area: 141.57 Square Feet
- Dimensions: 11.7 x 12.1
Bedroom 3
- Level: Second
- Area: 150.45 Square Feet
- Dimensions: 11.8 x 12.75
Bedroom 4
- Level: Second
- Area: 121.2 Square Feet
- Dimensions: 10.1 x 12.0
Office
- Level: Main
- Area: 111 Square Feet
- Dimensions: 11.1 x 10.0
Heating
- Ductless, Heat Pump
Cooling
- Heat Pump
Appliances
- Included: Dishwasher, Exhaust Fan, Gas Cooktop, Oven, Propane Cooktop, Plumbed For Ice Maker, Refrigerator, Range Hood
- Laundry: Laundry Room, Upper Level, Washer Hookup
Features
- Granite Counters, Walk-In Closet(s), Quartz Counters
- Flooring: Carpet, Luxury Vinyl
- Doors: ENERGY STAR Qualified Doors, French Doors
- Basement: Daylight,Exterior Entry,Finished,Walk-Out Access,Heated
- Number of fireplaces: 1
- Fireplace features: Gas
- Common walls with other units/homes: No Common Walls
Interior area
- Total structure area: 3,106
- Total interior livable area: 3,106 sqft
- Finished area above ground: 2,224
- Finished area below ground: 882
Property
Parking
- Total spaces: 2
- Parking features: Attached, Basement, Driveway, Garage, Garage Door Opener
- Garage spaces: 2
- Has uncovered spaces: Yes
Features
- Levels: Multi/Split,Two
- Stories: 2
- Entry location: front
- Patio & porch: Covered, Deck, Front Porch, Porch, Rear Porch
- Exterior features: Private Yard
- Has view: Yes
- View description: Forest, Trees/Woods
Lot
- Size: 0.83 Acres
- Features: Cul-De-Sac, Gentle Sloping, Sloped, Steep Slope
- Residential vegetation: Grassed, Partially Wooded
Details
- Parcel number: 040662 0024 16
- Zoning: RA-30
- Special conditions: Standard
Construction
Type & style
- Home type: SingleFamily
- Architectural style: Farmhouse,Modern,Traditional
- Property subtype: Single Family Residence
Materials
- Board & Batten Siding, Stone, Vertical Siding, Vinyl Siding
- Foundation: Block, Concrete Perimeter
- Roof: Shingle,Architectural Shingle
Condition
- New Construction,Under Construction
- New construction: Yes
- Year built: 2026
- Major remodel year: 2026
Details
- Builder model: Custom Build
Utilities & green energy
- Sewer: Private Sewer, Septic Tank
- Water: Public
- Utilities for property: Electricity Connected, Water Connected, Septic Connected
Community & HOA
Community
- Features: Street Lights
- Security: Carbon Monoxide Detector(s), Fire Alarm
- Subdivision: Brian Keith Meadow
HOA
- Has HOA: No
Location
- Region: Angier
Financial & listing details
- Price per square foot: $186/sqft
- Tax assessed value: $31,210
- Annual tax amount: $218
- Date on market: 3/24/2026
- Listing agreement: Exclusive Right To Sell
- Listing terms: Conventional,FHA
- Road surface type: Asphalt
Estimated market value
$573,100
$544,000 - $602,000
$2,361/mo
Price history
| Date | Event | Price |
|---|---|---|
| 3/24/2026 | Listed for sale | $578,000+1706.3%$186/sqft |
Source:  Doorify MLS #10154973 Report a problem Doorify MLS #10154973 Report a problem | ||
| 8/20/2020 | Sold | $32,000-20%$10/sqft |
Source: Public Record Report a problem | ||
| 1/11/2020 | Listing removed | $40,000$13/sqft |
Source: Howard Perry & Walston Realtor #2264611 Report a problem | ||
| 8/2/2019 | Price change | $40,000-11.1%$13/sqft |
Source: Howard Perry & Walston Realtor #2264611 Report a problem | ||
| 7/1/2019 | Listed for sale | $45,000+73.7%$14/sqft |
Source: Howard Perry & Walston Realtor #2264611 Report a problem | ||
| 10/30/2014 | Listing removed | $25,900$8/sqft |
Source: RE/MAX Signature Realty II #1882171 Report a problem | ||
| 11/1/2013 | Price change | $25,900+4%$8/sqft |
Source: RE/MAX SIGNATURE REALTY II #1882171 Report a problem | ||
| 3/23/2013 | Price change | $24,900-16.7%$8/sqft |
Source: RE/MAX UNITED #1730752 Report a problem | ||
| 2/26/2011 | Listed for sale | $29,900$10/sqft |
Source: RE/MAX United #1730752 Report a problem | ||
Public tax history
| Year | Property taxes | Tax assessment |
|---|---|---|
| 2025 | $219 +1.4% | $31,210 |
| 2024 | $216 | $31,210 |
| 2023 | $216 | $31,210 |
| 2022 | $216 -15.4% | $31,210 +4% |
| 2021 | $255 | $30,000 |
| 2020 | $255 | $30,000 |
| 2019 | $255 | $30,000 |
| 2018 | $255 -12.2% | $30,000 |
| 2017 | $291 | $30,000 -14.3% |
| 2016 | -- | $35,000 |
| 2015 | -- | $35,000 +40% |
| 2008 | -- | $25,000 |
| 2007 | -- | $25,000 |
Find assessor info on the county website
Monthly payment
Est. payment
Payment breakdown
Explore the cost of this home by adjusting the details. Changes won't be saved.Climate risks
Neighborhood: 27501
Nearby schools
Schools provided by the listing agent
- Elementary: Harnett - Shawtown Lillington
- Middle: Harnett - Harnett Central Middle
- High: Harnett - Harnett Central High
Source: Doorify MLS. This data may not be complete. We recommend contacting the local school district to confirm school assignments for this home.
Similar homes
- $469,9904 bd3 ba2.8k sqft345 Adams Pointe Ct, Angier, NC 27501New Construction
 Doorify MLS
 - $440,0003 bd3 ba2.4k sqft20 E Sand Luggs Ct, Angier, NC 27501For Sale
 MLS ID #10181075, Dulce Belem Rosas Barrera. Doorify MLS
 - $622,0004 bd3 ba3k sqft1279 Dairy Glen Dr, Fuquay Varina, NC 27526For Sale
 MLS ID #10184290, Thomas Ladane Shoupe. Doorify MLS
 - $519,9003 bd2 ba2.1k sqftWescott, Angier, NC 27501New Construction
 Doorify MLS
 - $368,0004 bd4 ba3.1k sqft93 Spring Crest Dr, Angier, NC 27501For SaleMLS ID #10185359, Thomas Ladane Shoupe. Doorify MLS
- $406,2905 bd3 ba2.8k sqft43 Hay Field Dr, Lillington, NC 27546New ConstructionMLS ID #10192205, Alyssa Ann St James Perkins. Doorify MLS
- $385,0004 bd3 ba2.2k sqft215 Yesteryear Ct, Angier, NC 27501For SaleMLS ID #10171905, Leo Murphy. Doorify MLS
- $512,3004 bd4 ba3.6k sqft270 Galway Rd, Lillington, NC 27546New ConstructionMLS ID #10171885, Lisa Lovato. Doorify MLS
- $441,8504 bd3 ba2.6k sqft232 Kipling Creek Dr, Fuquay Varina, NC 27526New ConstructionMLS ID #10146674, Travis Ennis. Doorify MLS
- $569,9005 bd4 ba3.3k sqft153 Bodie Island Way, Garner, NC 27529For SaleMLS ID #10188538, Nicholas Huscroft. Doorify MLS
- $497,3004 bd4 ba3.6k sqft200 Galway Rd, Lillington, NC 27546New ConstructionMLS ID #10168972, Lisa Lovato. Doorify MLS
- $553,0003 bd4 ba3.4k sqft1033 Panther Hill Ln, Raleigh, NC 27603For SaleMLS ID #10178641, Meisha Spang. Doorify MLS
- $499,0003 bd4 ba2.6k sqft300 Powhatan Dr, Fuquay Varina, NC 27526For SaleMLS ID #10184299, Pat Edwards. Doorify MLS
- $386,2743 bd3 ba2.3k sqftMattamy Homes, Fuquay Varina, NC 27526New ConstructionMLS ID #10191886, Jennifer Cullen. Doorify MLS
- $610,0004 bd3 ba2.9k sqft605 Walapai Dr, Fuquay Varina, NC 27526For SaleMLS ID #10184600, Afaf Mostafa. Doorify MLS
- $410,3304 bd4 ba2.7k sqft15 Capeside Ct, Lillington, NC 27546New ConstructionMLS ID #10190282, Lisa Lovato. Doorify MLS
- $400,0003 bd3 ba2.2k sqft35 Fisher Rd, Lillington, NC 27546For SaleMLS ID #10169835, Kelly Sullivan. Doorify MLS
- $484,7004 bd3 ba2.6k sqftClayton Craftsman, Lillington, NC 27546New ConstructionDoorify MLS
- $479,7004 bd3 ba2.7k sqft83 Bluestone Dr, Lillington, NC 27546New ConstructionDoorify MLS
- $385,0004 bd3 ba2.1k sqft255 Rocky Point Ct, Fuquay Varina, NC 27526For SaleMLS ID #10192017, Thomas Ladane Shoupe. Doorify MLS
