Welcome home to this beautifully updated non-HOA property on nearly an acre, just 6 minutes from downtown Four Oaks! The property features a large fully fenced backyard, oversized garage, extended gravel driveway, and a fully permitted 16' x 20' custom-built shed, providing plenty of space for vehicles, storage, hobbies, pets, and entertaining. The home has been extensively updated and is move-in ready, including a new roof (2024), updated kitchen (2024), new appliances (2023), and all-new Windlass Antares Premium LVP flooring (2025). The entire home was freshly repainted in 2026, and the rear door was recently replaced with beautiful French doors opening to the backyard. Additional improvements include new front porch railings and columns, smart-controlled exterior lighting, smart-controlled thermostat, a gravel driveway extension, and a septic tank pump in 2025. An ADT alarm system installed in 2023 can also be transferred to the new owner. Enjoy the convenience of being approximately 20 minutes from Carolina Premium Outlets and 30 minutes from Raleigh, while still having the space and privacy of a nearly-acre property with no HOA. No HOA, extensive updates, oversized garage, large fenced yard, custom shed, and a convenient location—this one is ready to call home! Seller offers $3000 in buyer closing costs
For sale
$364,900
3031 Old School Rd, Four Oaks, NC 27524
3beds
1,538sqft
Single Family Residence
Built in 2007
0.93 Acres Lot
$359,100 Zestimate®
$237/sqft
$-- HOA
What's special
Smart-controlled thermostatGravel driveway extensionExtended gravel drivewayLarge fully fenced backyardNearly an acreOversized garageSmart-controlled exterior lighting
- 23 days
- 623
- 26
Likely to sell faster than
Zillow last checked:
Listing updated:
Listed by:
Becky B Keene 919-868-3016,
Becky Keene Realty
Source: Doorify MLS,MLS#: 10191408
Facts & features
Interior
Bedrooms & bathrooms
- Bedrooms: 3
- Bathrooms: 2
- Full bathrooms: 2
- Main level bedrooms: 3
Primary bedroom
- Level: Main
Heating
- Fireplace(s), Heat Pump, Propane
Cooling
- Central Air, Ceiling Fan(s), Heat Pump
Appliances
- Included: Dishwasher, Electric Range, Electric Water Heater, Microwave, Stainless Steel Appliance(s)
- Laundry: Laundry Room
Features
- Ceiling Fan(s), Double Vanity, Pantry, Walk-In Closet(s), Kitchen/Dining Room Combination, Separate Shower, Bathtub/Shower Combination
- Flooring: Laminate
- Number of fireplaces: 1
- Fireplace features: Family Room, Gas Log
Interior area
- Total structure area: 1,538
- Total interior livable area: 1,538 sqft
- Finished area above ground: 1,538
- Finished area below ground: 0
Property
Parking
- Total spaces: 6
- Parking features: Attached, Concrete, Garage Door Opener, Gravel
- Garage spaces: 2
- Uncovered spaces: 4
Features
- Levels: One
- Stories: 1
- Patio & porch: Covered, Deck, Front Porch
- Exterior features: Rain Gutters, Fenced Yard
- Fencing: Back Yard,Chain Link
Lot
- Size: 0.93 Acres
- Features: Level
Details
- Additional structures: Storage
- Parcel number: 07G09049G
- Zoning: RAG
- Special conditions: Standard
Construction
Type & style
- Home type: SingleFamily
- Architectural style: Ranch,Traditional
- Property subtype: Single Family Residence
Materials
- Vinyl Siding
- Foundation: Crawlspace
- Roof: Shingle
Condition
- New construction: No
- Year built: 2007
Utilities & green energy
- Sewer: Septic Tank
- Water: Public
Community & HOA
Community
- Security: Smoke Detector(s), Security System
- Subdivision: Parkersfield
HOA
- Has HOA: No
Location
- Region: Four Oaks
Financial & listing details
- Price per square foot: $237/sqft
- Tax assessed value: $314,120
- Annual tax amount: $1,963
- Date on market: 9/9/2026
- Listing agreement: Exclusive Right To Sell
- Listing terms: Cash,Conventional,FHA,USDA Loan,VA Loan
Estimated market value
$359,100
$341,000 - $377,000
$1,799/mo
Price history
| Date | Event | Price |
|---|---|---|
| 9/9/2026 | Listed for sale | $364,900+19.2%$237/sqft |
Source:  Doorify MLS #10191408 Report a problem Doorify MLS #10191408 Report a problem | ||
| 5/23/2023 | Sold | $306,000-1.3%$199/sqft |
Source: Doorify MLS #2503785 Report a problem | ||
| 4/18/2023 | Pending sale | $310,000$202/sqft |
Source: Doorify MLS #2503785 Report a problem | ||
| 4/7/2023 | Listed for sale | $310,000+72.2%$202/sqft |
Source: Doorify MLS #2503785 Report a problem | ||
| 11/15/2019 | Sold | $180,000+0.1%$117/sqft |
Source: Public Record Report a problem | ||
| 10/14/2019 | Pending sale | $179,900$117/sqft |
Source: Re/Max One Realty #2283489 Report a problem | ||
| 10/11/2019 | Listed for sale | $179,900+16.8%$117/sqft |
Source: Re/Max One Realty #2283489 Report a problem | ||
| 8/11/2015 | Sold | $154,000-3.8%$100/sqft |
Source: Public Record Report a problem | ||
| 8/17/2007 | Sold | $160,000$104/sqft |
Source: Public Record Report a problem | ||
Public tax history
| Year | Property taxes | Tax assessment |
|---|---|---|
| 2025 | $1,995 +46.7% | $314,120 +87.2% |
| 2024 | $1,359 +1.9% | $167,810 |
| 2023 | $1,334 -4.8% | $167,810 |
| 2022 | $1,401 +3.1% | $167,810 |
| 2021 | $1,359 -3.6% | $167,810 |
| 2020 | $1,410 | $167,810 |
| 2019 | $1,410 +13.7% | $167,810 +16.4% |
| 2018 | $1,240 | $144,140 |
| 2017 | $1,240 | $144,140 |
| 2016 | $1,240 | $144,140 |
| 2015 | $1,240 | $144,140 |
| 2014 | $1,240 | $144,140 |
| 2013 | -- | $144,140 |
| 2012 | -- | $144,140 |
| 2011 | -- | $144,140 |
| 2010 | -- | -- |
| 2009 | -- | -- |
| 2008 | -- | -- |
| 2007 | -- | -- |
Find assessor info on the county website
Monthly payment
Est. payment
Payment breakdown
Explore the cost of this home by adjusting the details. Changes won't be saved.Climate risks
Neighborhood: 27524
Nearby schools
Schools provided by the listing agent
- Elementary: Johnston - Four Oaks Elementary
- Middle: Johnston - Four Oaks Middle
- High: Johnston - South Johnston High
Source: Doorify MLS. This data may not be complete. We recommend contacting the local school district to confirm school assignments for this home.
Similar homes
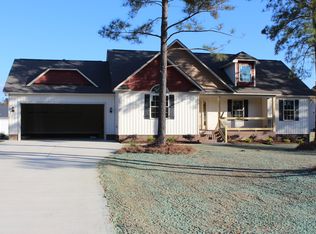
- $346,9003 bd2 ba1.6k sqft373 Bonsai Way, Four Oaks, NC 27524New Construction
 MLS ID #10188952, Ron Lee. Doorify MLS
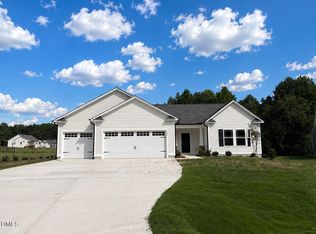
 - $356,9003 bd2 ba1.8k sqft379 Bonsai Way, Four Oaks, NC 27524New Construction
 MLS ID #10173309, Ron Lee. Doorify MLS
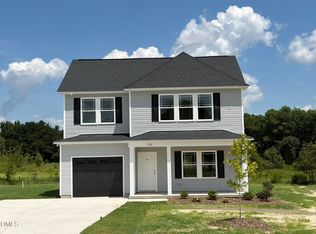
 - $304,9003 bd3 ba1.5k sqft456 Finch Ln, Four Oaks, NC 27524New Construction
 MLS ID #10189280, Ron Lee. Doorify MLS
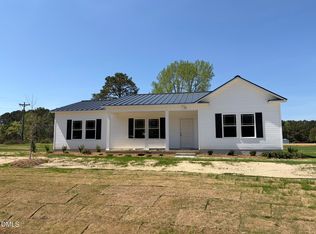
 - $284,9003 bd2 ba1.4k sqft25 Jacobs Ridge Dr, Four Oaks, NC 27524New Construction
 MLS ID #10157010, Ron Lee. Doorify MLS
 - $315,0003 bd2 ba1.1k sqft105 Bryant Dr, Smithfield, NC 27577For SaleMLS ID #10179623, Maria Fernanda Hoyos. Doorify MLS
- $284,9003 bd2 ba1.4k sqft438 Barbours Place Dr, Four Oaks, NC 27524New ConstructionMLS ID #10188303, Tony Lee. Doorify MLS
- $309,9003 bd2 ba1.5k sqft111 Finch Ln, Four Oaks, NC 27524New ConstructionMLS ID #10181967, Tony Lee. Doorify MLS
- $296,0003 bd2 ba1.3k sqft161 Patterdale Pl, Benson, NC 27504For SaleMLS ID #10172484, Thomas Ladane Shoupe. Doorify MLS
- $358,0003 bd3 ba1.7k sqft819 Sunrise Dr, Garner, NC 27529For SaleMLS ID #10180121, Meisha Spang. Doorify MLS
- $309,9003 bd2 ba1.5k sqft203 Barbours Place Dr, Four Oaks, NC 27524New ConstructionMLS ID #10181946, Tony Lee. Doorify MLS
- $299,9003 bd2 ba1.5k sqft83 Oakfield Trace Dr, Four Oaks, NC 27524New ConstructionMLS ID #10046553, Ron Lee. Doorify MLS
- $279,9003 bd2 ba1.4k sqft219 Jacobs Ridge Dr, Four Oaks, NC 27524New ConstructionMLS ID #10151436, Ron Lee. Doorify MLS
- $279,9003 bd2 ba1.4k sqft159 Jacobs Ridge Dr, Four Oaks, NC 27524New ConstructionMLS ID #10151812, Ron Lee. Doorify MLS
- $339,9993 bd2 ba1.2k sqft2924 N Shiloh Rd, Garner, NC 27529For SaleMLS ID #10185489, Susana Kanter. Doorify MLS
- $283,0003 bd2 ba1.2k sqft576 Sunray Dr, Clayton, NC 27520For SaleMLS ID #10182880, Thomas Ladane Shoupe. Doorify MLS
- $375,0003 bd3 ba2k sqft118 Zoai Pl, Willow Spring, NC 27592For SaleMLS ID #10177623, Shaylan Good. Doorify MLS
- $279,9003 bd2 ba1.4k sqft129 Jacobs Ridge Dr, Four Oaks, NC 27524New ConstructionMLS ID #10151626, Tony Lee. Doorify MLS
- $305,0003 bd2 ba1.4k sqft101 Langston Ridge Dr, Angier, NC 27501For SaleMLS ID #10187085, Thomas Ladane Shoupe. Doorify MLS
- $309,9003 bd2 ba1.5k sqft223 Magnolia Run Way, Benson, NC 27504New ConstructionMLS ID #10076907, Ron Lee. Doorify MLS
- $378,5433 bd2 ba2.1k sqft72 Ocellated Cir, Smithfield, NC 27577New ConstructionDoorify MLS
