Located in a quiet cul de sac on almost a half acre of land sits this beautiful ranch home, LVP floors throughout, wide hallway and doorways, ceiling fans in every room, Levelor shades on all windows, The large eat-in kitchen features stainless steel appliances, granite countertops, and upgraded cabinets. The home backs up to open fields and trees giving privacy.
For sale
$320,000
183 High Standard Ln, Angier, NC 27501
3beds
1,525sqft
Single Family Residence
Built in 2020
0.47 Acres Lot
$314,900 Zestimate®
$210/sqft
$-- HOA
What's special
Large eat-in kitchenLvp floors throughoutGranite countertopsQuiet cul de sacUpgraded cabinetsWide hallway and doorwaysStainless steel appliances
- 5 days
- 293
- 37
Likely to sell faster than
Zillow last checked:
Listing updated:
Listed by:
Becky Barbee 919-961-2728,
McKaig Real Estate Group,
Benjamin McKaig 919-201-2968,
McKaig Real Estate Group
Source: Doorify MLS,MLS#: 10199540
Facts & features
Interior
Bedrooms & bathrooms
- Bedrooms: 3
- Bathrooms: 2
- Full bathrooms: 2
- Main level bathrooms: 2
- Main level bedrooms: 3
Primary bedroom
- Level: Main
- Area: 218.4 Square Feet
- Dimensions: 16.8 x 13.0
Bedroom 2
- Level: Main
- Area: 160.75 Square Feet
- Dimensions: 15.9 x 10.11
Bedroom 3
- Level: Third
- Area: 228.31 Square Feet
- Dimensions: 15.11 x 15.11
Kitchen
- Level: Main
- Area: 261.34 Square Feet
- Dimensions: 17.9 x 14.6
Living room
- Level: Main
- Area: 240 Square Feet
- Dimensions: 16.0 x 15.0
Heating
- Central, Electric, Forced Air, Heat Pump
Cooling
- Central Air, Ceiling Fan(s), Electric, Heat Pump
Appliances
- Included: Dishwasher, Electric Oven, Electric Range, Electric Water Heater, Ice Maker, Microwave, Refrigerator, Self Cleaning Oven, Stainless Steel Appliance(s)
- Laundry: Electric Dryer Hookup, In Hall, Inside, Main Level, Washer Hookup
Features
- Ceiling Fan(s), Double Vanity, Granite Counters, Pantry, Vaulted Ceiling(s), Walk-In Closet(s), Bathtub/Shower Combination, Smooth Ceilings
- Flooring: Luxury Vinyl, Plank
- Doors: Storm Door(s)
- Windows: Blinds, Double Pane Windows, Insulated Windows, Screens
- Common walls with other units/homes: No Common Walls
Interior area
- Total structure area: 1,525
- Total interior livable area: 1,525 sqft
- Finished area above ground: 1,525
- Finished area below ground: 0
Property
Parking
- Total spaces: 4
- Parking features: Concrete, Driveway, Paved
- Uncovered spaces: 4
- Details: driveway parking
Accessibility
- Accessibility features: Accessible Doors, Accessible Hallway(s), Level Flooring
Features
- Levels: One
- Stories: 1
- Entry location: front
- Patio & porch: Deck, Front Porch
- Fencing: None
Lot
- Size: 0.47 Acres
- Features: Back Yard, Cul-De-Sac, Front Yard, Level
Details
- Parcel number: 070691 0023 41
- Zoning: RA-30
- Special conditions: Standard
- Other equipment: None
Construction
Type & style
- Home type: SingleFamily
- Architectural style: Ranch
- Property subtype: Single Family Residence
Materials
- Shake Siding, Vinyl Siding
- Foundation: Block, Crawlspace
- Roof: Asbestos Shingle
Condition
- New construction: No
- Year built: 2020
Utilities & green energy
- Sewer: Septic Tank
- Water: Community Water
- Utilities for property: Cable Available, Electricity Connected, Water Connected
Community & HOA
Community
- Features: None
- Security: Smoke Detector(s)
- Subdivision: Hunters Point
HOA
- Has HOA: No
Location
- Region: Angier
Financial & listing details
- Price per square foot: $210/sqft
- Tax assessed value: $312,440
- Annual tax amount: $2,397
- Date on market: 10/21/2026
- Listing agreement: Exclusive Agency
- Listing terms: Cash,Contract,Conventional,FHA
- Road surface type: Asphalt, Paved
Estimated market value
$314,900
$299,000 - $331,000
$1,839/mo
Price history
| Date | Event | Price |
|---|---|---|
| 10/21/2026 | Listed for sale | $320,000+40.4%$210/sqft |
Source:  Doorify MLS #10199540 Report a problem | ||
| 10/11/2024 | Listing removed | $1,900$1/sqft |
Source: Zillow Rentals Report a problem | ||
| 10/3/2024 | Listed for rent | $1,900$1/sqft |
Source: Zillow Rentals Report a problem | ||
| 9/16/2024 | Listing removed | $1,900$1/sqft |
Source: Zillow Rentals Report a problem | ||
| 8/27/2024 | Price change | $1,900-9.5%$1/sqft |
Source: Zillow Rentals Report a problem | ||
| 8/19/2024 | Price change | $2,100-4.5%$1/sqft |
Source: Zillow Rentals Report a problem | ||
| 8/12/2024 | Price change | $2,200-4.3%$1/sqft |
Source: Zillow Rentals Report a problem | ||
| 8/4/2024 | Listed for rent | $2,300$2/sqft |
Source: Zillow Rentals Report a problem | ||
| 2/25/2021 | Sold | $228,000+3.6%$150/sqft |
Source: Public Record Report a problem | ||
| 1/11/2021 | Pending sale | $220,000$144/sqft |
Source: Doorify MLS #2360522 Report a problem | ||
| 1/7/2021 | Listed for sale | $220,000+633.3%$144/sqft |
Source: Triangle South Realty Inc. #2360522 Report a problem | ||
| 7/31/2020 | Sold | $30,000-6.3%$20/sqft |
Source: Doorify MLS #2318486 Report a problem | ||
| 6/18/2020 | Pending sale | $32,000$21/sqft |
Source: Triangle South Realty Inc. #2318486 Report a problem | ||
| 5/11/2020 | Listed for sale | $32,000+18.5%$21/sqft |
Source: Triangle South Realty Inc. #2318486 Report a problem | ||
| 10/26/2009 | Sold | $27,000$18/sqft |
Source: Public Record Report a problem | ||
Public tax history
| Year | Property taxes | Tax assessment |
|---|---|---|
| 2025 | $1,616 | $218,365 |
| 2024 | $1,616 | $218,365 |
| 2023 | $1,616 | $218,365 |
| 2022 | $1,616 +89.1% | $218,365 +144.1% |
| 2021 | $854 +239% | $89,460 +198.2% |
| 2020 | $252 | $30,000 |
| 2019 | $252 | $30,000 |
| 2018 | $252 | $30,000 |
| 2017 | $252 | $30,000 |
| 2016 | -- | $30,000 |
| 2015 | -- | $30,000 +50% |
| 2008 | -- | $20,000 |
| 2007 | -- | $20,000 |
Find assessor info on the county website
Monthly payment
Est. payment
Payment breakdown
Explore the cost of this home by adjusting the details. Changes won't be saved.Climate risks
Neighborhood: 27501
Nearby schools
Schools provided by the listing agent
- Elementary: Harnett - Coats Elementary
- Middle: Harnett - Coats Erwin Middle
- High: Harnett - Triton High
Source: Doorify MLS. This data may not be complete. We recommend contacting the local school district to confirm school assignments for this home.


Similar homes
- $300,0003 bd2 ba1.3k sqft2781 Oak Grove Church Rd, Angier, NC 27501For Sale

 MLS ID #10175206, Kelly Sullivan. Doorify MLS
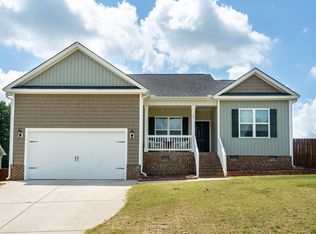
- $335,0003 bd2 ba1.6k sqft47 Morton Dr, Angier, NC 27501For Sale
 MLS ID #10190704, Jackie Gautreau. Doorify MLS
- $299,0003 bd2 ba1.4k sqft101 Langston Ridge Dr, Angier, NC 27501For Sale
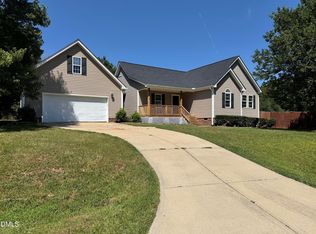 MLS ID #10187085, Thomas Ladane Shoupe. Doorify MLS
- $299,9003 bd2 ba1.2k sqft25 E North St, Angier, NC 27501For Sale
 MLS ID #10192432, Kristen Bello. Doorify MLS
- $295,0003 bd3 ba1.6k sqft115 Violet Ln, Coats, NC 27521For SaleMLS ID #10195079, Robert Wareham. Doorify MLS
- $356,0002 bd2 ba1.3k sqft434 S Raleigh St, Angier, NC 27501For SaleMLS ID #10195513, Sheree Gregory. Doorify MLS
- $349,9003 bd3 ba1.7k sqftAshley A, Angier, NC 27501For SaleMLS ID #10188089, Theresa Blackmon. Doorify MLS
- $280,0003 bd2 ba1.3k sqft229 Sterling Way, Angier, NC 27501For SaleMLS ID #10175555, Irma Esquivel. Doorify MLS
- $259,0003 bd3 ba1.1k sqft44 Wallace St, Angier, NC 27501For SaleMLS ID #10195781, Bart Riddick. Doorify MLS
- $319,9003 bd2 ba1.3k sqft505 Lazy Branch Dr, Benson, NC 27504For SaleMLS ID #10196721, Brendan Barefoot. Doorify MLS
- $299,9003 bd2 ba1.6k sqft202 N 6th St, Erwin, NC 28339For SaleMLS ID #10193068, Kelly Thompson. Doorify MLS
- $259,9003 bd1 ba1k sqft409 Lipscomb Rd, Angier, NC 27501For SaleMLS ID #10132732, Tammy Farley. Doorify MLS
- $319,9903 bd3 ba2k sqft177 Steel Springs Ln, Angier, NC 27501New ConstructionDoorify MLS
- $289,0003 bd2 ba1.3k sqft161 Patterdale Pl, Benson, NC 27504For SaleMLS ID #10172484, Thomas Ladane Shoupe. Doorify MLS
- $265,0003 bd2 ba1.2k sqft65 Mooney Dr, Fuquay Varina, NC 27526For SaleMLS ID #10199149, Kolby Medlin Savage. Doorify MLS
- $259,0003 bd2 ba1.2k sqft140 S Dunn St, Angier, NC 27501For SaleMLS ID #10156712, Sheree Gregory. Doorify MLS
- $314,9003 bd2 ba1.3k sqft1004 Butler Dr, Erwin, NC 28339For SaleMLS ID #10175958, Jan Norris. Doorify MLS
- $309,9993 bd2 ba1.3k sqft213 Massengill St, Four Oaks, NC 27524For SaleMLS ID #10183066, Blanche Stanley. Doorify MLS
- $334,9003 bd3 ba2.1k sqft57 Baird Cove Ln, Angier, NC 27501New ConstructionDoorify MLS
- $309,9003 bd2 ba1.5k sqft223 Magnolia Run Way, Benson, NC 27504New ConstructionMLS ID #10076907, Ron Lee. Doorify MLS
