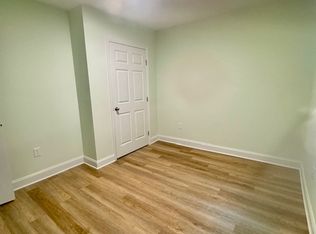
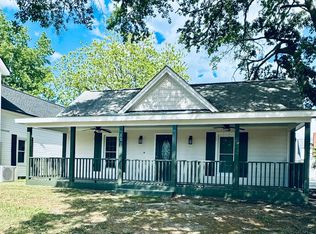
Thru no fault of the seller, home is back on the market. Comfortable ranch on a spacious corner lot . Walk to downtown for entertainment and eateries. Minutes form downtown park. 3 bedroom and 2 baths. Arched doorway accents the family room and dining room. Kitchen has bead board walls with separate laundry room with 89 sq.ft. and is not included with total square footage because laundry rm. is heated and not cooled. Love the 20.25x34.3 2 car garage that is finished with a room at the end that is heated and cooled with mini -split system. Great for office or craft room. Walk downtown to restaurants and coffee shop. Walk to Jack Marley's Park just minutes away. Shingles installed 2018 on house ,New heat pump installed 2016. Owner has done some plumbing upgrades. Windows installed 2017. This home has charm and character.
For sale
Price cut: $16K (9/8)
$259,000
140 S Dunn St, Angier, NC 27501
3beds
1,296sqft
Single Family Residence
Built in 1945
7,840 Square Feet Lot
$254,300 Zestimate®
$200/sqft
$-- HOA
What's special
Spacious corner lotSeparate laundry room
- 187 days
- 646
- 61
Zillow last checked:
Listing updated:
Listed by:
Sheree Gregory 919-639-2646,
Triangle South Realty Inc.
Source: Doorify MLS,MLS#: 10156712
Facts & features
Interior
Bedrooms & bathrooms
- Bedrooms: 3
- Bathrooms: 2
- Full bathrooms: 2
- Main level bedrooms: 3
Primary bedroom
- Level: Main
Bedroom 2
- Level: Main
Bedroom 3
- Level: Main
Dining room
- Level: Main
Family room
- Level: Main
Kitchen
- Level: Main
Heating
- Electric
Cooling
- Central Air, Electric, Heat Pump
Appliances
- Included: Free-Standing Electric Range, Range Hood, Self Cleaning Oven
- Laundry: Laundry Room, Main Level
Features
- Living/Dining Room Combination
- Flooring: Ceramic Tile, Hardwood, Luxury Vinyl
Interior area
- Total structure area: 1,296
- Total interior livable area: 1,296 sqft
- Finished area above ground: 1,296
- Finished area below ground: 0
Property
Parking
- Total spaces: 5
- Parking features: Paved
- Garage spaces: 2
- Uncovered spaces: 3
Features
- Levels: One
- Stories: 1
- Patio & porch: Front Porch
- Exterior features: Awning(s)
- Fencing: Back Yard,Chain Link,Partial,See Remarks,Vinyl
- Has view: Yes
- View description: Downtown
Lot
- Size: 7,840 Square Feet
- Features: Back Yard, Front Yard, Landscaped, Level
Details
- Additional structures: Garage(s)
- Parcel number: 04067420200001 0406742021003
- Special conditions: Standard,Seller Licensed Real Estate Professional
Construction
Type & style
- Home type: SingleFamily
- Architectural style: Cottage,Ranch
- Property subtype: Single Family Residence
Materials
- Vinyl Siding
- Foundation: Brick/Mortar, Crawlspace
- Roof: Shingle
Condition
- New construction: No
- Year built: 1945
Utilities & green energy
- Sewer: Public Sewer
- Water: Public
- Utilities for property: Electricity Connected, Sewer Connected
Community & HOA
HOA
- Has HOA: No
Location
- Region: Angier
Financial & listing details
- Price per square foot: $200/sqft
- Tax assessed value: $178,263
- Annual tax amount: $2,233
- Date on market: 8/2/2026
- Listing agreement: Exclusive Right To Sell
- Listing terms: Cash,Conventional,FHA,VA Loan
- Road surface type: Asphalt, Paved
Estimated market value
$254,300
$242,000 - $267,000
$1,618/mo
Price history
| Date | Event | Price |
|---|---|---|
| 9/8/2026 | Price change | $259,000-5.8%$200/sqft |
Source:  Doorify MLS #10156712 Report a problem Doorify MLS #10156712 Report a problem | ||
| 8/3/2026 | Price change | $275,000-3.5%$212/sqft |
Source: Doorify MLS #10156712 Report a problem | ||
| 6/26/2026 | Pending sale | $285,000$220/sqft |
Source: Doorify MLS #10156712 Report a problem | ||
| 4/1/2026 | Listed for sale | $285,000$220/sqft |
Source: Doorify MLS #10156712 Report a problem | ||
| 4/1/2026 | Listing removed | $285,000$220/sqft |
Source: Doorify MLS #10113763 Report a problem | ||
| 1/5/2026 | Price change | $285,000-6.6%$220/sqft |
Source: Doorify MLS #10113763 Report a problem | ||
| 8/4/2025 | Listed for sale | $305,000$235/sqft |
Source: Doorify MLS #10113763 Report a problem | ||
Public tax history
| Year | Property taxes | Tax assessment |
|---|---|---|
| 2025 | $1,561 | $126,590 |
| 2024 | $1,561 +0.8% | $126,590 |
| 2023 | $1,548 | $126,590 |
| 2022 | $1,548 +64.4% | $126,590 +99.5% |
| 2021 | $942 | $63,460 |
| 2020 | $942 | $63,460 +1.6% |
| 2019 | -- | $62,460 |
| 2018 | $913 -8.1% | $62,460 |
| 2017 | $993 | $62,460 -8.7% |
| 2016 | $993 | $68,390 |
| 2015 | -- | $68,390 |
| 2014 | $993 | $68,390 |
| 2012 | -- | $68,390 |
| 2009 | -- | $68,390 |
| 2001 | -- | -- |
| 2000 | -- | -- |
Find assessor info on the county website
Monthly payment
Est. payment
Payment breakdown
Explore the cost of this home by adjusting the details. Changes won't be saved.Climate risks
Neighborhood: 27501
Nearby schools
Schools provided by the listing agent
- Elementary: Harnett - Angier Elementary
- Middle: Harnett County Schools
- High: Harnett - Harnett Central High
Source: Doorify MLS. This data may not be complete. We recommend contacting the local school district to confirm school assignments for this home.