Skip main navigation
Pending
  • $292,800

    141 S Broad St E, Angier, NC 27501

    3beds
    2,560sqft
    : 
    Loading
    Get pre-qualified
    Single Family Residence, Residential
    Built in 1900
    6,534 Square Feet Lot
    $286,200 Zestimate®
    $114/sqft
    $-- HOA

    What's special

    Modern amenitiesUpdated living spacesClassic architectural detailsAmple storageRamp for easy accessMain-level primary suitePrivate en suite bath
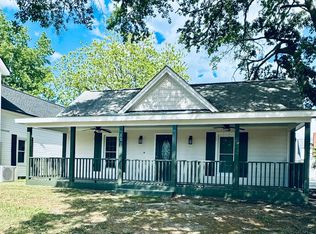
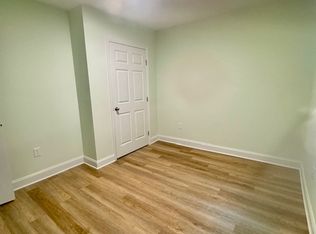
    Step into history with the beautifully renovated ''Bob King House'' in Angier, NC--a rare opportunity to own a piece of local heritage thoughtfully updated for modern living. This charming home blends timeless character with today's conveniences, featuring its original staircase and generously sized bedrooms that reflect its historic roots. And it is walkable to all of downtown Angier! The main-level primary suite offers both comfort and functionality, complete with a private en suite bath. Throughout the home, you'll find a seamless mix of classic architectural details and updated living spaces designed for everyday ease, including ample storage and modern amenities. Recent improvements include a new HVAC system, along with updated electrical and plumbing, offering peace of mind while preserving the home's historic integrity. A full list of updates is available, as well as a previous home inspection for added transparency. One of the standout features is the expansive attic space above the kitchen--an exciting opportunity for future expansion, whether you envision additional living space or home office. It would make an excellent Master bath and large walk-in closet off of the second floor bedroom. See virtual tour for layout. . At the rear of the home, an attached storage area provides convenient, sheltered space for lawn equipment and gardening supplies, complete with a ramp for easy access. Inside, the room off the side entrance--formerly a porch--adds unique character, with its gently sloping floors serving as a nod to the home's evolution over time. Previously under contract, this property is back on the market through no fault of the seller--presenting another opportunity to make this one-of-a-kind home your own. Full of warmth, history, and potential, this property is ready to welcome its next chapter.
    94 days
    |
    328
    |
    11
    |

    Zillow last checked:

    Listing updated:

    Listed by:

    Erin Kathleen Robertson 919-414-5264,

    HomeSmart Expert Realty

    Source: Doorify MLS,MLS#: 10157268MLS Logo

      Facts & features

      Interior

      Bedrooms & bathrooms
      • Bedrooms: 3
      • Bathrooms: 2
      • Full bathrooms: 2
      Heating
      • Ductless, Electric, Heat Pump, Zoned
      Cooling
      • Central Air, Ductless, Electric, Heat Pump, Zoned
      Appliances
      • Included: Dishwasher, Dryer, Electric Range, Electric Water Heater, Free-Standing Electric Range, Free-Standing Range, Free-Standing Refrigerator, Ice Maker, Microwave, Range, Range Hood, Refrigerator, Stainless Steel Appliance(s), Washer, Washer/Dryer, Water Heater
      • Laundry: Inside, Laundry Room, Lower Level, Washer Hookup
      Features
      • Beamed Ceilings, Chandelier, Entrance Foyer, High Ceilings, Master Downstairs, Quartz Counters, Recessed Lighting, Stone Counters, Storage, Walk-In Closet(s)
      • Flooring: Hardwood, Vinyl, Wood
      • Basement: Daylight, Finished
      • Has fireplace: Yes
      • Common walls with other units/homes: No Common Walls
      Interior area
      • Total structure area: 2,560
      • Total interior livable area: 2,560 sqft
      • Finished area above ground: 2,560
      • Finished area below ground: 0
      Video & virtual tour

      Property

      Parking
      • Parking features: Off Street, On Street, Unpaved
      Features
      • Levels: Two
      • Stories: 2
      • Patio & porch: Side Porch
      • Exterior features: Barbecue, Outdoor Grill, Rain Gutters
      • Fencing: Back Yard, Front Yard
      • Has view: Yes
      Lot
      • Size: 6,534 Square Feet
      • Features: Back Yard, Corner Lot, Front Yard, Hardwood Trees
      Details
      • Parcel number: 04067420200003
      • Zoning: R-6
      • Special conditions: Trust

      Construction

      Type & style
      • Home type: SingleFamily
      • Architectural style: Colonial
      • Property subtype: Single Family Residence, Residential
      Materials
      • Block, Plaster, Vinyl Siding
      • Foundation: Brick/Mortar
      • Roof: Shingle
      Condition
      • New construction: No
      • Year built: 1900

      Utilities & green energy

      • Sewer: Public Sewer
      • Water: Public
      • Utilities for property: Cable Available, Electricity Connected, Sewer Connected, Water Connected, Underground Utilities

      Community & HOA

      Community
      • Subdivision: Not in a Subdivision
      HOA
      • Has HOA: No
      Location
      • Region: Angier

      Financial & listing details

      • Price per square foot: $114/sqft
      • Tax assessed value: $142,594
      • Annual tax amount: $1,747
      • Date on market: 4/2/2026
      • Road surface type: Paved

        Estimated market value

        $286,200

        $272,000 - $301,000

        $1,792/mo

        Price history

        DateEventPrice
        6/10/2026Pending sale$292,800$114/sqft
        Source: Doorify MLS #10157268 Report a problem
        4/2/2026Listed for sale$292,800-1.4%$114/sqft
        Source: Doorify MLS #10157268 Report a problem
        1/1/2026Listing removed$297,000$116/sqft
        Source: Doorify MLS #10101221 Report a problem
        12/21/2025Pending sale$297,000$116/sqft
        Source: Doorify MLS #10101221 Report a problem
        11/5/2025Price change$297,000-3.6%$116/sqft
        Source: Doorify MLS #10101221 Report a problem
        10/15/2025Price change$308,000-2.2%$120/sqft
        Source: Doorify MLS #10101221 Report a problem
        7/31/2025Price change$315,000-3.1%$123/sqft
        Source: Doorify MLS #10101221 Report a problem
        6/6/2025Listed for sale$325,000-10.3%$127/sqft
        Source: Doorify MLS #10101221 Report a problem
        8/28/2024Listing removed$362,500$142/sqft
        Source: Doorify MLS #2537833 Report a problem
        7/16/2024Price change$362,500-2%$142/sqft
        Source: Doorify MLS #2537833 Report a problem
        4/29/2024Price change$370,000-1.3%$145/sqft
        Source: Doorify MLS #2537833 Report a problem
        2/28/2024Price change$375,000-1.3%$146/sqft
        Source: Doorify MLS #2537833 Report a problem
        1/8/2024Price change$380,000-3.8%$148/sqft
        Source: Doorify MLS #2537833 Report a problem
        10/18/2023Listed for sale$395,000+295%$154/sqft
        Source: Doorify MLS #2537833 Report a problem
        6/8/2023Sold$100,000-20%$39/sqft
        Source: Hive MLS #100367433 Report a problem
        5/19/2023Pending sale$125,000$49/sqft
        Source: Hive MLS #100367433 Report a problem
        5/16/2023Price change$125,000-16.7%$49/sqft
        Source: Hive MLS #100367433 Report a problem
        4/19/2023Price change$150,000-14.3%$59/sqft
        Source: Hive MLS #100367433 Report a problem
        3/7/2023Price change$175,000-12.5%$68/sqft
        Source: Hive MLS #100367433 Report a problem
        2/1/2023Listed for sale$200,000$78/sqft
        Source: Hive MLS #100367433 Report a problem

        Public tax history

        YearProperty taxesTax assessment
        2025$1,748 $142,594
        2024$1,748 +57.2%$142,594 +6.5%
        2023$1,112 $133,833
        2022$1,112 +113.8%$133,833 +73.3%
        2021$520 $77,230
        2020$520 $77,230
        2019-- $77,230
        2018$505 -13.6%$77,230
        2017$584 $77,230 -7.1%
        2016-- $83,110
        2015-- $83,110
        2014$584 $83,110
        2012-- $83,110
        2011-- $83,110
        2010-- $83,110
        2009-- $83,110 +2.8%
        2008-- $80,880
        2007-- $80,880
        2006-- $80,880
        2005-- $80,880
        2004-- $80,880
        2003-- $80,880
        2001-- --
        2000-- --

        Find assessor info on the county website

        Monthly payment

        Est. payment

        Payment breakdown

        Explore the cost of this home by adjusting the details. Changes won't be saved.
        All calculations are estimates and provided by Zillow, Inc. for informational purposes only. Actual amounts may vary.
        HOA fees may include property taxes on listings classified as Co-Ops. Contact the listing agent and/or owner for fee details.
        Mortgage interest rates are dependent on a number of factors, including credit score, down payment, and repayment length. Interest rate data provided by Zillow Group Marketplace, Inc. as of 1/1/1970 from various mortgage lenders with which we have lead or other similar arrangements; the Estimated Payment is an average of those rates.
        See how much you could borrow to make a competitive offer.

        Climate risks

        Neighborhood: 27501

        Getting around

        65 / 100
        Somewhat Walkable
        50 / 100
        Bikeable

        Nearby schools

        GreatSchools rating
        Schools provided by the listing agent
        • Elementary: Harnett - Angier Elementary
        • Middle: Harnett - Harnett Central Middle
        • High: Harnett - Harnett Central High

        Source: Doorify MLS. This data may not be complete. We recommend contacting the local school district to confirm school assignments for this home.

        A local agent can set up tours, give advice and negotiate with sellers.

        Browse local experts

        Similar homes

        Skip to the end of the carouselSkip to the beginning of the carousel