Picture perfect cottage in the city resides on .96 acre. Asphalt drive carries to this hidden jewel. Two spacious bedrooms, one has its own bathroom. Large closets. Freshly painted on the interior. Non working Fireplace in family room could be used for gas logs unvented. This home has new kitchen cabinets and granite countertops. New appliances in kitchen. Electric hot water heater in laundry /bathroom. New shingles roof and vinyl siding. Relax on the 3 season room, 30'x10'1" (305.73 sq. ft.) glass windows with a view. Non attached carport and a large storage building for work shop or storage. Asphalt back yard for additional parking. Convenient to restaurants and bakeries and down business. Welcome to Jack Marley Park and different events held downtown thru out the year just minutes away .
For sale
$356,000
434 S Raleigh St, Angier, NC 27501
3beds
1,343sqft
Single Family Residence
Built in 1935
0.96 Acres Lot
$343,500 Zestimate®
$265/sqft
$-- HOA
What's special
Asphalt driveTwo spacious bedroomsGranite countertopsVinyl sidingNew shingles roofLarge closetsNew kitchen cabinets
- 2 days
- 131
- 5
Likely to sell faster than
Zillow last checked:
Listing updated:
Listed by:
Sheree Gregory 919-639-2646,
Triangle South Realty Inc.
Source: Doorify MLS,MLS#: 10195513
Facts & features
Interior
Bedrooms & bathrooms
- Bedrooms: 3
- Bathrooms: 2
- Full bathrooms: 2
- Main level bathrooms: 2
- Main level bedrooms: 2
Primary bedroom
- Level: Main
Bedroom 2
- Level: Main
Heating
- Central, Heat Pump
Cooling
- Central Air, Ceiling Fan(s), Electric, Heat Pump
Appliances
- Included: Dishwasher, Free-Standing Electric Range, Microwave
- Laundry: Inside, Main Level
Features
- Ceiling Fan(s), Eat-in Kitchen, Granite Counters, Kitchen Island, Walk-In Closet(s), Living/Dining Room Combination, Shower Only
- Flooring: Luxury Vinyl
- Windows: Garden Window(s)
- Number of fireplaces: 1
- Fireplace features: Family Room
Interior area
- Total structure area: 1,343
- Total interior livable area: 1,343 sqft
- Finished area above ground: 1,343
- Finished area below ground: 0
Property
Parking
- Total spaces: 4
- Parking features: Asphalt, Driveway, Paved
- Carport spaces: 1
- Uncovered spaces: 3
Features
- Levels: One
- Stories: 1
- Patio & porch: Covered, Front Porch, Rear Porch
- Exterior features: Rain Gutters
Lot
- Size: 0.96 Acres
- Dimensions: 130 x 345.07 x 129.67 x 307.52
- Features: Back Yard, Front Yard, Landscaped
Details
- Additional structures: Outbuilding
- Parcel number: 04067419240004
- Zoning: R-10
- Special conditions: Standard
Construction
Type & style
- Home type: SingleFamily
- Architectural style: Cottage
- Property subtype: Single Family Residence
Materials
- Frame, Vinyl Siding
- Foundation: Brick/Mortar
- Roof: Shingle
Condition
- Updated/Remodeled
- New construction: No
- Year built: 1935
Utilities & green energy
- Sewer: Public Sewer
- Water: Public
Community & HOA
HOA
- Has HOA: No
Location
- Region: Angier
Financial & listing details
- Price per square foot: $265/sqft
- Tax assessed value: $174,214
- Annual tax amount: $2,184
- Date on market: 9/29/2026
- Listing agreement: Exclusive Right To Sell
- Listing terms: Cash,Conventional,VA Loan
- Road surface type: Asphalt
Estimated market value
$343,500
$326,000 - $361,000
$1,329/mo
Price history
| Date | Event | Price |
|---|---|---|
| 9/29/2026 | Listed for sale | $356,000+173.8%$265/sqft |
Source:  Doorify MLS #10195513 Report a problem Doorify MLS #10195513 Report a problem | ||
| 12/5/2025 | Sold | $130,000$97/sqft |
Source: Public Record Report a problem | ||
Public tax history
| Year | Property taxes | Tax assessment |
|---|---|---|
| 2025 | $1,971 | $161,708 |
| 2024 | $1,971 +0.8% | $161,708 |
| 2023 | $1,954 | $161,708 |
| 2022 | $1,954 +55.3% | $161,708 +86% |
| 2021 | $1,259 | $86,940 |
| 2020 | $1,259 | $86,940 |
| 2019 | -- | $86,940 |
| 2018 | $1,244 -6.1% | $86,940 |
| 2017 | $1,324 | $86,940 -6.4% |
| 2016 | $1,324 | $92,880 |
| 2015 | -- | $92,880 |
| 2014 | $1,324 | $92,880 |
| 2012 | -- | $92,880 |
| 2011 | -- | $92,880 |
| 2010 | -- | $92,880 |
| 2009 | -- | $92,880 +41.9% |
| 2008 | -- | $65,440 |
| 2007 | -- | $65,440 |
| 2006 | -- | $65,440 |
| 2005 | -- | $65,440 |
| 2004 | -- | $65,440 |
| 2003 | -- | $65,440 |
| 2001 | -- | -- |
| 2000 | -- | -- |
Find assessor info on the county website
Monthly payment
Est. payment
Payment breakdown
Explore the cost of this home by adjusting the details. Changes won't be saved.Climate risks
Neighborhood: 27501
Nearby schools
Schools provided by the listing agent
- Elementary: Harnett - North Harnett Primary
- Middle: Harnett - Harnett Central Middle
- High: Harnett - Harnett Central High
Source: Doorify MLS. This data may not be complete. We recommend contacting the local school district to confirm school assignments for this home.
Similar homes
- $320,0003 bd2 ba1.3k sqft456 S Raleigh St, Angier, NC 27501For Sale
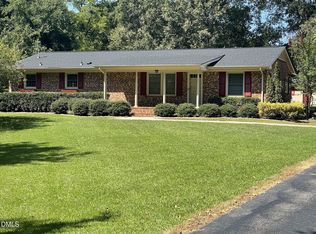
 MLS ID #10186656, Sheree Gregory. Doorify MLS
 - $329,9003 bd2 ba1.6k sqft52 Camille Brooks Dr, Angier, NC 27501For Sale
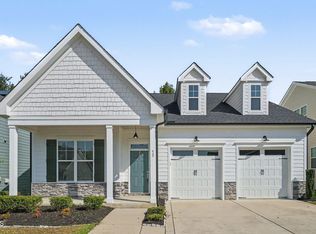 MLS ID #10194818, Patty Topakian. Doorify MLS
 - $320,0003 bd2 ba1.5k sqft544 N Dunn St, Angier, NC 27501For Sale
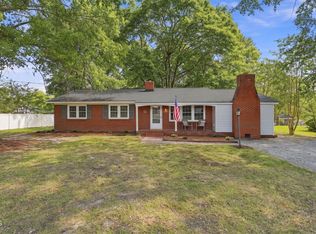 MLS ID #10193364, Jenny Dean. Doorify MLS
 - $273,0003 bd3 ba1.1k sqft44 Wallace St, Angier, NC 27501For Sale
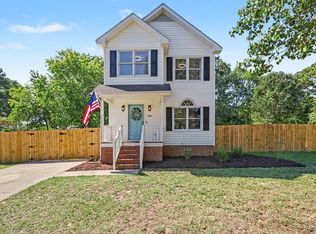 MLS ID #10195781, Bart Riddick. Doorify MLS
 - $339,0003 bd3 ba1.6k sqft203 Glen Meadow Dr, Angier, NC 27501For SaleMLS ID #10194505, Richard Keck. Doorify MLS
- $325,0003 bd2 ba1.5k sqft229 Whetstone Dr, Angier, NC 27501For SaleMLS ID #10194239, Adam Christian Eshbaugh. Doorify MLS
- $338,0003 bd3 ba1.9k sqft38 Flowing River Rd, Angier, NC 27501For SaleMLS ID #10196117, Jessica Fields. Doorify MLS
- $299,9003 bd2 ba1.2k sqft25 E North St, Angier, NC 27501For SaleMLS ID #10192432, Kristen Bello. Doorify MLS
- $394,9003 bd3 ba1.9k sqft334 Glen Meadow Dr, Angier, NC 27501For SaleMLS ID #10194506, Chris Pearson. Doorify MLS
- $365,0003 bd2 ba1.9k sqft57 Planters Glen Dr, Angier, NC 27501For SaleMLS ID #10186633, Brittney Lee. Doorify MLS
- $279,9003 bd2 ba1.3k sqft263 Jan St, Angier, NC 27501For SaleMLS ID #10189883, Kathy Wallat. Doorify MLS
- $325,0003 bd3 ba1.7k sqft38 Bluebell St, Angier, NC 27501For SaleMLS ID #10194712, David Wilson. Doorify MLS
- $280,0003 bd2 ba1.3k sqft229 Sterling Way, Angier, NC 27501For SaleMLS ID #10175555, Irma Esquivel. Doorify MLS
- $299,9003 bd2 ba1.5k sqft68 Brax Carr Way, Angier, NC 27501For SaleMLS ID #10192973, Olivia Marie Lanner. Doorify MLS
- $320,0003 bd3 ba1.7k sqft11 Glen Ridge Ct, Angier, NC 27501For SaleMLS ID #10181478, Marshall Casselman. Doorify MLS
- $309,9903 bd2 ba1.4k sqft49 Majestic Creek Ct, Angier, NC 27501New ConstructionDoorify MLS
