Beautiful 1.35 acre wooded lot sitting back from the road, Long asphalt drive leads you to this well kept Brick ranch with carport. New roof this year. Large front porch. Spacious family room with built in bookcases and prefab fireplace. Separate garage could be a great work shop roof approximately 3 years old with ample storage and a metal carport could be used for gatherings and cookouts. Small building with attached carport ideal for lawn mover and yard equipment. Conveniently located to shopping and restaurants. Coffee shops and new bakeries down town. Jack Marley Park offers lots of amenities. Easy access to Raleigh, Fort Bragg and more!
For sale
$320,000
456 S Raleigh St, Angier, NC 27501
3beds
1,301sqft
Single Family Residence
Built in 1963
1.35 Acres Lot
$309,200 Zestimate®
$246/sqft
$-- HOA
What's special
Prefab fireplaceWell kept brick ranchLong asphalt driveLarge front porchSeparate garageBuilt in bookcasesSpacious family room
- 47 days
- 770
- 65
Zillow last checked:
Listing updated:
Listed by:
Sheree Gregory 919-639-2646,
Triangle South Realty Inc.
Source: Doorify MLS,MLS#: 10186656
Facts & features
Interior
Bedrooms & bathrooms
- Bedrooms: 3
- Bathrooms: 2
- Full bathrooms: 2
- Main level bedrooms: 3
Primary bedroom
- Level: Main
Bedroom 2
- Level: Main
Bedroom 3
- Level: Main
Family room
- Level: Main
Kitchen
- Level: Main
Heating
- Baseboard, Gas Pack
Cooling
- Central Air, Electric
Appliances
- Laundry: Main Level
Features
- Flooring: Carpet, Ceramic Tile
Interior area
- Total structure area: 1,301
- Total interior livable area: 1,301 sqft
- Finished area above ground: 1,301
- Finished area below ground: 0
Property
Parking
- Total spaces: 6
- Parking features: Concrete, Driveway, Garage, Garage Door Opener, Paved
- Carport spaces: 1
- Covered spaces: 3
- Uncovered spaces: 3
Features
- Levels: One
- Stories: 1
- Patio & porch: Front Porch
- Frontage type: Other
Lot
- Size: 1.35 Acres
- Features: Back Yard, City Lot, Few Trees, Front Yard, Landscaped, Paved
- Residential vegetation: Partially Wooded
Details
- Additional structures: Outbuilding
- Parcel number: 04067419240003
- Zoning: R-10
- Special conditions: Standard
Construction
Type & style
- Home type: SingleFamily
- Architectural style: Ranch,Traditional
- Property subtype: Single Family Residence
Materials
- Brick, Frame
- Foundation: Brick/Mortar, Crawlspace
- Roof: Shingle
Condition
- New construction: No
- Year built: 1963
Utilities & green energy
- Sewer: Public Sewer
- Water: Public
- Utilities for property: Sewer Connected, Water Connected
Community & HOA
HOA
- Has HOA: No
Location
- Region: Angier
Financial & listing details
- Price per square foot: $246/sqft
- Tax assessed value: $244,385
- Annual tax amount: $2,169
- Date on market: 8/15/2026
- Listing agreement: Exclusive Right To Sell
- Listing terms: Cash,Conventional,FHA,USDA Loan,VA Loan
- Road surface type: Asphalt
Estimated market value
$309,200
$294,000 - $325,000
$1,576/mo
Price history
| Date | Event | Price |
|---|---|---|
| 8/15/2026 | Listed for sale | $320,000$246/sqft |
Source:  Doorify MLS #10186656 Report a problem Doorify MLS #10186656 Report a problem | ||
Public tax history
| Year | Property taxes | Tax assessment |
|---|---|---|
| 2025 | $2,169 | $178,755 |
| 2024 | $2,169 +0.8% | $178,755 |
| 2023 | $2,151 | $178,755 |
| 2022 | $2,151 +39% | $178,755 +64.9% |
| 2021 | $1,548 | $108,380 |
| 2020 | $1,548 | $108,380 |
| 2019 | -- | $108,380 |
| 2018 | $1,533 +13.3% | $108,380 |
| 2017 | $1,353 | $108,380 +14.1% |
| 2016 | $1,353 | $95,010 |
| 2015 | -- | $95,010 |
| 2014 | $1,353 | $95,010 |
| 2012 | -- | $95,010 |
| 2011 | -- | $95,010 |
| 2010 | -- | $95,010 |
| 2009 | -- | $95,010 +23.7% |
| 2008 | -- | $76,820 |
| 2007 | -- | $76,820 |
| 2006 | -- | $76,820 |
| 2005 | -- | $76,820 |
| 2004 | -- | $76,820 |
| 2003 | -- | $76,820 |
| 2001 | -- | -- |
| 2000 | -- | -- |
Find assessor info on the county website
Monthly payment
Est. payment
Payment breakdown
Explore the cost of this home by adjusting the details. Changes won't be saved.Climate risks
Neighborhood: 27501
Nearby schools
Schools provided by the listing agent
- Elementary: Harnett - North Harnett Primary
- Middle: Harnett - Harnett Central Middle
- High: Harnett - Harnett Central High
Source: Doorify MLS. This data may not be complete. We recommend contacting the local school district to confirm school assignments for this home.
Similar homes

- $356,0003 bd2 ba1.3k sqft434 S Raleigh St, Angier, NC 27501For SaleMLS ID #10195513, Sheree Gregory. Doorify MLS
- $320,0003 bd2 ba1.5k sqft544 N Dunn St, Angier, NC 27501For Sale
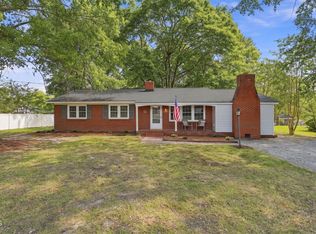
 MLS ID #10193364, Jenny Dean. Doorify MLS
 - $299,9003 bd2 ba1.2k sqft25 E North St, Angier, NC 27501For Sale
 MLS ID #10192432, Kristen Bello. Doorify MLS
 - $329,9003 bd2 ba1.6k sqft52 Camille Brooks Dr, Angier, NC 27501For Sale
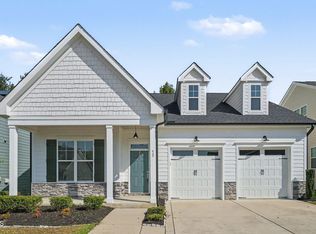 MLS ID #10194818, Patty Topakian. Doorify MLS
 - $273,0003 bd3 ba1.1k sqft44 Wallace St, Angier, NC 27501For SaleMLS ID #10195781, Bart Riddick. Doorify MLS
- $325,0003 bd2 ba1.5k sqft229 Whetstone Dr, Angier, NC 27501For SaleMLS ID #10194239, Adam Christian Eshbaugh. Doorify MLS
- $279,9003 bd2 ba1.3k sqft263 Jan St, Angier, NC 27501For SaleMLS ID #10189883, Kathy Wallat. Doorify MLS
- $280,0003 bd2 ba1.3k sqft229 Sterling Way, Angier, NC 27501For SaleMLS ID #10175555, Irma Esquivel. Doorify MLS
- $299,9003 bd2 ba1.5k sqft68 Brax Carr Way, Angier, NC 27501For SaleMLS ID #10192973, Olivia Marie Lanner. Doorify MLS
- $320,0003 bd3 ba1.7k sqft11 Glen Ridge Ct, Angier, NC 27501For SaleMLS ID #10181478, Marshall Casselman. Doorify MLS
- $339,0003 bd3 ba1.6k sqft203 Glen Meadow Dr, Angier, NC 27501For SaleMLS ID #10194505, Richard Keck. Doorify MLS
- $325,0003 bd3 ba1.7k sqft38 Bluebell St, Angier, NC 27501For SaleMLS ID #10194712, David Wilson. Doorify MLS
- $309,9903 bd2 ba1.4k sqft49 Majestic Creek Ct, Angier, NC 27501New ConstructionDoorify MLS
- $299,0003 bd2 ba1.2k sqft211 Courtland Dr, Angier, NC 27501For SaleMLS ID #10180818, Wendy Lyman. Doorify MLS
- $320,0003 bd2 ba1.4k sqft917 Bellewood Gardens Dr, Angier, NC 27501For SaleMLS ID #10190246, Amber Diehl Williams. Doorify MLS
- $259,9003 bd2 ba1k sqft109 Mary Cir, Angier, NC 27501For SaleMLS ID #10189654, Steve G Metarelis. Doorify MLS
