No HOA and room to spread out! Set on a generous 0.45-acre cul-de-sac lot in Deer Haven, this 1997-built ranch offers 3 bedrooms, 2 full baths, and approximately 1,213 square feet of comfortable, single-level living. An inviting front porch welcomes you inside, where the living area connects with the dining space and kitchen for an easy everyday layout. The primary bedroom features a walk-in closet and private bath. Outside, enjoy a backyard with room for gardening, outdoor activities, and entertaining, plus a deck and separate storage building. Convenient access to Raleigh and I-540 keeps Triangle destinations within reach. With an established neighborhood setting, nearly half an acre, and no HOA dues, this Willow Spring home offers space and lasting appeal.
Coming soon
$279,900
117 Rack Ct, Willow Spring, NC 27592
3beds
1,213sqft
Single Family Residence
Built in 1997
0.45 Acres Lot
$268,700 Zestimate®
$231/sqft
$-- HOA
What's special
- 7 hours
- 12
- 1
Zillow last checked:
Listing updated:
Listed by:
Cameron Saemann 919-324-1991,
Second Story Realty
Source: Doorify MLS,MLS#: 10201130
Facts & features
Interior
Bedrooms & bathrooms
- Bedrooms: 3
- Bathrooms: 2
- Full bathrooms: 2
- Main level bathrooms: 2
- Main level bedrooms: 3
Primary bedroom
- Description: Dimensions approximate per floor plan.
- Level: Main
- Area: 156 Square Feet
- Dimensions: 13.0 x 12.0
Bedroom 2
- Description: Dimensions approximate per floor plan; bedroom at lower left of plan.
- Level: Main
- Area: 129.6 Square Feet
- Dimensions: 12.0 x 10.8
Bedroom 3
- Description: Dimensions approximate per floor plan; bedroom at lower center of plan.
- Level: Main
- Area: 118.8 Square Feet
- Dimensions: 11.0 x 10.8
Primary bathroom
- Level: Main
Bathroom 2
- Level: Main
Dining room
- Description: Dimensions approximate per floor plan.
- Level: Main
- Area: 117.81 Square Feet
- Dimensions: 11.9 x 9.9
Family room
- Description: Labeled Living Room on floor plan. Dimensions approximate.
- Level: Main
- Area: 225.68 Square Feet
- Dimensions: 18.2 x 12.4
Kitchen
- Description: Dimensions approximate per floor plan.
- Level: Main
- Area: 89.1 Square Feet
- Dimensions: 9.0 x 9.9
Laundry
- Level: Main
Heating
- Central, Electric, Forced Air, Heat Pump
Cooling
- Central Air, Ceiling Fan(s), Electric, Heat Pump
Appliances
- Included: Dishwasher, Electric Range, Electric Water Heater, Range Hood, Stainless Steel Appliance(s)
- Laundry: Laundry Closet, Electric Dryer Hookup, In Hall, Main Level, Washer Hookup
Features
- Ceiling Fan(s), Laminate Counters, Pantry, Primary Downstairs, Walk-In Closet(s), Bathtub/Shower Combination
- Flooring: Laminate, Tile
- Windows: Blinds, Drapes, Window Coverings, Window Treatments
Interior area
- Total structure area: 1,213
- Total interior livable area: 1,213 sqft
- Finished area above ground: 1,213
- Finished area below ground: 0
Property
Parking
- Parking features: Driveway, On Street
- Has uncovered spaces: Yes
Features
- Levels: One
- Stories: 1
- Patio & porch: Deck, Front Porch
- Has view: Yes
- View description: Neighborhood, Trees/Woods
Lot
- Size: 0.45 Acres
- Features: Back Yard, Cul-De-Sac, Front Yard, Landscaped, Level
- Residential vegetation: Partially Wooded
Details
- Additional structures: Outbuilding, Shed(s), Storage
- Parcel number: 040674 0064 20
- Zoning: R-10
- Special conditions: Standard
Construction
Type & style
- Home type: SingleFamily
- Architectural style: Ranch
- Property subtype: Single Family Residence
Materials
- Vinyl Siding
- Foundation: Brick/Mortar, Crawlspace
- Roof: Shingle,Architectural Shingle
Condition
- New construction: No
- Year built: 1997
Utilities & green energy
- Sewer: Septic Tank
- Water: Public
- Utilities for property: Cable Connected, Electricity Connected, Water Connected, Septic Connected
Community & HOA
Community
- Security: Smoke Detector(s)
- Subdivision: Deer Haven
HOA
- Has HOA: No
Location
- Region: Willow Spring
Financial & listing details
- Price per square foot: $231/sqft
- Tax assessed value: $231,078
- Annual tax amount: $1,737
- Date on market: 10/31/2026
- Listing agreement: Exclusive Right To Sell
- Listing terms: Cash,Conventional,FHA,USDA Loan,VA Loan
- Road surface type: Asphalt
Estimated market value
$268,700
$255,000 - $282,000
$1,700/mo
Price history
| Date | Event | Price |
|---|---|---|
| 8/8/2025 | Listing removed | $298,500$246/sqft |
Source:  Doorify MLS #10099786 Report a problem | ||
| 6/9/2025 | Price change | $298,500-3.6%$246/sqft |
Source: Doorify MLS #10099786 Report a problem | ||
| 5/30/2025 | Listed for sale | $309,500+99.7%$255/sqft |
Source: Doorify MLS #10099786 Report a problem | ||
| 10/25/2018 | Sold | $155,000$128/sqft |
Source: Public Record Report a problem | ||
| 10/24/2018 | Pending sale | $155,000$128/sqft |
Source: Keller Williams Realty Cary #2210041 Report a problem | ||
| 9/20/2018 | Listed for sale | $155,000$128/sqft |
Source: Keller Williams Realty-Cary #2210041 Report a problem | ||
| 8/21/2018 | Pending sale | $155,000$128/sqft |
Source: Keller Williams Realty-Cary #2210041 Report a problem | ||
| 8/17/2018 | Listed for sale | $155,000$128/sqft |
Source: Keller Williams Realty Cary #2210041 Report a problem | ||
Public tax history
| Year | Property taxes | Tax assessment |
|---|---|---|
| 2025 | $1,171 | $160,634 |
| 2024 | $1,171 +1.4% | $160,634 |
| 2023 | $1,155 | $160,634 |
| 2022 | $1,155 +12.5% | $160,634 +39.9% |
| 2021 | $1,027 | $114,850 |
| 2020 | $1,027 +1.5% | $114,850 |
| 2019 | $1,012 | $114,850 |
| 2018 | $1,012 +5.9% | $114,850 |
| 2017 | $955 | $114,850 +6.4% |
| 2016 | -- | $107,950 |
| 2015 | -- | $107,950 |
| 2014 | $955 | $107,950 |
| 2012 | -- | $107,950 |
| 2011 | -- | $107,950 |
| 2010 | -- | $107,950 |
| 2009 | -- | $107,950 +22.4% |
| 2008 | -- | $88,220 |
| 2007 | -- | $88,220 |
| 2006 | -- | $88,220 |
| 2005 | -- | $88,220 |
| 2004 | -- | $88,220 |
| 2003 | -- | $88,220 |
| 2001 | -- | -- |
| 2000 | -- | -- |
Find assessor info on the county website
Monthly payment
Est. payment
Payment breakdown
Explore the cost of this home by adjusting the details. Changes won't be saved.Climate risks
Neighborhood: 27592
Nearby schools
Schools provided by the listing agent
- Elementary: Harnett - Angier Elementary
- Middle: Harnett - Harnett Central Middle
- High: Harnett - Harnett Central High
Source: Doorify MLS. This data may not be complete. We recommend contacting the local school district to confirm school assignments for this home.


Similar homes
- $285,0003 bd2 ba1.2k sqft104 D A King Dr, Willow Spring, NC 27592For Sale
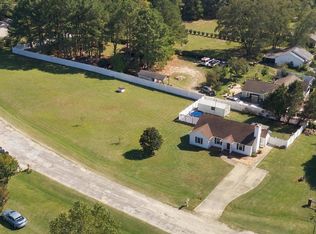
 MLS ID #10198682, Edye Hammer. Doorify MLS
- $294,9003 bd2 ba1.2k sqft211 Courtland Dr, Angier, NC 27501For Sale
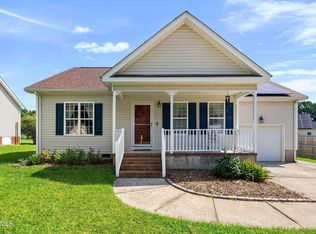 MLS ID #10180818, Wendy Lyman. Doorify MLS
- $270,0003 bd2 ba1.5k sqft6304 Walnut Glen Dr, Willow Spring, NC 27592For Sale
 MLS ID #10186780, Craig Tribus. Doorify MLS
- $320,0003 bd2 ba1.3k sqft6124 Willow Crest Ln, Willow Spring, NC 27592For Sale
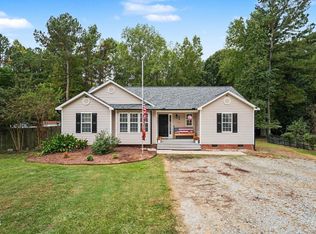 MLS ID #10199015, Miranda Parker. Doorify MLS
- $335,0003 bd2 ba1.3k sqft6201 Lilly Stream Ct, Willow Spring, NC 27592For SaleMLS ID #10188861, Chris Lawhorn. Doorify MLS
- $330,0003 bd2 ba1.6k sqft111 Oak Ridge Dr, Willow Spring, NC 27592For SaleMLS ID #10196379, Justin Beers. Doorify MLS
- $307,5003 bd2 ba1.1k sqft761 E Cardinal Dr, Fuquay Varina, NC 27526For SaleMLS ID #10198203, Erin E Bartow. Doorify MLS
- $287,9003 bd2 ba1.2k sqft47 Rockhurst Ct, Raleigh, NC 27603For SaleMLS ID #10172702, Erica Banks. Doorify MLS
- $322,0003 bd2 ba1.3k sqft128 Blairwood Dr, Fuquay Varina, NC 27526For SaleMLS ID #10193517, Martha Hay. Doorify MLS
- $285,0003 bd2 ba1.1k sqft41 Starcroft Dr, Fuquay Varina, NC 27526For SaleMLS ID #10193060, Brandie Upshaw. Doorify MLS
- $290,0003 bd2 ba1.1k sqft10601 Fanny Brown Rd, Raleigh, NC 27603For SaleMLS ID #10196133, Susan Doninger Greer. Doorify MLS
- $274,9003 bd2 ba1.1k sqft155 Hilltop Dr, Four Oaks, NC 27524For SaleMLS ID #10174357, Ronnie Crumpler. Doorify MLS
- $290,0002 bd2 ba1.2k sqft55 W Myrtle Dr #A, Angier, NC 27501For SaleMLS ID #10183055, Nicole Locklear. Doorify MLS
- $315,0003 bd2 ba1.2k sqft732 Wagstaff Rd, Fuquay Varina, NC 27526For SaleMLS ID #10170437, Samuel Spangler Duncan. Doorify MLS
- $374,9993 bd2 ba1.4k sqft128 Edmondson Dr, Willow Spring, NC 27592For SaleMLS ID #10193160, Adam Noe. Doorify MLS
- $310,0003 bd2 ba1.3k sqft128 Rynal Dr, Garner, NC 27529For SaleMLS ID #10177923, Marcy Currin Parrish. Doorify MLS
- $389,0003 bd2 ba1.6k sqft326 Wagon Trl, Willow Spring, NC 27592For SaleMLS ID #10193293, William Maliszewski. Doorify MLS
- $324,9003 bd2 ba1.3k sqft280 Kinsman Ct, Fuquay Varina, NC 27526For SaleMLS ID #10184510, Claudio Acevedo. Doorify MLS
- $319,9993 bd2 ba1.2k sqft2805 Girth Ln, Raleigh, NC 27603For SaleMLS ID #10193820, Debbie Whitfield. Doorify MLS
- $334,0003 bd2 ba1.2k sqft7908 Wilson Pond Ln, Fuquay Varina, NC 27526For SaleMLS ID #10193935, Alyssa Rene Rojas. Doorify MLS
