**No HOA. No City Taxes. .85 Acre. Large Fenced Backyard. Expansive Deck. Wired Workshop.**
Welcome to 41 Starcroft Drive in Fuquay Varina! This charming 3 bedroom, 2 bath home offers comfortable one level living on .85 acre in a peaceful country setting outside Wake County. Inside, you'll find an inviting open floor plan with a light filled family room, dining area, and kitchen featuring painted cabinets. Built ins add character and functionality, while updated flooring throughout means no carpet to maintain! The home is in very good condition and features a roof replaced in 2022 and a water heater replaced within the last five years.
The outdoor space is a standout feature! Enjoy your morning coffee on the welcoming front porch, host gatherings on the extra large deck, or relax in the spacious fenced backyard. A 14 x 12 wired workshop provides additional space for hobbies, projects, tools, and storage.
With no HOA, no city taxes, and convenient access to Fuquay Varina and Campbell University, this property offers a wonderful combination of space, privacy, and everyday convenience.
**Ask about our preferred lender's offer to cover the buyer's appraisal fee, subject to lender terms and eligibility. Buyer is free to choose their lender.**
Pending
Price cut: $15K (10/15)
$285,000
41 Starcroft Dr, Fuquay Varina, NC 27526
3beds
1,150sqft
Single Family Residence
Built in 1997
0.85 Acres Lot
$282,800 Zestimate®
$248/sqft
$-- HOA
What's special
Comfortable one level livingWired workshopWelcoming front porchExtra large deckExpansive deckKitchen featuring painted cabinetsLarge fenced backyard
- 63 days
- 1,036
- 118
Zillow last checked:
Listing updated:
Listed by:
Brandie Upshaw 919-412-0700,
Relevate Real Estate Inc.,
Carla Burke 919-278-8712,
Relevate Real Estate Inc.
Source: Doorify MLS,MLS#: 10193060
Facts & features
Interior
Bedrooms & bathrooms
- Bedrooms: 3
- Bathrooms: 2
- Full bathrooms: 2
- Main level bedrooms: 3
Primary bedroom
- Level: Main
- Area: 143.88 Square Feet
- Dimensions: 13.2 x 10.9
Bedroom 2
- Level: Main
- Area: 93 Square Feet
- Dimensions: 9.3 x 10.0
Bedroom 3
- Level: Main
- Area: 106 Square Feet
- Dimensions: 10.6 x 10.0
Dining room
- Level: Main
- Area: 97 Square Feet
- Dimensions: 9.7 x 10.0
Family room
- Level: Main
- Area: 242.57 Square Feet
- Dimensions: 19.1 x 12.7
Kitchen
- Level: Main
- Area: 100 Square Feet
- Dimensions: 10.0 x 10.0
Heating
- Heat Pump
Cooling
- Central Air
Appliances
- Included: Dishwasher, Electric Range, Electric Water Heater, Microwave
- Laundry: Laundry Closet
Features
- Bookcases, Ceiling Fan(s), Pantry, Walk-In Closet(s)
- Flooring: Luxury Vinyl, Tile
Interior area
- Total structure area: 1,150
- Total interior livable area: 1,150 sqft
- Finished area above ground: 1,150
- Finished area below ground: 0
Property
Features
- Levels: One
- Stories: 1
- Patio & porch: Deck, Front Porch
- Exterior features: Rain Gutters, Storage
Lot
- Size: 0.85 Acres
Details
- Additional structures: Shed(s)
- Parcel number: 050633 0049 17
- Zoning: RA-30
- Special conditions: Standard
Construction
Type & style
- Home type: SingleFamily
- Architectural style: Ranch
- Property subtype: Single Family Residence
Materials
- Vinyl Siding
- Foundation: Crawlspace
- Roof: Shingle
Condition
- New construction: No
- Year built: 1997
Utilities & green energy
- Sewer: Septic Tank
- Water: Public
Community & HOA
Community
- Subdivision: Briarwood
HOA
- Has HOA: No
Location
- Region: Fuquay Varina
Financial & listing details
- Price per square foot: $248/sqft
- Tax assessed value: $287,990
- Annual tax amount: $1,369
- Date on market: 9/17/2026
- Listing agreement: Exclusive Right To Sell
- Listing terms: Cash,Conventional,FHA,VA Loan
Estimated market value
$282,800
$269,000 - $297,000
$1,579/mo
Price history
| Date | Event | Price |
|---|---|---|
| 11/16/2026 | Pending sale | $285,000$248/sqft |
Source:  Doorify MLS #10193060 Report a problem | ||
| 10/15/2026 | Price change | $285,000-5%$248/sqft |
Source: Doorify MLS #10193060 Report a problem | ||
| 9/17/2026 | Listed for sale | $300,000+122.2%$261/sqft |
Source: Doorify MLS #10193060 Report a problem | ||
| 11/7/2017 | Sold | $135,000+0.4%$117/sqft |
Source: Public Record Report a problem | ||
| 9/22/2017 | Price change | $134,500-8.8%$117/sqft |
Source: Coldwell Banker Howard Perry and Walston #2146211 Report a problem | ||
| 8/17/2017 | Listed for sale | $147,500+24.1%$128/sqft |
Source: Coldwell Banker Howard Perry and Walston #2146211 Report a problem | ||
| 4/21/2015 | Listing removed | $118,900$103/sqft |
Source: FATHOM REALTY NC, LLC. #434799 Report a problem | ||
| 11/21/2014 | Price change | $118,900-2.5%$103/sqft |
Source: Fathom Realty NC, LLC #1975479 Report a problem | ||
| 10/21/2014 | Listed for sale | $121,900+4.6%$106/sqft |
Source: Fathom Realty Nc, Llc #1975479 Report a problem | ||
| 9/1/2014 | Listing removed | $116,500$101/sqft |
Source: Coldwell Banker Howard Perry and Walston #1927984 Report a problem | ||
| 8/29/2014 | Listed for sale | $116,500-2.1%$101/sqft |
Source: Coldwell Banker Howard Perry and Walston #1927984 Report a problem | ||
| 2/9/2014 | Price change | $119,000-3.3%$103/sqft |
Source: Coldwell Banker Howard Perry and Walston #1927984 Report a problem | ||
| 1/21/2014 | Listed for sale | $123,000$107/sqft |
Source: Coldwell Banker Howard Perry and Walston #1927984 Report a problem | ||
Public tax history
| Year | Property taxes | Tax assessment |
|---|---|---|
| 2025 | $1,370 | $191,505 |
| 2024 | $1,370 | $191,505 |
| 2023 | $1,370 | $191,505 |
| 2022 | $1,370 +18.9% | $191,505 +49% |
| 2021 | $1,152 +4.8% | $128,530 +5.2% |
| 2020 | $1,100 +1.4% | $122,230 |
| 2019 | $1,085 | $122,230 |
| 2018 | $1,085 +9% | $122,230 |
| 2017 | $995 | $122,230 +9.7% |
| 2016 | $995 | $111,420 |
| 2015 | -- | $111,420 |
| 2014 | $995 | $111,420 |
| 2012 | -- | $111,420 |
| 2011 | -- | $111,420 |
| 2010 | -- | $111,420 |
| 2009 | -- | $111,420 +18.6% |
| 2008 | -- | $93,920 |
| 2007 | -- | $93,920 |
| 2006 | -- | $93,920 |
| 2005 | -- | $93,920 |
| 2004 | -- | $93,920 |
| 2003 | -- | $93,920 |
| 2001 | -- | -- |
| 2000 | -- | -- |
Find assessor info on the county website
Monthly payment
Est. payment
Payment breakdown
Explore the cost of this home by adjusting the details. Changes won't be saved.Climate risks
Neighborhood: 27526
Nearby schools
Schools provided by the listing agent
- Elementary: Harnett - Northwest Harnett Elementary
- Middle: Harnett - Harnett Central Middle
- High: Harnett - Harnett Central High
Source: Doorify MLS. This data may not be complete. We recommend contacting the local school district to confirm school assignments for this home.
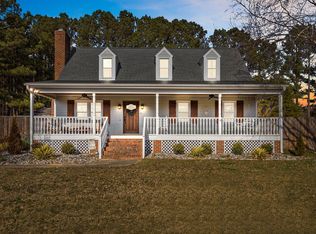
- $313,0003 bd2 ba1.5k sqft65 Starcroft Dr, Fuquay Varina, NC 27526Off Market
- $390,0003 bd3 ba1.8k sqft3148 Christian Light Rd, Fuquay Varina, NC 27526Sold
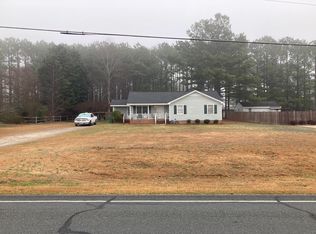
- $264,4003 bd2 ba1.2k sqft3168 Christian Light Rd, Fuquay Varina, NC 27526Off Market
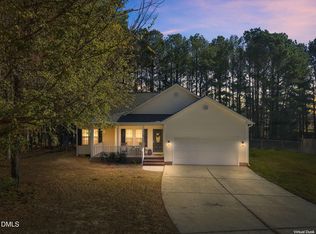
- $267,0003 bd2 ba1.2k sqft3128 Christian Light Rd, Fuquay Varina, NC 27526Off Market
Similar homes
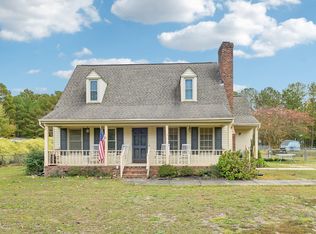
- $300,0003 bd2 ba1.5k sqft79 Crabtree Ct, Fuquay Varina, NC 27526For Sale
 MLS ID #10203838, Dustin Bryan Smith. Doorify MLS
- $275,0003 bd3 ba1.5k sqft5710 Us Highway 401 N, Fuquay Varina, NC 27526For Sale
 MLS ID #10201880, Terry Anastasi. Doorify MLS
- $325,0003 bd2 ba1.1k sqft5704 Stone Crystal Dr, Fuquay Varina, NC 27526For Sale
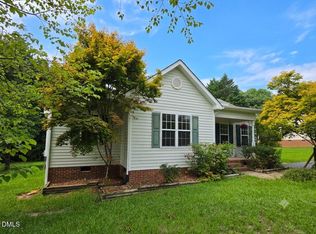 MLS ID #10195108, Brian S Hargrove. Doorify MLS
- $324,9003 bd2 ba1.3k sqft280 Kinsman Ct, Fuquay Varina, NC 27526For Sale
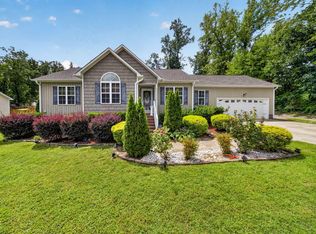 MLS ID #10184510, Claudio Acevedo. Doorify MLS
- $305,0003 bd2 ba1.2k sqft732 Wagstaff Rd, Fuquay Varina, NC 27526For SaleMLS ID #10170437, Samuel Spangler Duncan. Doorify MLS
- $350,0003 bd3 ba1.6k sqft423 Kinsman Ct, Fuquay Varina, NC 27526For SaleMLS ID #10181460, Ahmed Mustafa. Doorify MLS
- $359,9003 bd2 ba1.7k sqft7003 Us Highway 401 N, Fuquay Varina, NC 27526For SaleMLS ID #10189076, Tracy Benton. Doorify MLS
- $360,0003 bd2 ba1.5k sqft34 Overby Ct, Fuquay Varina, NC 27526For SaleMLS ID #10197402, Nicki Gardner. Doorify MLS
- $259,0003 bd3 ba1.1k sqft44 Wallace St, Angier, NC 27501For SaleMLS ID #10195781, Bart Riddick. Doorify MLS
- $338,0003 bd2 ba1.2k sqft828 Alderleaf Dr, Fuquay Varina, NC 27526For SaleMLS ID #10192359, Ellen Kuo. Doorify MLS
- $285,0003 bd3 ba1.4k sqft139 Bridge St, Fuquay Varina, NC 27526For SaleMLS ID #10180399, Trish Dare. Doorify MLS
- $305,0003 bd2 ba1.2k sqft704 E Maple Ln, Fuquay Varina, NC 27526For SaleMLS ID #10198436, Cat Kearns. Doorify MLS
- $290,0003 bd3 ba1.6k sqft115 Violet Ln, Coats, NC 27521For SaleMLS ID #10195079, Robert Wareham. Doorify MLS
- $367,0003 bd2 ba1.6k sqft256 Cokesbury Park Ln, Fuquay Varina, NC 27526For SaleMLS ID #10187444, Bonnie Brewer. Doorify MLS
- $325,0003 bd3 ba1.6k sqft29 River Bank Rd, Fuquay Varina, NC 27526For SaleMLS ID #10200952, Danielle Hamid. Doorify MLS
- $234,9002 bd2 ba1.5k sqft109 Loy Ct, Fuquay Varina, NC 27526For SaleMLS ID #10177708, Stephanie Anson. Doorify MLS
- $294,9003 bd2 ba1.1k sqft105 Poplar Ct, Willow Spring, NC 27592For SaleMLS ID #10199842, Stephanie Anson. Doorify MLS
- $260,0002 bd2 ba1.6k sqft3413 N Carolina Way #210, Lillington, NC 27546For SaleMLS ID #10168150, Tonya Harris. Doorify MLS
- $345,0003 bd3 ba1.2k sqft603 S Fuquay Ave, Fuquay Varina, NC 27526For SaleMLS ID #10200907, Kathryn Michelle MacKinnon. Doorify MLS
